
Tracey McDonald
Responds Quickly
Hurd Real Estate & Company LLC
(850) 786-3138
86 Total Sales
10 in Cantonment
$40K - $645K Price Range


Estimated Value: $585,236
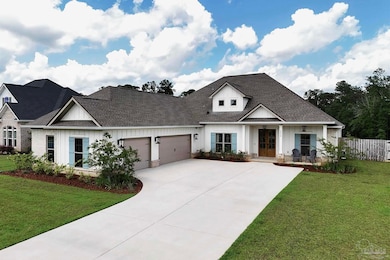
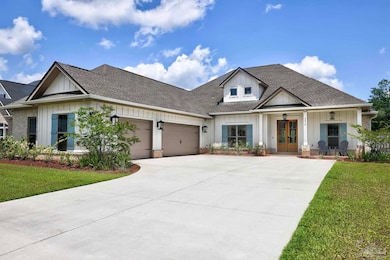
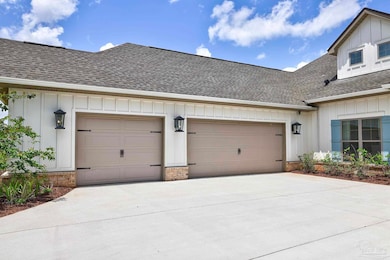
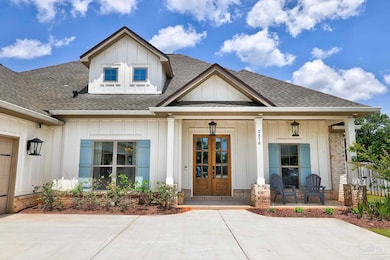
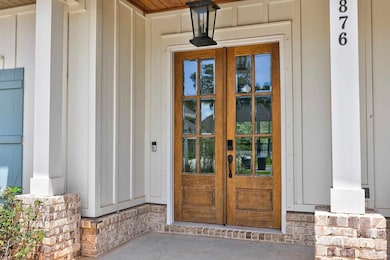
Don’t miss your chance to own a stunning Truland Home in the exclusive gated community of Iron Rock! This newer construction home offers 4 bedrooms, 3 bathrooms, and a generous 2,806 square feet of living space—plenty of room for everyone. Nestled on one of the community’s desirable lots, this home boasts a spacious backyard and a 3-car garage. Inside, you’ll find high-end finishes throughout, including a beautiful kitchen with granite countertops, a 36" gas cooktop, separate wall oven, and a convenient laundry sink. Additional highlights include a gas fireplace, tankless water heater, 8' mahogany front door, and luxury flooring throughout—no carpet anywhere! Iron Rock is a neighborhood with fantastic amenities underway, including a resort-style swimming pool, dog park, pickleball courts, and a half basketball court. A fully fenced backyard and proximity to the future clubhouse, pool, and playground make this home even more appealing. Location is key—you're just under 5 miles from I-10 and Navy Federal’s main campus, and only 3 miles to grocery stores and dining options. Schedule your tour today and be one of the first to call Iron Rock home!
We collect this data history from publicly available records. To have your information removed, we recommend requesting removal directly through your county’s website.
Tracey McDonald
Hurd Real Estate & Company LLC
(850) 786-3138
86 Total Sales
10 in Cantonment
$40K - $645K Price Range
Tracey McMackin
BLUMAC REALTY
(850) 903-4859
129 Total Sales
1 in Cantonment
$89,900 Price
Jennifer Giles
Realty One Group Emerald Coast
(850) 818-9767
62 Total Sales
1 in Cantonment
$255,000 Price
Robin Edwards
Better Homes And Gardens Real Estate Main Street Properties
(850) 904-4619
27 Total Sales
1 in Cantonment
$374,000 Price
Andy McKeown
KELLER WILLIAMS REALTY GULF COAST
(850) 972-0234
150 Total Sales
5 in Cantonment
$129K - $720K Price Range
LaDonna Braidlow
Levin Rinke Realty
(850) 903-4591
116 Total Sales
3 in Cantonment
$284K - $442K Price Range
We collect this data history from publicly available records. To have your information removed, we recommend requesting removal directly through your county’s website.
| Date | Buyer | Sale Price | Title Company |
|---|---|---|---|
| $620,000 | South Oak Title | ||
| Dsld Homes Florida Llc | $4,941,500 | None Listed On Document | |
| Guntner Debra Nicole | $599,900 | Sentinel Title |
We collect this data history from publicly available records. To have your information removed, we recommend requesting removal directly through your county’s website.
| Date | Status | Borrower | Loan Amount |
|---|---|---|---|
| Open | $558,000 | ||
| Previous Owner | Guntner Debra Nicole | $554,900 |
We collect this data history from publicly available records. To have your information removed, we recommend requesting removal directly through your county’s website.
| Date | Event | Price | List to Sale | Price per Sq Ft | Prior Sale |
|---|---|---|---|---|---|
| 06/06/2025 06/06/25 | Sold | $620,000 | -4.5% | $221 / Sq Ft | |
| 05/01/2025 05/01/25 | For Sale | $649,000 | +8.2% | $231 / Sq Ft | |
| 02/15/2023 02/15/23 | Sold | $599,900 | 0.0% | $214 / Sq Ft | View Prior Sale |
| 12/30/2022 12/30/22 | Pending | -- | -- | -- | |
| 12/07/2022 12/07/22 | Price Changed | $599,900 | -3.2% | $214 / Sq Ft | |
| 12/02/2022 12/02/22 | Price Changed | $619,900 | +2.5% | $221 / Sq Ft | |
| 11/02/2022 11/02/22 | Price Changed | $604,900 | -2.4% | $216 / Sq Ft | |
| 10/18/2022 10/18/22 | Price Changed | $619,900 | -3.9% | $221 / Sq Ft | |
| 09/26/2022 09/26/22 | For Sale | $644,803 | -- | $230 / Sq Ft |
We collect this data history from publicly available records. To have your information removed, we recommend requesting removal directly through your county’s website.
| Year | Tax Paid | Tax Assessment Tax Assessment Total Assessment is a certain percentage of the fair market value that is determined by local assessors to be the total taxable value of land and additions on the property. | Land | Improvement |
|---|---|---|---|---|
| 2025 | $4,749 | $369,374 | ||
| 2024 | $1,037 | $358,965 | ||
| 2023 | $1,037 | $70,000 | $70,000 | $0 |
| 2022 | -- | $8,000 | $8,000 |
Seller's Agent in 2025
Larry Kuhn
Kuhn Realty
(850) 384-9707
341 Total Sales
Buyer's Agent in 2025
Travis High
Better Homes and Gardens Real Estate Main Street Properties
(850) 384-3515
122 Total Sales
EW
Seller's Agent in 2023
Emily Walker
Truland Homes, LLC
Source: Pensacola Association of REALTORS®
MLS Number: 663549
APN: 35-1N-31-2206-052-007
Disclaimer: Certain information contained herein is derived from information provided by parties other than Homes.com. All information provided is deemed reliable, but is not guaranteed to be accurate and should be independently verified.
Copyright© 2026 by the Multiple Listing Service of the Pensacola Association of REALTORS®. This information is believed to be accurate but is not guaranteed. Subject to verification by all parties. This data is copyrighted and may not be transmitted, retransmitted, copied, framed, repurposed, or altered in any way for any other site, individual and/or purpose without the express written permission of the Multiple Listing Service of the Pensacola Association of REALTORS®. Florida recognizes single and transaction agency relationships. Information deemed reliable but not guaranteed. Any use of search facilities of data on this site, other than by a consumer looking to purchase real estate, is prohibited. IDX information is provided exclusively for personal, non-commercial use, and may not be used for any purpose other than to identify prospective properties consumers may be interested in purchasing.
Ask me questions while you tour the home.