
Albert Naticchioni
RE/MAX of Redding
(530) 444-1558
194 Total Sales
3 in Goodwater
$720K - $808K Price Range
Estimated Value: $651,000 - $714,260
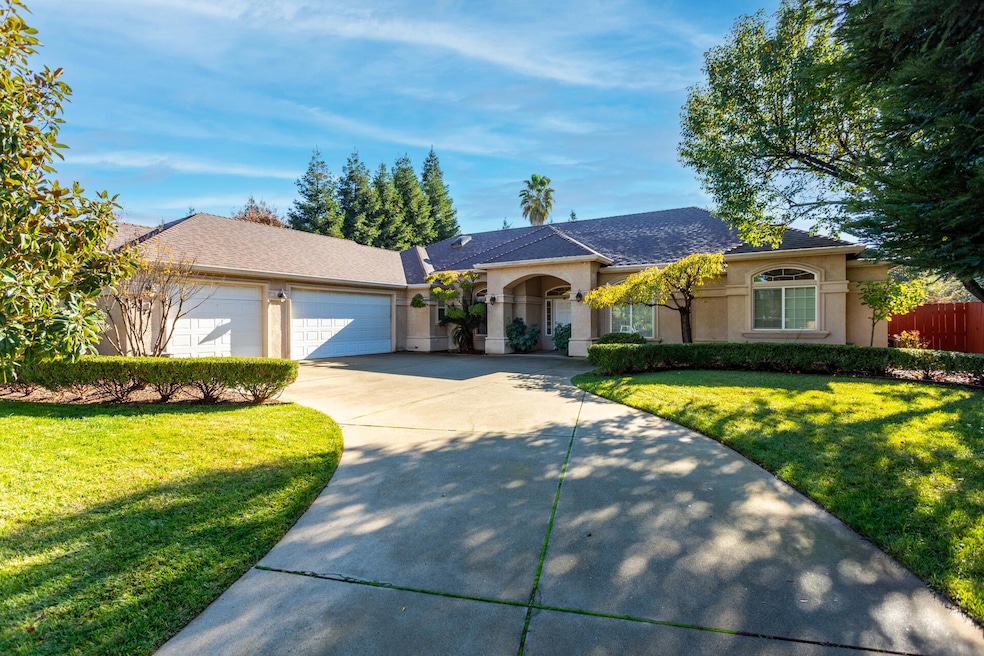
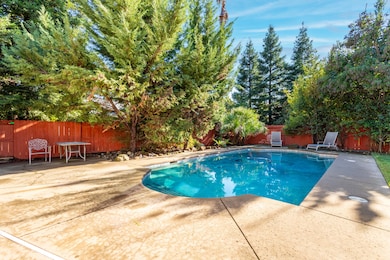
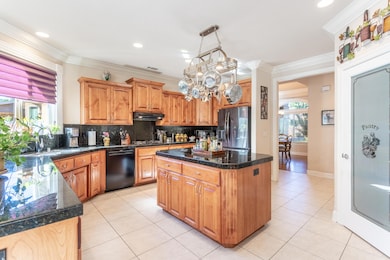
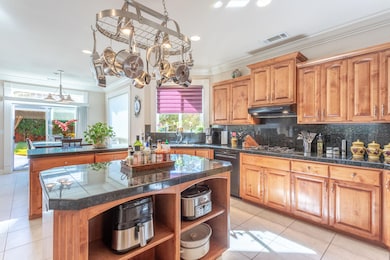
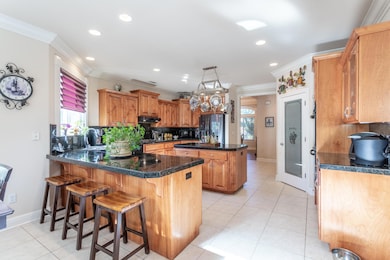
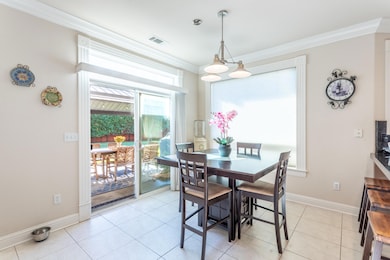
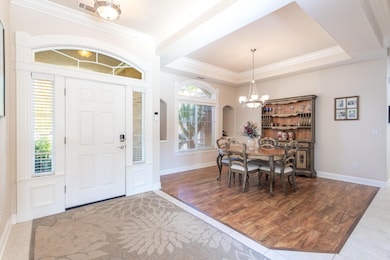
Discover this exceptional home with RV access, an oversized 3-car garage, and a private backyard featuring a built-in pool, mature landscaping, and a fruitful orange tree. The home offers five versatile rooms currently used as three bedrooms, a media room, and an office abundant natural light, matching crown molding and baseboards throughout, and ample storage. The master suite is a true retreat with a Roman soaking tub, walk-in shower, and large walk-in closet, located on the West Wing for privacy. The open kitchen features a large island, double ovens, gas cooktop, and pantry, with views of the breakfast nook, great room, and pool—perfect for staying connected while you cook. A bedroom with French doors serves beautifully as a home office, and the master bathroom offers direct backyard access for convenient poolside showers. Entertain with ease in the Great Room, enjoy meals in the formal dining area, or host game nights in the bonus room with pool table and accessories. Step outside to relax or entertain with a 12' x 16' gazebo, a large concrete pad for a hot tub, a fire pit with built-in cooking grate, and a climbing vine wall providing privacy and wind protection. All of this is nestled in a quiet neighborhood with welcoming neighbors.
Last Agent to Sell the Property
Josh Barker Real Estate License #01277485 Listed on: 01/06/2026
We collect this data history from publicly available records. To have your information removed, we recommend requesting removal directly through your county’s website.
Albert Naticchioni
RE/MAX of Redding
(530) 444-1558
194 Total Sales
3 in Goodwater
$720K - $808K Price Range
Ryan Green
eXp Realty of California
(530) 657-0689
105 Total Sales
1 in Goodwater
$719,000 Price
April Smith
North State Realtors, INC.
(530) 999-4547
51 Total Sales
1 in Goodwater
$475,000 Price
Sandy Duggan
eXp Realty of Northern California, Inc.
(530) 319-5454
202 Total Sales
4 in Goodwater
$535K - $820K Price Range
Cory Meyer
eXp Realty of Northern California, Inc.
(530) 688-8028
583 Total Sales
6 in Goodwater
$450K - $820K Price Range
Josh Barker
Josh Barker Real Estate
(530) 319-5374
384 Total Sales
6 in Goodwater
$420K - $930K Price Range
We collect this data history from publicly available records. To have your information removed, we recommend requesting removal directly through your county’s website.
| Date | Buyer | Sale Price | Title Company |
|---|---|---|---|
| $660,000 | Placer Title | ||
| $480,000 | Placer Title Company | ||
| $359,500 | Fidelity National Title Co |
We collect this data history from publicly available records. To have your information removed, we recommend requesting removal directly through your county’s website.
| Date | Status | Borrower | Loan Amount |
|---|---|---|---|
| Open | $175,000 | ||
| Previous Owner | $360,500 | ||
| Previous Owner | $389,000 | ||
| Previous Owner | $408,000 | ||
| Previous Owner | $57,500 | ||
| Previous Owner | $474,500 | ||
| Previous Owner | $333,700 | ||
| Previous Owner | $287,400 | ||
| Previous Owner | $247,500 |
We collect this data history from publicly available records. To have your information removed, we recommend requesting removal directly through your county’s website.
| Date | Event | Price | List to Sale | Price per Sq Ft | Prior Sale |
|---|---|---|---|---|---|
| 02/20/2026 02/20/26 | Sold | $660,000 | -5.7% | $214 / Sq Ft | |
| 01/20/2026 01/20/26 | Pending | -- | -- | -- | |
| 01/06/2026 01/06/26 | For Sale | $699,900 | 0.0% | $227 / Sq Ft | |
| 12/27/2025 12/27/25 | Pending | -- | -- | -- | |
| 11/21/2025 11/21/25 | For Sale | $699,900 | +45.8% | $227 / Sq Ft | |
| 05/15/2014 05/15/14 | Sold | $480,000 | -5.9% | $155 / Sq Ft | View Prior Sale |
| 04/07/2014 04/07/14 | Pending | -- | -- | -- | |
| 12/19/2013 12/19/13 | For Sale | $509,900 | -- | $165 / Sq Ft |
We collect this data history from publicly available records. To have your information removed, we recommend requesting removal directly through your county’s website.
| Year | Tax Paid | Tax Assessment Tax Assessment Total Assessment is a certain percentage of the fair market value that is determined by local assessors to be the total taxable value of land and additions on the property. | Land | Improvement |
|---|---|---|---|---|
| 2026 | $6,177 | $600,172 | $112,529 | $487,643 |
| 2025 | $6,077 | $588,405 | $110,323 | $478,082 |
| 2024 | $5,955 | $576,868 | $108,160 | $468,708 |
| 2023 | $5,955 | $565,558 | $106,040 | $459,518 |
| 2022 | $5,804 | $554,469 | $103,961 | $450,508 |
| 2021 | $5,712 | $543,598 | $101,923 | $441,675 |
| 2020 | $5,643 | $538,025 | $100,878 | $437,147 |
| 2019 | $5,570 | $527,476 | $98,900 | $428,576 |
| 2018 | $5,348 | $517,134 | $96,961 | $420,173 |
| 2017 | $5,425 | $506,995 | $95,060 | $411,935 |
| 2016 | $5,126 | $497,055 | $93,197 | $403,858 |
| 2015 | $5,120 | $489,590 | $91,798 | $397,792 |
| 2014 | $4,925 | $467,432 | $72,301 | $395,131 |
Seller's Agent in 2026
Josh Barker
Josh Barker Real Estate
(530) 222-3800
6 in this area
384 Total Sales
D
Buyer's Agent in 2026
Derek House
Josh Barker Real Estate
(530) 521-1895
3 in this area
167 Total Sales
T
Seller's Agent in 2014
Tom PAPAC
Coldwell Banker C&C - Westside
B
Buyer's Agent in 2014
Bob Mitchell
Northstate Real Estate Professionals
(530) 945-6329
8 Total Sales
R
Buyer's Agent in 2014
Robert Mitchell
Domke Real Estate Professionals, Inc.
Source: Shasta Association of REALTORS®
MLS Number: 25-5184
APN: 054-770-003-000
Disclaimer: Certain information contained herein is derived from information provided by parties other than Homes.com. All information provided is deemed reliable, but is not guaranteed to be accurate and should be independently verified.
IDX information is provided exclusively for personal, non-commercial use, and may not be used for any purpose other than to identify prospective properties consumers may be interested in purchasing. Information is deemed reliable but not guaranteed.
Ask me questions while you tour the home.