
Amy Nitzschke
CRT, Realtors
(380) 333-4700
114 Total Sales
1 in Berwick
$332,500 Price

Estimated Value: $176,000 - $242,000
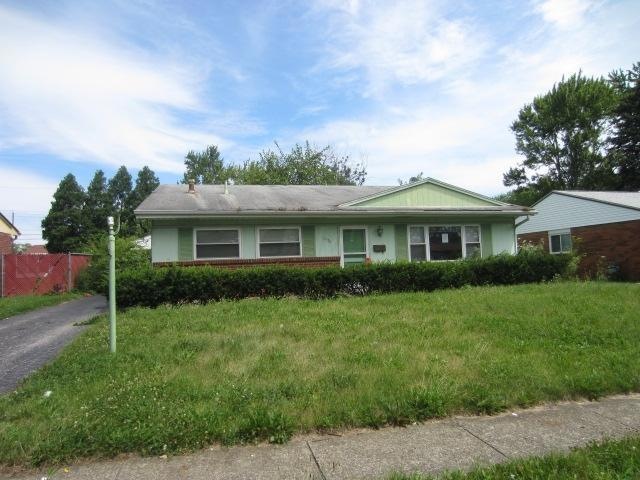
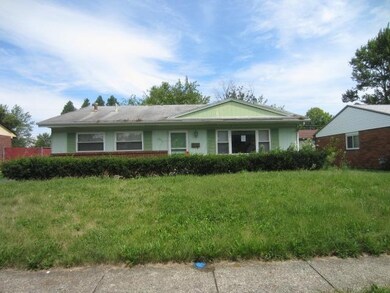
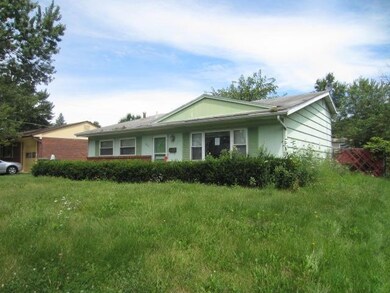
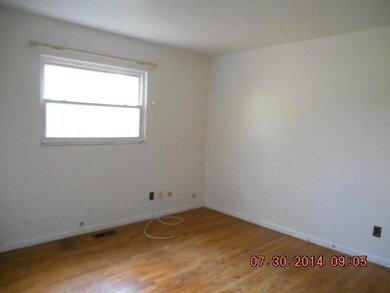
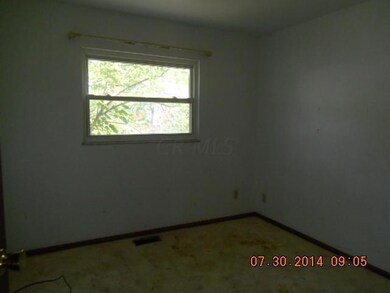
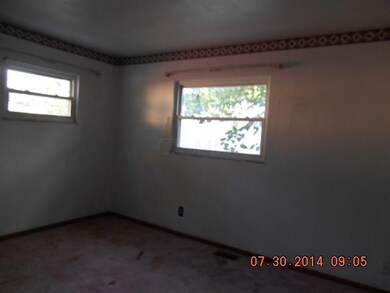
Multiple offer deadline: 11am 08/12/14. Charming split level located close to parks and shopping! Features include partial brick frontage, large fenced backyard with patio and detached garage! Inside you'll find hardwood floors, eat in kitchen, lots of natural light throughout and finished lower level.Preapproval letter/proof of funds must be submitted with offer. For seller financing incentives, agents and their buyers are requested to contact our designated Chase Loan Officer. See A2A for the Loan Officer contact and the offer process.
Last Agent to Sell the Property
Kimberlee McClellan
Majestic Realty Listed on: 08/04/2014
Last Buyer's Agent
Gregory Cunningham
Howard Hanna Real Estate Svcs
We collect this data history from publicly available records. To have your information removed, we recommend requesting removal directly through your county’s website.
Amy Nitzschke
CRT, Realtors
(380) 333-4700
114 Total Sales
1 in Berwick
$332,500 Price
Felicia Hence
Coldwell Banker Realty
(380) 333-4606
56 Total Sales
1 in Berwick
$285,000 Price
Mark Corbin
NextHome Experience
(380) 205-9926
68 Total Sales
1 in Berwick
$410,000 Price
Joshua Neudecker
Howard Hanna Real Estate Svcs
(833) 690-6643
42 Total Sales
1 in Berwick
$245,000 Price
David Tweet
MODERN OHIO REALTY
(380) 666-3386
38 Total Sales
2 in Berwick
$250K - $400K Price Range
Tom Eroshevich
RE/MAX Partners
(380) 800-5494
66 Total Sales
1 in Berwick
$329,900 Price
We collect this data history from publicly available records. To have your information removed, we recommend requesting removal directly through your county’s website.
| Date | Buyer | Sale Price | Title Company |
|---|---|---|---|
| $4,137,000 | Os National | ||
| $47,000 | None Available | ||
| $46,000 | None Available | ||
| $70,200 | -- | ||
| -- | -- | ||
| $25,000 | -- |
We collect this data history from publicly available records. To have your information removed, we recommend requesting removal directly through your county’s website.
| Date | Status | Borrower | Loan Amount |
|---|---|---|---|
| Open | $403,660,000 | ||
| Previous Owner | $103,657 | ||
| Previous Owner | $20,050 |
We collect this data history from publicly available records. To have your information removed, we recommend requesting removal directly through your county’s website.
| Date | Event | Price | List to Sale | Price per Sq Ft |
|---|---|---|---|---|
| 09/10/2014 09/10/14 | Sold | $47,000 | +5.5% | $31 / Sq Ft |
| 08/11/2014 08/11/14 | Pending | -- | -- | -- |
| 08/01/2014 08/01/14 | For Sale | $44,550 | -- | $30 / Sq Ft |
We collect this data history from publicly available records. To have your information removed, we recommend requesting removal directly through your county’s website.
| Year | Tax Paid | Tax Assessment Tax Assessment Total Assessment is a certain percentage of the fair market value that is determined by local assessors to be the total taxable value of land and additions on the property. | Land | Improvement |
|---|---|---|---|---|
| 2025 | $2,575 | $56,180 | $14,000 | $42,180 |
| 2024 | $2,575 | $56,180 | $14,000 | $42,180 |
| 2023 | $2,542 | $56,180 | $14,000 | $42,180 |
| 2022 | $1,045 | $19,670 | $7,560 | $12,110 |
| 2021 | $1,047 | $19,670 | $7,560 | $12,110 |
| 2020 | $1,049 | $19,670 | $7,560 | $12,110 |
| 2019 | $1,023 | $16,450 | $6,300 | $10,150 |
| 2018 | $1,275 | $16,450 | $6,300 | $10,150 |
| 2017 | $1,023 | $16,450 | $6,300 | $10,150 |
| 2016 | $1,679 | $24,710 | $4,900 | $19,810 |
| 2015 | $1,528 | $24,710 | $4,900 | $19,810 |
| 2014 | $1,532 | $24,710 | $4,900 | $19,810 |
| 2013 | $1,739 | $27,440 | $5,425 | $22,015 |
K
Seller's Agent in 2014
Kimberlee McClellan
Majestic Realty
G
Buyer's Agent in 2014
Gregory Cunningham
Howard Hanna Real Estate Svcs
Source: Columbus and Central Ohio Regional MLS
MLS Number: 214034484
APN: 010-128131
Disclaimer: Certain information contained herein is derived from information provided by parties other than Homes.com. All information provided is deemed reliable, but is not guaranteed to be accurate and should be independently verified.
IDX information is provided exclusively for personal, non-commercial use, and may not be used for any purpose other than to identify prospective properties consumers may be interested in purchasing.
Information is deemed reliable but not guaranteed.
Ask me questions while you tour the home.