
Marc Weisz
Benchmark Real Estate, LLC
(262) 228-2607
72 Total Sales
1 in Cooper Park
$180,000 Price
Estimated Value: $287,000 - $309,961
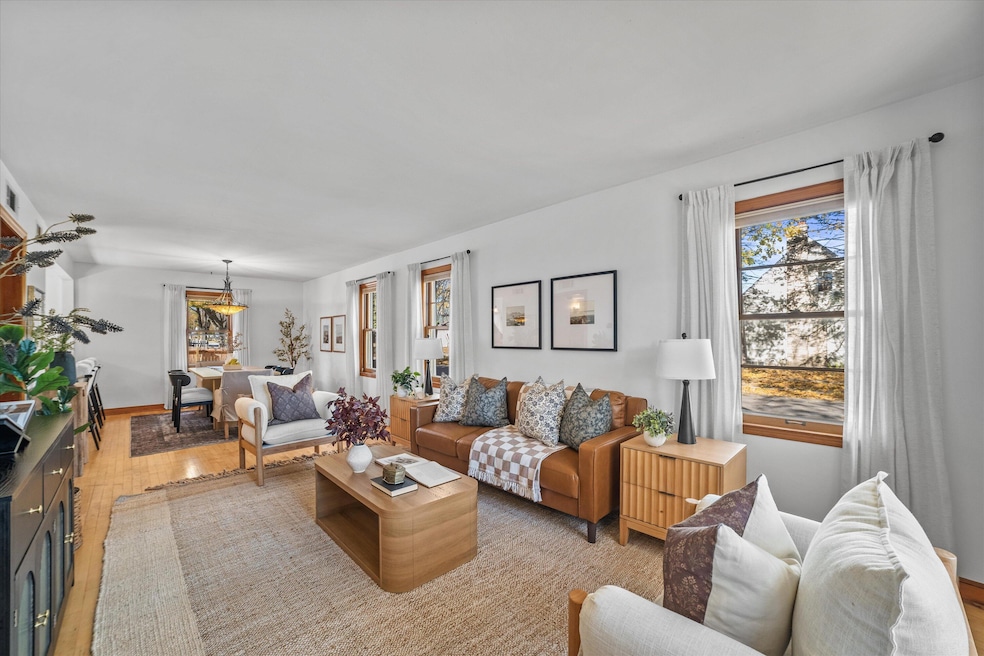
Welcome to this charming 3 bed, 1.5 bath Cape Cod style home tucked away in Cooper Park! This inviting home features hardwood floors and an open floor plan with a breakfast barperfect for entertaining. The main floor offers a generous primary bedroom and full bath. Upstairs, two large bedrooms boast oversized closets and designer-neutral paint. The lower level includes space ready for your ideas with a convenient half bath, ideal for an office, gym, or playroom. Enjoy the park-like backyard with a newly installed fence, refreshed landscaping, and patio area. Additional perks include a 1.5-car garage, extra parking slab, new furnace, and water heater. You will enjoy the proximity to Tosa Village and all this home has to offer!
Last Agent to Sell the Property
Keller Williams Realty-Milwaukee Southwest Brokerage Phone: 262-599-8980 License #95426-94 Listed on: 11/13/2025
We collect this data history from publicly available records. To have your information removed, we recommend requesting removal directly through your county’s website.
Marc Weisz
Benchmark Real Estate, LLC
(262) 228-2607
72 Total Sales
1 in Cooper Park
$180,000 Price
Melissa Marry
Keller Williams Thrive-Kenosha
(262) 350-2186
182 Total Sales
1 in Cooper Park
$338,000 Price
Tim Norland
Century 21 Affiliated
(608) 292-6742
120 Total Sales
1 in Cooper Park
$175,000 Price
Michelle DeLaTorre
INSPIRE Real Estate Solutions, LLC
(920) 557-3915
79 Total Sales
1 in Cooper Park
$751,250 Price
Caitlin Dennis
Shorewest Realtors, Inc.
(262) 440-9745
142 Total Sales
1 in Cooper Park
$340,000 Price
Jennifer Luna
Luna Listings
(414) 296-6804
96 Total Sales
1 in Cooper Park
$330,000 Price
We collect this data history from publicly available records. To have your information removed, we recommend requesting removal directly through your county’s website.
| Date | Buyer | Sale Price | Title Company |
|---|---|---|---|
| $284,000 | None Listed On Document | ||
| Venturini Molly | $167,500 | Members Title Group | |
| Havlicek Linda B | $152,900 | Attorney | |
| Zellermayer Robert L | $155,900 | -- | |
| Begos Zoy | $118,000 | -- | |
| Helen J Sorensen Revocable Living Trust | -- | -- |
We collect this data history from publicly available records. To have your information removed, we recommend requesting removal directly through your county’s website.
| Date | Status | Borrower | Loan Amount |
|---|---|---|---|
| Open | $227,200 | ||
| Previous Owner | Venturini Molly | $30,000 | |
| Previous Owner | Venturini Molly | $170,000 | |
| Previous Owner | Venturini Molly | $164,465 | |
| Previous Owner | Havlicek Linda B | $137,600 | |
| Previous Owner | Zellermayer Foga L | $139,000 | |
| Previous Owner | Zellermayer Robert | $25,230 | |
| Previous Owner | Zellermayer Robert L | $155,400 | |
| Previous Owner | Begos Zoy | $94,400 |
We collect this data history from publicly available records. To have your information removed, we recommend requesting removal directly through your county’s website.
| Date | Event | Price | List to Sale | Price per Sq Ft |
|---|---|---|---|---|
| 12/15/2025 12/15/25 | Sold | $284,000 | +3.3% | $197 / Sq Ft |
| 11/13/2025 11/13/25 | For Sale | $274,900 | -- | $191 / Sq Ft |
We collect this data history from publicly available records. To have your information removed, we recommend requesting removal directly through your county’s website.
| Year | Tax Paid | Tax Assessment Tax Assessment Total Assessment is a certain percentage of the fair market value that is determined by local assessors to be the total taxable value of land and additions on the property. | Land | Improvement |
|---|---|---|---|---|
| 2025 | $5,390 | $275,800 | $26,200 | $249,600 |
| 2024 | $4,901 | $229,800 | $17,300 | $212,500 |
| 2023 | $4,743 | $200,700 | $17,300 | $183,400 |
| 2022 | $4,464 | $200,700 | $17,300 | $183,400 |
| 2021 | $4,453 | $181,500 | $17,300 | $164,200 |
| 2020 | $4,491 | $181,500 | $17,300 | $164,200 |
| 2019 | $3,792 | $156,100 | $18,700 | $137,400 |
| 2018 | $3,809 | $156,100 | $18,700 | $137,400 |
| 2017 | $3,826 | $147,600 | $21,700 | $125,900 |
| 2016 | $3,752 | $138,300 | $21,700 | $116,600 |
| 2015 | $3,731 | $134,300 | $21,700 | $112,600 |
| 2014 | $3,809 | $134,300 | $21,700 | $112,600 |
| 2013 | -- | $129,100 | $21,700 | $107,400 |
Seller's Agent in 2025
Emily Walczak
Keller Williams Realty-Milwaukee Southwest
(262) 330-0037
9 in this area
199 Total Sales
AM
Buyer's Agent in 2025
Andrew Mayeshiba
Coldwell Banker Realty
(414) 708-9425
1 in this area
61 Total Sales
Source: Metro MLS
MLS Number: 1942872
APN: 303-0888-000-8
Disclaimer: Certain information contained herein is derived from information provided by parties other than Homes.com. All information provided is deemed reliable, but is not guaranteed to be accurate and should be independently verified.
IDX information is provided exclusively for personal, non-commercial use, and may not be used for any purpose other than to identify prospective properties consumers may be interested in purchasing.
IDX listing data provided by Multiple Listing Service, Inc. Information is supplied by seller and other third parties and has not been verified.
Copyright 2026 – Multiple Listing Service, Inc. – All Rights Reserved.
Ask me questions while you tour the home.