
Lucy Cordero
KW Legacy Partners
(413) 287-7815
114 Total Sales
9 in Enfield
$180K - $410K Price Range
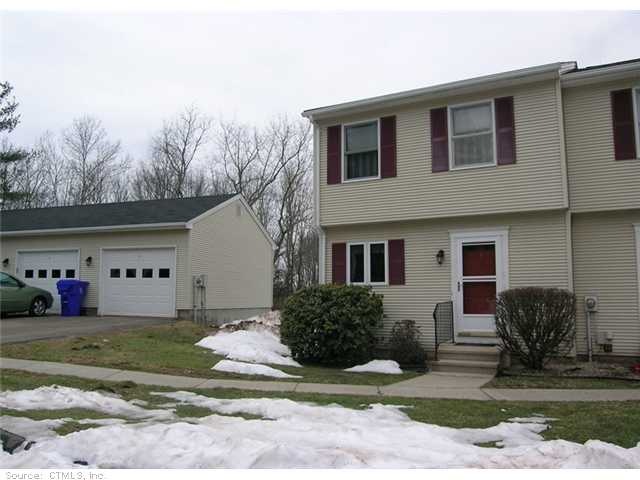
Town house style condo, end unit, 1 car garage with door opener. First floor has living/dining room combo with slider private deck, kitchen & half bath. Second floor has 2 bedrooms and full bath. Finished walk out basement: family room, laundry & storage.
Last Agent to Sell the Property
BHHS Realty Professionals License #REB.0756242 Listed on: 03/06/2013
Lucy Cordero
KW Legacy Partners
(413) 287-7815
114 Total Sales
9 in Enfield
$180K - $410K Price Range
Cheryl Malandrinos
HB Real Estate, LLC
(413) 314-2727
81 Total Sales
3 in Enfield
$335K - $355K Price Range
Dorothy Maiwald
HB Real Estate, LLC
(413) 779-8828
54 Total Sales
12 in Enfield
$179K - $450K Price Range
Pam Famiglietti
William Raveis Real Estate
(475) 219-6733
156 Total Sales
1 in Enfield
$300,000 Price
Catherine Leake
Coldwell Banker Realty
(860) 483-3126
123 Total Sales
1 in Enfield
$192,500 Price
Marie Matta-Isona
iVision Real Estate
(475) 267-4099
49 Total Sales
1 in Enfield
$295,000 Price
We collect this data history from publicly available records. To have your information removed, we recommend requesting removal directly through your county’s website.
| Date | Event | Price | List to Sale | Price per Sq Ft |
|---|---|---|---|---|
| 10/11/2013 10/11/13 | Sold | $107,000 | -20.7% | $91 / Sq Ft |
| 09/15/2013 09/15/13 | Pending | -- | -- | -- |
| 03/06/2013 03/06/13 | For Sale | $134,900 | -- | $115 / Sq Ft |
Seller's Agent in 2013
Patrick Nolan
BHHS Realty Professionals
(413) 786-5047
49 Total Sales
CB
Buyer's Agent in 2013
cheryl butenas
CJB Realty, LLC
(860) 508-5287
14 Total Sales
Source: SmartMLS
MLS Number: G644418
Disclaimer: Certain information contained herein is derived from information provided by parties other than Homes.com. All information provided is deemed reliable, but is not guaranteed to be accurate and should be independently verified.
IDX information is provided exclusively for personal, non-commercial use, and may not be used for any purpose other than to identify prospective properties consumers may be interested in purchasing. Information is deemed reliable but not guaranteed.
Ask me questions while you tour the home.