
Maria Mercedes
YellowBrick Real Estate LLC
(475) 269-6704
61 Total Sales
4 in Naugatuck
$175K - $345K Price Range
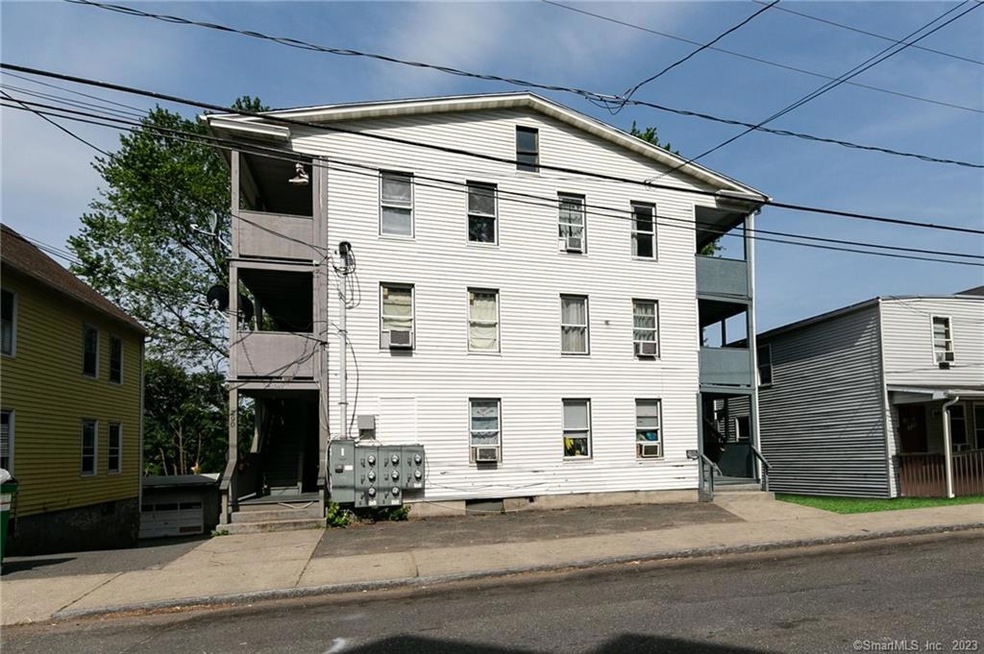
Second floor apartment for rent in a multi family home.
3 Bedroom 1 Bath Electric Heat Off street parking NO LAUNDRY NO SMOKING Dogs may be ok, NO CATS
Last Agent to Rent the Property
eXp Realty License #RES.0817343 Listed on: 05/25/2023
Maria Mercedes
YellowBrick Real Estate LLC
(475) 269-6704
61 Total Sales
4 in Naugatuck
$175K - $345K Price Range
Angela Araujo
Keller Williams Realty
(475) 250-1578
64 Total Sales
2 in Naugatuck
$280K - $350K Price Range
Maya Basic
William Raveis Real Estate
(475) 323-4955
104 Total Sales
3 in Naugatuck
$205K - $370K Price Range
Cindy Forlenzo
Coldwell Banker Realty
(475) 263-4942
92 Total Sales
2 in Naugatuck
$302K - $500K Price Range
Diane LaPine
William Raveis Real Estate
(845) 581-3405
97 Total Sales
1 in Naugatuck
$367,000 Price
Jessica Roberts
Great Estates, CT
(844) 850-7043
33 Total Sales
1 in Naugatuck
$380,000 Price
We collect this data history from publicly available records. To have your information removed, we recommend requesting removal directly through your county’s website.
| Date | Buyer | Sale Price | Title Company |
|---|---|---|---|
| $330,000 | -- | ||
| 288 High St Llc | $279,000 | -- | |
| Masler Rlty & Inv Llc | $80,000 | -- |
We collect this data history from publicly available records. To have your information removed, we recommend requesting removal directly through your county’s website.
| Date | Status | Borrower | Loan Amount |
|---|---|---|---|
| Open | $247,500 | ||
| Previous Owner | 288 High St Llc | $209,000 | |
| Previous Owner | Maslar Realty & Inv Co L | $200,000 |
We collect this data history from publicly available records. To have your information removed, we recommend requesting removal directly through your county’s website.
| Date | Event | Price | List to Sale | Price per Sq Ft |
|---|---|---|---|---|
| 08/01/2023 08/01/23 | Rented | $1,400 | 0.0% | -- |
| 07/27/2023 07/27/23 | Under Contract | -- | -- | -- |
| 06/21/2023 06/21/23 | For Rent | $1,400 | 0.0% | -- |
| 06/14/2023 06/14/23 | Under Contract | -- | -- | -- |
| 06/09/2023 06/09/23 | For Rent | $1,400 | 0.0% | -- |
| 06/05/2023 06/05/23 | Under Contract | -- | -- | -- |
| 05/25/2023 05/25/23 | For Rent | $1,400 | -- | -- |
We collect this data history from publicly available records. To have your information removed, we recommend requesting removal directly through your county’s website.
| Year | Tax Paid | Tax Assessment Tax Assessment Total Assessment is a certain percentage of the fair market value that is determined by local assessors to be the total taxable value of land and additions on the property. | Land | Improvement |
|---|---|---|---|---|
| 2025 | $17,968 | $451,570 | $30,310 | $421,260 |
| 2024 | $18,871 | $451,570 | $30,310 | $421,260 |
| 2023 | $20,208 | $451,570 | $30,310 | $421,260 |
| 2022 | $12,622 | $264,340 | $30,240 | $234,100 |
| 2021 | $12,622 | $264,340 | $30,240 | $234,100 |
| 2020 | $12,622 | $264,340 | $30,240 | $234,100 |
| 2019 | $12,490 | $264,340 | $30,240 | $234,100 |
| 2018 | $11,312 | $233,960 | $36,650 | $197,310 |
| 2017 | $11,359 | $233,960 | $36,650 | $197,310 |
| 2016 | $11,153 | $233,960 | $36,650 | $197,310 |
| 2015 | $10,661 | $233,940 | $36,650 | $197,290 |
| 2014 | $10,541 | $233,940 | $36,650 | $197,290 |
| 2012 | $12,622 | $376,210 | $45,010 | $331,200 |
Landlord's Agent in 2023
Shannon Centrella
eXp Realty
(203) 704-7130
30 Total Sales
Tenant's Agent in 2023
Nancy Smetana
William Raveis Real Estate
(203) 598-1749
16 Total Sales
Source: SmartMLS
MLS Number: 170572761
APN: NAUG M:026 L:1100
Disclaimer: Certain information contained herein is derived from information provided by parties other than Homes.com. All information provided is deemed reliable, but is not guaranteed to be accurate and should be independently verified.
IDX information is provided exclusively for personal, non-commercial use, and may not be used for any purpose other than to identify prospective properties consumers may be interested in purchasing. Information is deemed reliable but not guaranteed.
Ask me questions while you tour the home.