


Estimated payment $1,910/month
Total Views
6,897
3
Beds
2
Baths
1,376
Sq Ft
$209
Price per Sq Ft
Highlights
- New Construction
- Chelsea Park Elementary School Rated A-
- 1-Story Property
About This Home
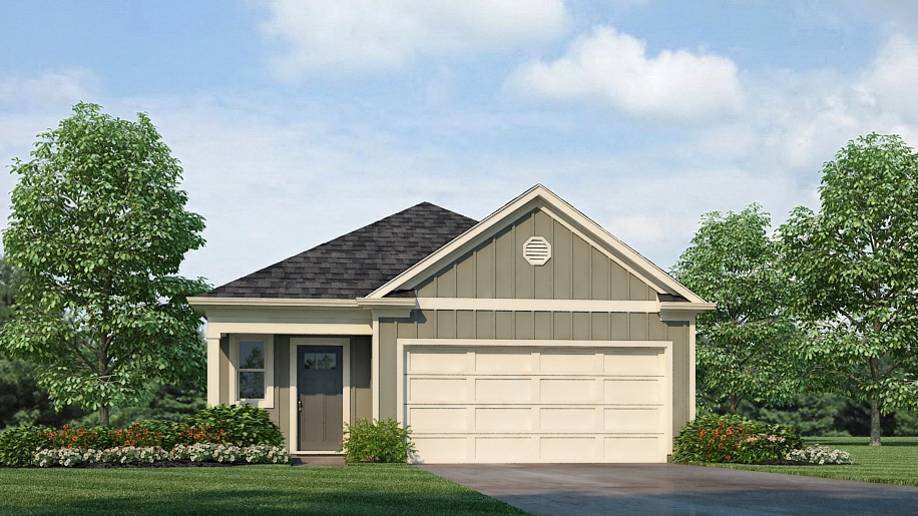
Welcome to 288 Willoughby Road in our new home community Stonehenge located in Sterrett, Alabama. The Burke plan offers a well-designed layout with three bedrooms and two bathrooms, spanning a single level and 1,376 square feet of space. One of the standout features of the Burke floorplan is the open concept design that seamlessly connects the living area, kitchen, and breakfast area, making it ideal for hosting gatherings. Additionally, you can enjoy peaceful moments on the covered patio, whether you're sipping morning coffee or unwinding in the evenings. The primary suite serves as your personal retreat, boasting a luxurious bath with a walk-in shower, double marble vanities, a vaulted ceiling, and a spacious walk-in closet. Practicality is paramount with a two-car garage, laundry room, and pantry providing ample utility and storage. The home is crafted with high-quality materials and meticulous workmanship, showcasing superior attention to detail. Your home also comes with a one-year builder's warranty for added peace of mind. Notably, our smart home technology package is included, featuring a range of advanced devices. This includes a programmable thermostat by Honeywell, a Z-Wave door lock by Kwikset, a Z-Wave wireless switch by Eaton Corporation, a Qolsys, Inc. touchscreen Smart Home control device, an automation platform from Alarm.com, and a SkyBell video doorbell. For more information, consult a New Home Sales Agent today!
Home Details
Home Type
- Single Family
Year Built
- Built in 2025 | New Construction
- Expected Delivery November 2025
Lot Details
- 6,409 Sq Ft Lot
- Minimum 41 Ft Wide Lot
Parking
- 2 Car Garage
Interior Spaces
- 1-Story Property
Bedrooms and Bathrooms
- 3 Bedrooms
- 2 Full Bathrooms
Community Details
- Property has a Home Owners Association
Questions About This Move In Ready?
Pricing
Available Units
Customizations
HOA
Matterport 3D Tour
Community Map
Map
Move In Ready Homes with The Burke Plan
Other Move In Ready Homes in Stonehenge
Property History
| Date | Event | Price | List to Sale | Price per Sq Ft |
|---|---|---|---|---|
| 01/21/2026 01/21/26 | Sold | $287,400 | 0.0% | $209 / Sq Ft |
| 01/18/2026 01/18/26 | Off Market | $287,400 | -- | -- |
| 01/13/2026 01/13/26 | Price Changed | $287,400 | -2.5% | $209 / Sq Ft |
| 11/20/2025 11/20/25 | For Sale | $294,900 | -- | $214 / Sq Ft |
Source: D.R. Horton
About the Builder
D.R. Horton began in 1978 as a homebuilding business in Texas and has grown into a national builder serving buyers across the United States. The company builds homes for first-time buyers, move-up buyers, active-adult buyers, and luxury buyers, with offerings that span both home construction and related purchase support. D.R. Horton also provides mortgage financing, title services, and insurance agency services, and it operates rental housing businesses alongside its homebuilding operations. The business further holds a majority stake in Forestar Group Inc., extending its involvement in residential lot development.
Frequently Asked Questions
How many homes are planned at Stonehenge
How many floor plans are available at Stonehenge?
How many move-in ready homes are available at Stonehenge?
Nearby Homes
- 9155 County Road 55
- 13699 County Road 55
- 651 Pine Mountain Trail
- 605 Pine Mountain Trail
- 0 County Road 440 Unit 11
- 0 County Road 440 Unit 10
- 0 County Road 440 Unit 9
- 280 U S Highway 280
- 1321 Pine Mountain Trail
- 0 Dorough Rd Unit 21408067
- 8362 Old Highway 280
- 634 Foxtail Path
- 218 Foxtail Path
- 14548 U S Highway 280
- 0000 U S Highway 280
- 861 Shire Valley Farms
- 2036 Adams Ridge Dr
- 838 County Road 39
- 335 Foothills Place
- LOT 4 Ridgeline Dr
- Stonehenge
- Chelsea Park
- Longview at Chelsea Park
- Chelsea Acres
- Isaac's Gap
- Hillsong at Mt. Laurel
- The Bray at Liberty Park Phase III
- Saddlewood Trails
- Springs Crossing
- Grand River - Unali Townhomes
- Grand River - Wohali Single Family
- Griffin Creek
- Peavine Crossing
- Huntley Ridge
- College Park
- Dansby Valley
- Mill Point
- The Preserve
- The Preserve - Townhomes
- The Residences of Village Parkway
Builder
Your Personal Tour Guide
Ask me questions while you tour the home.