

BUILDER INCENTIVES
Verified badge confirms data from builder
474 Restoration Dr
Total Views 571,174
3 - 4
Beds
2 - 2.5
Baths
1,589+
Sq Ft
$600K - $773K
Price Range
Available Homes
Move-In Ready
Plans
Highlights
- A Hoover High School
- Community Pool
- Park
- Trails
- 5-min walk to Moss Rock Preserve
About The Preserve
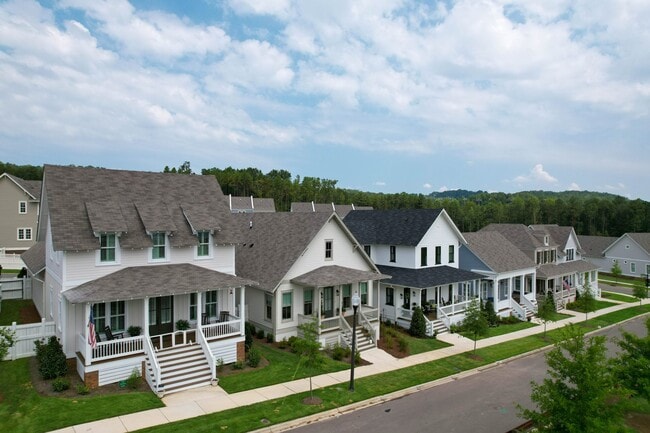
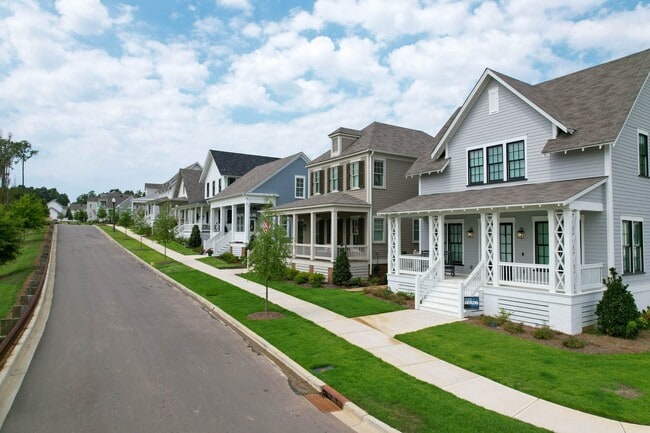
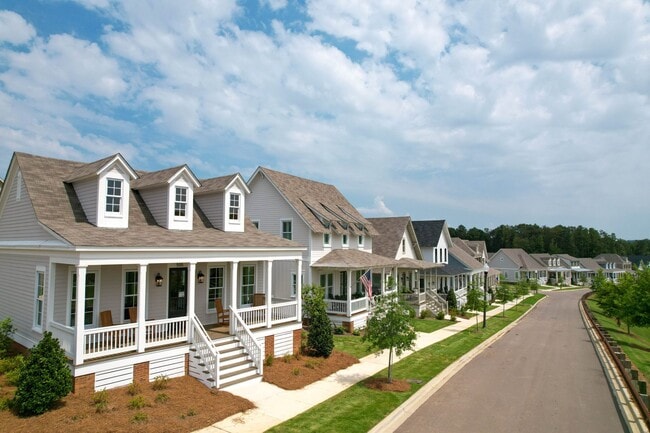
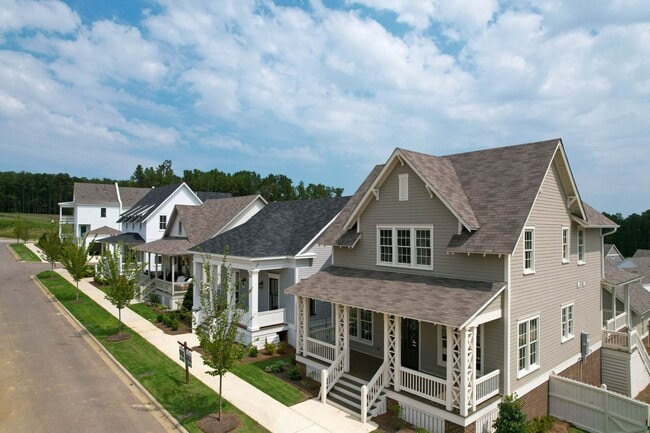
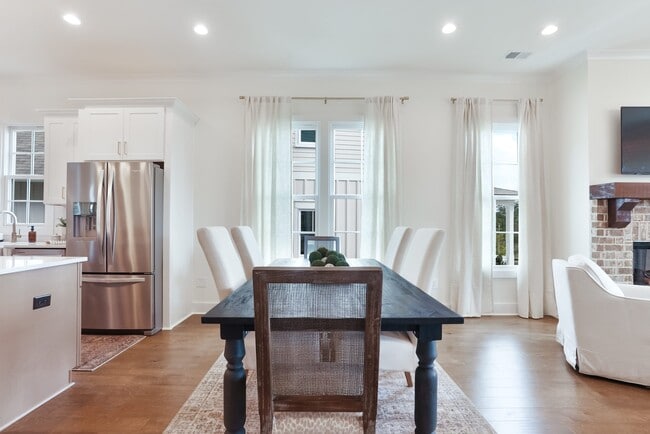
Looking for luxury in a well-established community? The Preserve is the perfect place to build your own customizable luxury home in a community that is rooted deep in Southern charm. In the heart of Hoover, Alabama, The Preserve is a hidden gem surrounded by hundreds of acres of woodlands. This well-established community is located moments away from Central Alabama’s shopping and entertainment spots. The Preserve is conveniently nestled near I-459, Highway 65, and Highway 31. With its classic American architecture and jasmine-lined picket fences, The Preserve is the epitome of Southern charm. Within this community, you have the ability to build your own customizable home. The Preserve features several amenities, including an 8-acre Village Green, a resort-style pool, and sidewalk trails. This community also features unique access to Moss Rock Preserve’s 350 acres, with trails and rock climbing. There’s something calm and enjoyable for everyone at The Preserve.
Builder
Builder Incentives
Mortgage Rate Buy Down
Receive up to $25,000 (3.25% of contract price) toward rate buy-down, closing costs, or design upgrades on any home contracted by September 15 and Designers closed by October 31 with a preferred lender. On pre-sale homes, receive up to $15,500 (2% of the contract price) toward rate buy-down, closing costs, or design upgrades if contracted by September 15 with a preferred lender.
Sales Office
Hours
| Monday - Sunday | 12:00 PM - 5:00 PM |
Sales Team
Daniel Thompson
Office Address
555 Preserve Way
Hoover, AL
Driving Directions
Move-In Ready
New construction homes available for immediate or near-term move in.
Plans
Choose your unit from one of these available plans.
Updated Sep 2, 2026
Related Communities
Other homes built by Holland Homes in The Preserve
Activity
Shares
4Favorites
19Standard Home Details
Home Type
- Single Family Detached Home
Year Built
- New Construction
Parking
- 2 Garage Spaces
HOA Fees
- $108/month
Interior Spaces
- 1,589 - 2,466 Sq Ft Home
- 1 - 2 Stories
Additional Features
- 3 - 4 Bedrooms
Community Details
Recreation
- Community Pool
- Park
- Trails
Additional Features
- Association fees include ground maintenance, snow removal
Community Map
Map
Recently Sold Homes
Updated Sep 2, 2026
Transit
Area Factors
Very bikeable
Bikeability
80
/ 100
Somewhat walkable
Walkability
30
/ 100
Source: Local Logic
Sources: Local Logic
Local Logic measures the walkability, access to public transit and bikeability of any address. CAP Index provides objective, accurate, and consistent data to help measure, compare, and mitigate crime risks.
Environmental Factors
Calm
Sound Score®
88
/ 100
Source:
First Street, How Loud
Sources: First Street, How Loud
Sound Score® measures the noise level of any address. Environmental risk data is provided by First Street Foundation® and is designed to approximate risk and not intended to include all possible scenarios.
Schools
Source:

GreatSchools:
The GreatSchools Rating helps parents compare schools within a state based on a variety of school quality indicators and provides a helpful picture of how effectively each school serves all of its students. Ratings are on a scale of 1 (below average) to 10 (above average) and can include test scores, college readiness, academic progress, advanced courses, equity, discipline and attendance data. We also advise parents to visit schools, consider other information on school performance and programs, and consider family needs as part of the school selection process.
View GreatSchools Rating Methodology
Disclaimer: Please note that this community may not be in these schools' attendance zones.
- K to 5th
- Public
- 6th to 8th
- Public
- 9th to 12th
- Public
Parks in this Area
Moss Rock Preserve
5 min walk
- Bike Trails
- Trails
Shades Mountain Community Park
14 min walk
- Baseball/Softball
- Picnic Area
- Playground
Hoover Softball Park Playground
3 min drive
Star Lake
7 min drive
- Trails
Parks & Recreation-Athletic
8 min drive
Georgetown Lake Park
9 min drive
- Grills
- Playground
Wild Flower Park
11 min drive
- Baseball/Softball
- Picnic Area
- Playground
Explore Playground & Splashpad
11 min drive
- Picnic Area
- Waterpark
Ross Bridge Historical Park
17 min drive
- Bike Trails
- Picnic Area
- Trails
About the Builder
Holland Homes creates communities that change the way People live, one home at a time. Building through their innovative Process, they partner with their customers through truth, loyalty, and transparency to provide a customizable experience that exceeds expectations. The result is a Product that creates lasting value, all while honoring God and fulfilling their Purpose.?
Holland Homes aims to be a trustworthy, professional construction service that is small enough to care and big enough to handle all of their clients’ needs with excellence.
Frequently Asked Questions
What are the HOA fees at The Preserve?
How many floor plans are available at The Preserve?
How many move-in ready homes are available at The Preserve?
Disclaimer: Certain information contained herein is derived from information provided by parties other than Homes.com. All information provided is deemed reliable, but is not guaranteed to be accurate and should be independently verified.

Builder
Nearby Homes
- The Burgundy B Plan at The Preserve
- Townhome 577 with Garage Plan at The Preserve - Townhomes
- The Preserve Townhome 569 Plan at The Preserve - Townhomes
- Townhome 582 without Garage Plan at The Preserve - Townhomes
- Preserve Lot 619 - Julia C Plan at The Preserve
- The Julia A – 2 Car Detached Garage Plan at The Preserve
- The Julia A Plan at The Preserve
- The Fulton C Plan at The Preserve
- Townhome 576 without Garage Plan at The Preserve - Townhomes
- Townhome 580 without Garage Plan at The Preserve - Townhomes
- Townhome 581 with Garage Plan at The Preserve - Townhomes
- 4519 Village Green Way
- 4523 Village Green Way
- 559 Preserve Way
- 524 Preserve Pkwy
- 4522 Village Green Way
- 4502 Village Green Way
- 532 Preserve Way
- 540 Preserve Way
- 536 Preserve Way
- 3505 Chapel Ln
- 418 Cambo Ln
- 1900 Charlotte Dr Unit 23 & 24
- 1847 Wisterwood Dr Unit 4, 5, 6
- 0 Mayflower Dr Unit 23 & 24 21430806
- 495 Scenic View Ln
- 1924 Charlotte Dr Unit 19A
- 3361 Chandler Way
- 3390 Chandler Way
- 725 Carl Raines Lake Rd Unit 1
- 5651 Brocks Cove
- 2310 Old Rocky Ridge Rd
- 1022 Alford Ave
- 2041 Highland Gate Way
- 1908 Highway 150
- 2124 Sumpter St
- 2012 Shannon Rd
- 70 Singapore Cir
- 501 Mineral Trace
- 2204 Cherry Ln
- The Preserve - Townhomes
- The Foothills at Blackridge - Phase I & II
- The Foothills at Blackridge - Phase III
- The Residences of Village Parkway
- Hillsboro - Barimore
- Huntley Ridge
- Peavine Crossing
- Rosser Farms
- Heritage Crest
- McCalla Trace
- Crosswinds at Cedar Creek
- The Bray at Liberty Park Phase III
- Shady Cove
- Willow Trace
- Hillsong at Mt. Laurel
- Isaac's Gap
- Chelsea Acres
- Waterside
- Wynlake
- Walker Springs - Lenoir
Your Personal Tour Guide
Ask me questions while you tour the home.