


NEW CONSTRUCTION
BUILDER INCENTIVES
Estimated payment starting at $4,399/month
Total Views
13,885
3
Beds
2.5
Baths
2,308
Sq Ft
$295
Price per Sq Ft
Highlights
- New Construction
- Loft
- Mud Room
- Gwin Elementary School Rated A
- Great Room
- Community Pool
About This Floor Plan
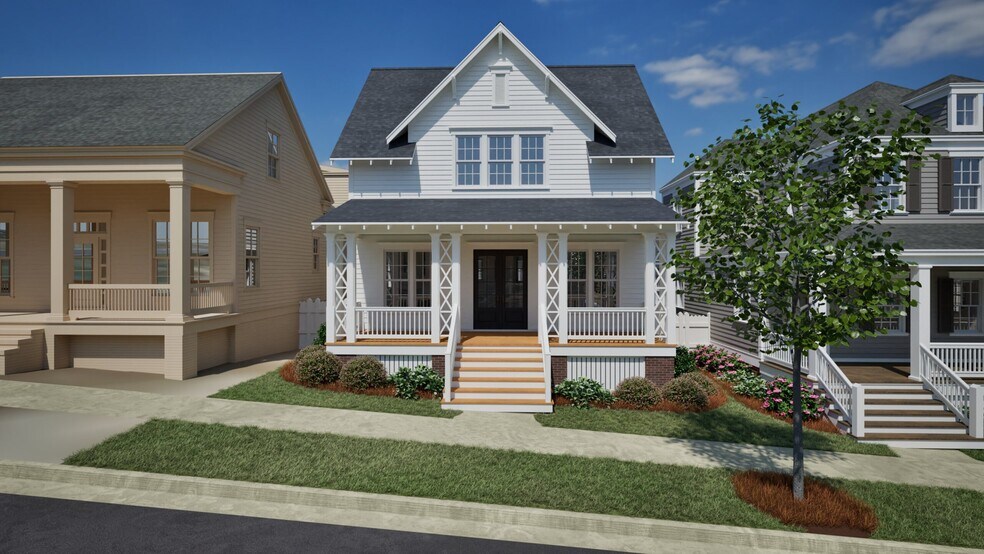
Welcome to The Julia Plan! The Julia is a three bedroom, two and a half bathroom home that spans across 2,308 square feet. As you enter into the home, you will make your way into the open concept great room and dining room. The dining room flows into the open concept kitchen, perfect for entertaining. As you make your way through the home, you will find the laundry room, powder bathroom and mudroom that leads to the back porch. The primary suite rests on the back of the home and features a spacious bedroom, en-suite primary bathroom with double vanities, a walk-in tile shower and a walk-in closet. As you make your way upstairs, you will find the two guest bedrooms, full bathroom, loft area and flex room. The home features a two car garage.
Builder Incentives
Sales Office
Hours
| Monday | Closed |
| Tuesday - Saturday | 12:00 PM - 5:00 PM |
| Sunday | Closed |
Sales Team
Daniel Thompson
Office Address
555 Preserve Way
Hoover, AL
Driving Directions
Home Details
Home Type
- Single Family
HOA Fees
- $108 Monthly HOA Fees
Parking
- 2 Car Attached Garage
- Rear-Facing Garage
Home Design
- New Construction
Interior Spaces
- 2,308 Sq Ft Home
- 2-Story Property
- Mud Room
- Great Room
- Dining Room
- Loft
- Flex Room
- Laundry Room
Bedrooms and Bathrooms
- 3 Bedrooms
- Walk-In Closet
- Powder Room
- Double Vanity
- Walk-in Shower
Outdoor Features
- Front Porch
Community Details
Overview
- Association fees include ground maintenance, snow removal
Recreation
- Community Pool
- Park
- Trails
Map
Move In Ready Homes with this Plan
Other Plans in The Preserve
About the Builder
Holland Homes creates communities that change the way People live, one home at a time. Building through their innovative Process, they partner with their customers through truth, loyalty, and transparency to provide a customizable experience that exceeds expectations. The result is a Product that creates lasting value, all while honoring God and fulfilling their Purpose.?
Holland Homes aims to be a trustworthy, professional construction service that is small enough to care and big enough to handle all of their clients’ needs with excellence.
Frequently Asked Questions
What are the HOA fees at The Preserve?
How many floor plans are available at The Preserve?
How many move-in ready homes are available at The Preserve?
Nearby Homes
- 418 Cambo Ln
- 3505 Chapel Ln
- 3245 Verdure Dr
- 1900 Charlotte Dr Unit 23 & 24
- 1847 Wisterwood Dr Unit 4, 5, 6
- 0 Mayflower Dr Unit 23 & 24 21430806
- 495 Scenic View Ln
- 1924 Charlotte Dr Unit 19A
- 3389 Chandler Way
- 3361 Chandler Way
- 3390 Chandler Way
- 3329 Chandler Way
- 5802 Everlee Pkwy
- 5809 Everlee Pkwy
- 5810 Everlee Pkwy
- 725 Carl Raines Lake Rd Unit 1
- 1032 Clifton Rd
- 2310 Old Rocky Ridge Rd
- 1022 Alford Ave
- 1908 Highway 150
- The Preserve
- The Preserve - Townhomes
- The Foothills at Blackridge
- The Foothills at Blackridge - Phase III
- The Residences of Village Parkway
- Hillsboro - Barimore
- Huntley Ridge
- Peavine Crossing
- Rosser Farms
- Heritage Crest
- McCalla Trace
- Crosswinds at Cedar Creek
- The Bray at Liberty Park - The Brayfield Single-Family Homes at Liberty Park Phase III
- Shady Cove
- Willow Trace
- Hillsong at Mt. Laurel
- Isaac's Gap
- Chelsea Acres
- Waterside
- Wynlake
Builder
Your Personal Tour Guide
Ask me questions while you tour the home.