
Christine Winans
Berkshire Hathaway HomeServices Kee Realty Bham
(947) 886-8312
134 Total Sales
2 in Oakland
$775,000 Price Range
Estimated Value: $1,062,645
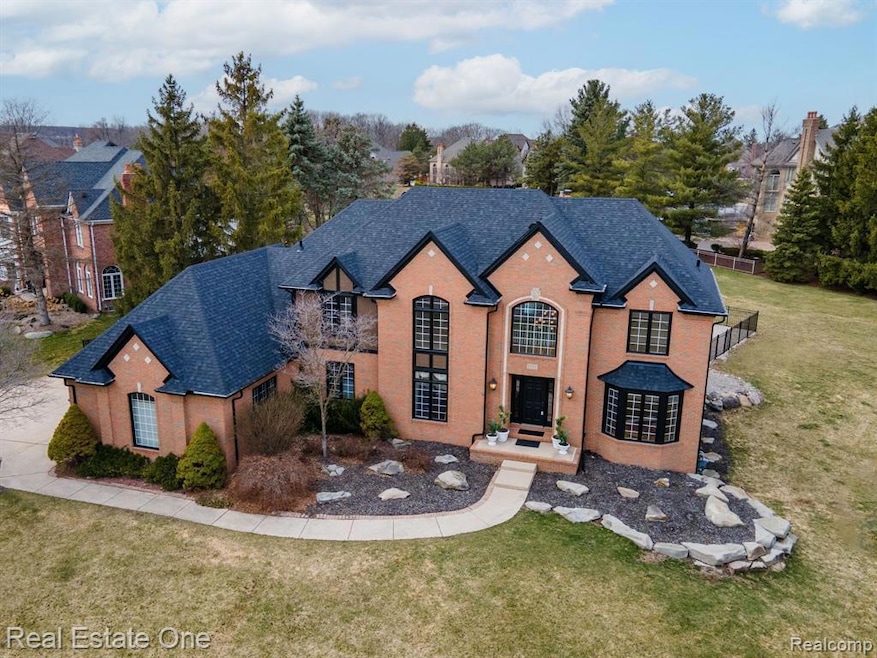
Welcome to a beautiful home nestled in the hills of Oakland, a quiet cul-de-sac in Oakland Twp. This home is perfect for all and entertainers alike! Step inside to discover a spacious and inviting layout with new carpeting upstairs (2025). The primary suite includes its own private laundry, with additional main-floor laundry for ultimate convenience. The finished basement is a standout feature, offering a private theatre room, a full bathroom, and a flex space that can serve as a second office or a potential 5th bedroom-ideal for guests or remote work. (plumbing prepped for bar or kitchen in basement) Your backyard oasis awaits with a brand-new saltwater pool with slide (2024) and a gated pet area. Additional recent upgrades include, new garage doors(2024), new hot water tanks (2024), a new roof (2024), and new gutters (2024), ensuring both luxury and peace of mind. Located in a highly desirable neighborhood, just minutes form Rochester's top-rated schools (Adam High School, Van Hoosen Middle, Musson), parks, shopping, and downtown Rochester, this home truly a must-see! Don't miss this incredible opportunity-schedule your private showing today!
Last Agent to Sell the Property
Real Estate One-Troy License #6501398730 Listed on: 03/27/2025
We collect this data history from publicly available records. To have your information removed, we recommend requesting removal directly through your county’s website.
Christine Winans
Berkshire Hathaway HomeServices Kee Realty Bham
(947) 886-8312
134 Total Sales
2 in Oakland
$775,000 Price Range
Holly Hohnholt
Berkshire Hathaway HomeServices Kee Realty
(947) 221-4983
73 Total Sales
12 in Oakland
$210K - $2.9M Price Range
Peter Gojcaj
PG Real Estate Group Inc
(586) 930-4714
82 Total Sales
1 in Oakland
$895,000 Price
Leslie Mihalak
RE/MAX First
(947) 208-6642
86 Total Sales
4 in Oakland
$530K - $825K Price Range
Laura Toms
Century 21 Affiliated
(517) 225-1288
109 Total Sales
1 in Oakland
$365,000 Price
Susheilla Mehta
Berkshire Hathaway HomeServices MIRE
(947) 500-3417
33 Total Sales
1 in Oakland
$510,000 Price
We collect this data history from publicly available records. To have your information removed, we recommend requesting removal directly through your county’s website.
| Date | Buyer | Sale Price | Title Company |
|---|---|---|---|
| $1,020,000 | Capital Title | ||
| $755,000 | Premier Title Agency Llc | ||
| -- | None Available | ||
| $500,000 | Capital Title Ins Agency | ||
| $775,000 | Metropolitan Title Company | ||
| $501,000 | -- |
We collect this data history from publicly available records. To have your information removed, we recommend requesting removal directly through your county’s website.
| Date | Status | Borrower | Loan Amount |
|---|---|---|---|
| Open | $700,000 | ||
| Previous Owner | $604,000 | ||
| Previous Owner | $400,000 | ||
| Previous Owner | $400,000 | ||
| Previous Owner | $2,235,000 | ||
| Previous Owner | $635,000 | ||
| Previous Owner | $94,000 | ||
| Previous Owner | $2,235,000 | ||
| Previous Owner | $620,000 | ||
| Previous Owner | $75,000 |
We collect this data history from publicly available records. To have your information removed, we recommend requesting removal directly through your county’s website.
| Date | Event | Price | List to Sale | Price per Sq Ft | Prior Sale |
|---|---|---|---|---|---|
| 04/30/2025 04/30/25 | Sold | $1,020,000 | +2.0% | $165 / Sq Ft | |
| 04/07/2025 04/07/25 | Pending | -- | -- | -- | |
| 03/28/2025 03/28/25 | For Sale | $999,900 | +32.4% | $162 / Sq Ft | |
| 08/26/2021 08/26/21 | Sold | $755,000 | -5.5% | $186 / Sq Ft | View Prior Sale |
| 08/03/2021 08/03/21 | Pending | -- | -- | -- | |
| 07/14/2021 07/14/21 | Price Changed | $799,000 | -1.2% | $196 / Sq Ft | |
| 07/06/2021 07/06/21 | For Sale | $809,000 | +61.8% | $199 / Sq Ft | |
| 01/17/2014 01/17/14 | Sold | $500,000 | -8.9% | $123 / Sq Ft | View Prior Sale |
| 11/04/2013 11/04/13 | Pending | -- | -- | -- | |
| 10/11/2012 10/11/12 | For Sale | $549,000 | -- | $135 / Sq Ft |
We collect this data history from publicly available records. To have your information removed, we recommend requesting removal directly through your county’s website.
| Year | Tax Paid | Tax Assessment Tax Assessment Total Assessment is a certain percentage of the fair market value that is determined by local assessors to be the total taxable value of land and additions on the property. | Land | Improvement |
|---|---|---|---|---|
| 2025 | $6,704 | $439,740 | $0 | $0 |
| 2024 | $6,526 | $422,640 | $0 | $0 |
| 2023 | $5,988 | $374,390 | $0 | $0 |
| 2022 | $8,881 | $351,250 | $0 | $0 |
| 2021 | $7,391 | $349,530 | $0 | $0 |
| 2020 | $5,158 | $340,610 | $0 | $0 |
| 2019 | $7,789 | $315,800 | $0 | $0 |
| 2018 | $7,871 | $309,250 | $0 | $0 |
| 2017 | $7,733 | $302,650 | $0 | $0 |
| 2016 | $7,681 | $292,440 | $0 | $0 |
| 2015 | -- | $277,340 | $0 | $0 |
| 2014 | -- | $239,940 | $0 | $0 |
| 2011 | -- | $248,500 | $0 | $0 |
Seller's Agent in 2025
Maria Nishanian
Real Estate One
(248) 670-6655
14 Total Sales
A
Buyer's Agent in 2025
Ardiana Ivanaj
A.V.A. Real Estate
(586) 746-5164
6 Total Sales
Seller's Agent in 2021
Holly Hohnholt
Berkshire Hathaway HomeServices Kee Realty
(248) 933-1500
73 Total Sales
Buyer's Agent in 2021
Laura Fletcher Riege
Coldwell Banker Professionals
(810) 397-4696
70 Total Sales
Seller's Agent in 2014
Christian Grothe
Max Broock, REALTORS®-Birmingham
(248) 979-1900
129 Total Sales
Buyer's Agent in 2014
Kenneth Guerriero
Max Broock, REALTORS®-Birmingham
(248) 567-2250
29 Total Sales
Source: Realcomp
MLS Number: 20250018837
APN: 10-32-354-007
Disclaimer: Certain information contained herein is derived from information provided by parties other than Homes.com. All information provided is deemed reliable, but is not guaranteed to be accurate and should be independently verified.
IDX provided courtesy of Realcomp II Ltd. via Ten-X and MLS
Copyright 2026 Realcomp II Ltd. Shareholders
IDX information is provided exclusively for consumers' personal, noncommercial use and may not be used for any purpose other than to identify prospective properties consumers may be interested in purchasing. The accuracy of all information, regardless of source, is not guaranteed or warranted. All information should be independently verified.
Listing Information presented by local MLS brokerage: Ten-X, local REALTOR®- Arlene Richardson - (888)-952-6393
Ask me questions while you tour the home.