AT
AKXELEM TEJEDA PATZAN
SAFE INVESTMENT REALTY GROUP
(844) 929-4518
41 Total Sales
1 in East Highlands
$629,000 Price
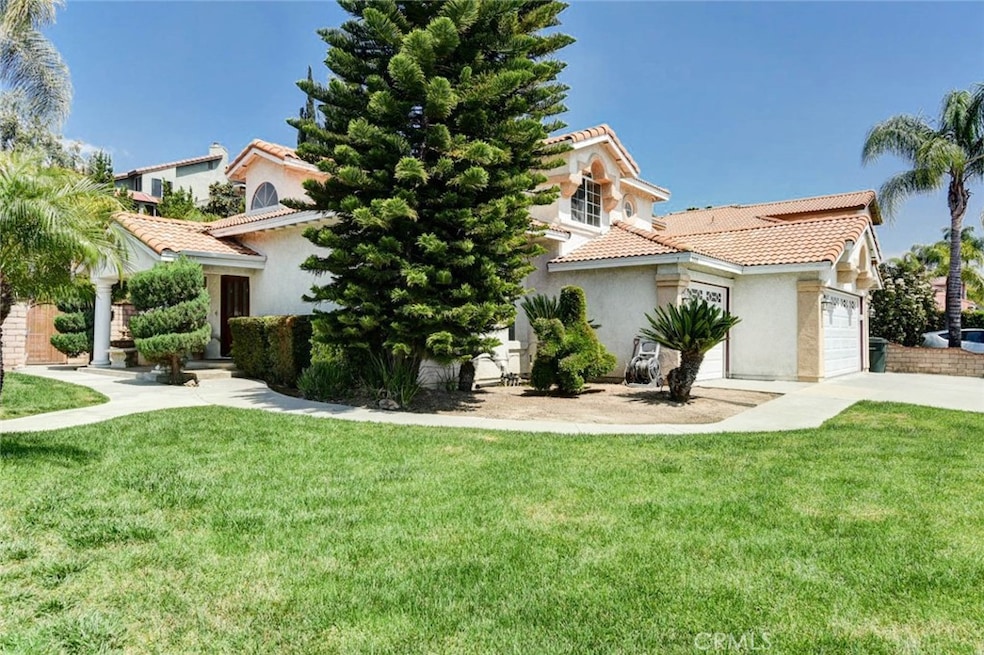
This is the home everyone wants to come to visit! Buyers will absolutely love this beautiful two story pool entertainment home. A well established East Highland neighborhood owned and lovingly cared for by the original owners. This spacious home is situated on an over 10,000 sq. ft plus lot. It is perfect for a large or multi-generational family. There is a much desired bedroom and private bath downstairs. The entry way flows into the formal living room with a vaulted ceiling, wood colored laminate flooring and a pretty wood framed fireplace and mantel. The separate dining room is bright with numerous dual paned windows. This is a wonderful area to celebrate special occasion and holiday dinners. Kitchen is perfectly designed with ample cabinets, walk in pantry, double oven, center island and a family kitchen eating area. The open concept of this homes allows family to converse from room to room. The sizable family room allows relaxation, comfort and another cozy fireplace. Experience the luxury of the Primary suite on the second level. This room is generous in size with a third fireplace.You will enjoy the remodeled spa like retreat bathroom. Beautiful and roomy custom tiled walk in shower, relaxing soaking tub, dual sink vanity and walk in closet. You will also discover two bedrooms with a Jack and Jill dual sink vanity and full bath. The expansive backyard is designed for entertaining and fun! Luxuriate in the lush backyard with family and friends. Enjoy the pool, spa and summer BBQ'S. Please do not miss seeing the second terrace in the the backyard, this is perfect for a secondary patio, or planting a vegetable garden. This home includes a new air conditioning and heating system and the roof is only two years old. Redlands School District
Last Agent to Sell the Property
KELLER WILLIAMS REALTY COLLEGE PARK Brokerage Phone: 909-720-5652 License #00993788 Listed on: 05/02/2025

Last Buyer's Agent
NONE NONE
None MRML License #N/A
We collect this data history from publicly available records. To have your information removed, we recommend requesting removal directly through your county’s website.
AT
AKXELEM TEJEDA PATZAN
SAFE INVESTMENT REALTY GROUP
(844) 929-4518
41 Total Sales
1 in East Highlands
$629,000 Price
Tom Bashe
Localist Realty
(951) 476-1176
176 Total Sales
2 in East Highlands
$685,000 Price Range
VM
Victoria Murillo
OLIVEWOOD REALTY GROUP INC
(951) 470-2156
45 Total Sales
1 in East Highlands
$500,000 Price
ELIJAH BLOOM
EXP REALTY OF SOUTHERN CA. INC
(833) 432-3858
22 Total Sales
3 in East Highlands
$535K - $665K Price Range
Justin Eden
KW College Park
(469) 278-7236
34 Total Sales
3 in East Highlands
$477K - $660K Price Range
Francis Deguzman
HAUS OF REAL ESTATE
(888) 622-1803
24 Total Sales
2 in East Highlands
$1,100,000 Price Range
We collect this data history from publicly available records. To have your information removed, we recommend requesting removal directly through your county’s website.
| Date | Buyer | Sale Price | Title Company |
|---|---|---|---|
| $694,000 | First American Title |
We collect this data history from publicly available records. To have your information removed, we recommend requesting removal directly through your county’s website.
| Date | Status | Borrower | Loan Amount |
|---|---|---|---|
| Open | $681,429 | ||
| Previous Owner | $369,000 | ||
| Previous Owner | $478,000 | ||
| Previous Owner | $150,000 | ||
| Previous Owner | $80,000 | ||
| Previous Owner | $240,000 | ||
| Previous Owner | $240,000 | ||
| Previous Owner | $25,000 |
We collect this data history from publicly available records. To have your information removed, we recommend requesting removal directly through your county’s website.
| Date | Event | Price | List to Sale | Price per Sq Ft |
|---|---|---|---|---|
| 06/12/2025 06/12/25 | Sold | $694,000 | 0.0% | $276 / Sq Ft |
| 05/13/2025 05/13/25 | Pending | -- | -- | -- |
| 05/12/2025 05/12/25 | For Sale | $694,000 | 0.0% | $276 / Sq Ft |
| 05/09/2025 05/09/25 | Pending | -- | -- | -- |
| 05/02/2025 05/02/25 | For Sale | $694,000 | -- | $276 / Sq Ft |
We collect this data history from publicly available records. To have your information removed, we recommend requesting removal directly through your county’s website.
| Year | Tax Paid | Tax Assessment Tax Assessment Total Assessment is a certain percentage of the fair market value that is determined by local assessors to be the total taxable value of land and additions on the property. | Land | Improvement |
|---|---|---|---|---|
| 2026 | $5,369 | $707,880 | $212,364 | $495,516 |
| 2025 | $5,369 | $393,266 | $65,683 | $327,583 |
| 2024 | $4,961 | $385,555 | $64,395 | $321,160 |
| 2023 | $4,955 | $377,995 | $63,132 | $314,863 |
| 2022 | $4,877 | $370,583 | $61,894 | $308,689 |
| 2021 | $4,911 | $363,316 | $60,680 | $302,636 |
| 2020 | $4,825 | $359,591 | $60,058 | $299,533 |
| 2019 | $4,679 | $352,540 | $58,880 | $293,660 |
| 2018 | $4,493 | $345,627 | $57,725 | $287,902 |
| 2017 | $4,162 | $338,850 | $56,593 | $282,257 |
| 2016 | $4,113 | $332,206 | $55,483 | $276,723 |
| 2015 | $4,082 | $327,216 | $54,650 | $272,566 |
| 2014 | $4,007 | $320,806 | $53,579 | $267,227 |
Seller's Agent in 2025
Yolanda Maldonado
KELLER WILLIAMS REALTY COLLEGE PARK
(909) 720-5652
2 in this area
27 Total Sales
N
Buyer's Agent in 2025
NONE NONE
None MRML
Source: California Regional Multiple Listing Service (CRMLS)
MLS Number: CV25097418
APN: 1200-641-02
Disclaimer: Certain information contained herein is derived from information provided by parties other than Homes.com. All information provided is deemed reliable, but is not guaranteed to be accurate and should be independently verified.
The multiple listing data appearing on this website, or contained in reports produced therefrom, is owned and copyrighted by California Regional Multiple Listing Service, Inc. ("CRMLS") and is protected by all applicable copyright laws. Information provided is for viewer's personal, non-commercial use and may not be used for any purpose other than to identify prospective properties the viewer may be interested in purchasing. All listing data, including but not limited to square footage and lot size is believed to be accurate, but the listing Agent, listing Broker and CRMLS and its affiliates do not warrant or guarantee such accuracy. The viewer should independently verify the listed data prior to making any decisions based on such information by personal inspection and/or contacting a real estate professional.
Based on information from California Regional Multiple Listing Service, Inc. and /or other sources. All data, including all measurements and calculations of area, is obtained from various sources and has not been, and will not be, verified by broker or MLS. All information should be independently reviewed and verified for accuracy. Properties may or may not be listed by the office/agent presenting the information
Ask me questions while you tour the home.