
Sunny Singh
EXP REALTY OF CALIFORNIA INC
(844) 779-4655
65 Total Sales
2 in East Highlands
$615K - $829K Price Range
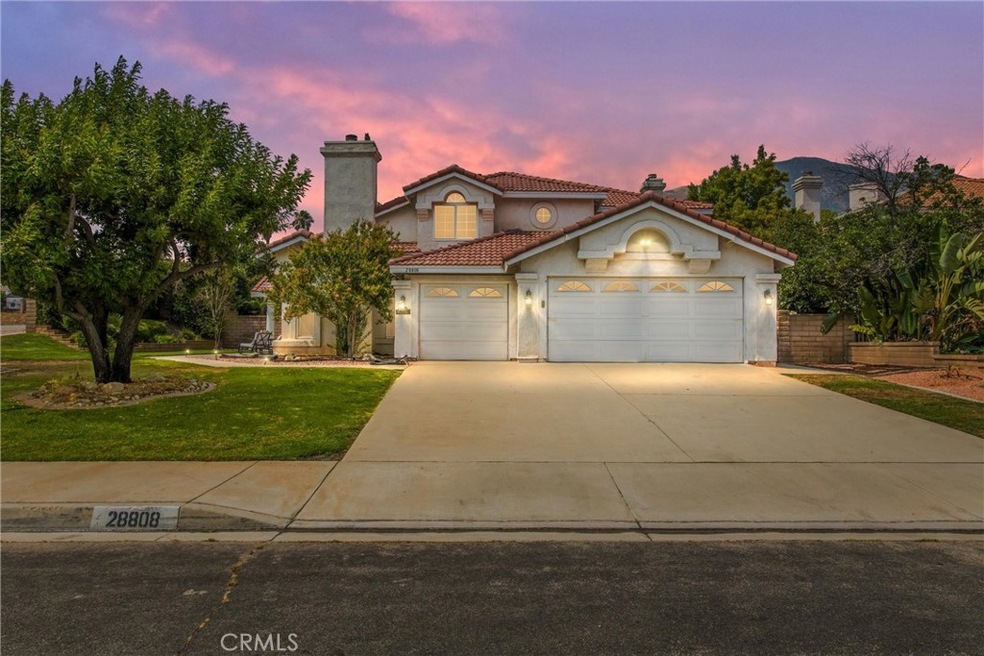
Welcome to your new home. This executive home has been remodeled and features 4 bedrooms and 4 bathrooms. This is a corner lot home, and when pulling up, looks awesome for your family or friends to see. There is a bedroom with a full bathroom downstairs for the family to visit anytime. The 3-car garage gives you plenty of room for your cars and storage. There is a balcony off the primary bedroom which overlooks the beautifully landscaped backyard and a lovely pool to entertain your friends and family. There is a covered patio outside the family room which will set the scene for many barbeques to come. With no HOA, close to grocery shopping, and schools nearby, makes this a perfect home for a family to enjoy life to its fullest.
Last Agent to Sell the Property
INLAND CITY REALTY, INC. Brokerage Phone: 909-553-2980 License #01260567 Listed on: 07/15/2024
We collect this data history from publicly available records. To have your information removed, we recommend requesting removal directly through your county’s website.
Sunny Singh
EXP REALTY OF CALIFORNIA INC
(844) 779-4655
65 Total Sales
2 in East Highlands
$615K - $829K Price Range
HUGO CHINCHAY
eXp Realty of Southern California
(909) 906-9850
36 Total Sales
2 in East Highlands
$520,000 Price Range
Frank Parra
Century 21 Masters
(626) 593-8491
47 Total Sales
2 in East Highlands
$575,000 Price Range
Fatima Nordquist
Beverly Hills Fine Homes
(760) 501-2765
117 Total Sales
1 in East Highlands
$689,000 Price
Patrick Cramer
Summit Lending & Realty
(833) 968-0770
55 Total Sales
2 in East Highlands
$647,990 Price Range
Elena Serafin
NATIONAL REALTY GROUP
(951) 877-5143
41 Total Sales
1 in East Highlands
$329,000 Price
We collect this data history from publicly available records. To have your information removed, we recommend requesting removal directly through your county’s website.
| Date | Buyer | Sale Price | Title Company |
|---|---|---|---|
| $750,000 | Chicago Title | ||
| Mancera Diego E Rojas | -- | Chicago Title | |
| Reinhart Family Trust | -- | Jones Rodney G | |
| Reinhart Jeffrey | -- | Advantage Title Inc | |
| Reinhart Jeffrey | -- | First American Title Company | |
| Reinhart Jeffrey | $320,000 | First American Title Company | |
| Deutsche Bank National Trust Company | $325,000 | Accommodation | |
| Pedersen Joe H | -- | None Available | |
| Pedersen Joe H | $550,000 | First American Title Company | |
| Leach Damon R | $500,000 | First American | |
| Najera Josue Albert | -- | -- |
We collect this data history from publicly available records. To have your information removed, we recommend requesting removal directly through your county’s website.
| Date | Status | Borrower | Loan Amount |
|---|---|---|---|
| Open | $165,340 | ||
| Open | Mancera Diego E Rojas | $620,675 | |
| Closed | Mancera Diego E Rojas | $620,675 | |
| Previous Owner | Reinhart Jeffrey | $327,478 | |
| Previous Owner | Reinhart Jeffrey | $320,000 | |
| Previous Owner | Reinhart Jeffrey | $40,000 | |
| Previous Owner | Reinhart Jeffrey | $294,300 | |
| Previous Owner | Reinhart Jeffrey | $299,840 | |
| Previous Owner | Reinhart Jeffrey | $308,800 | |
| Previous Owner | Pedersen Joe H | $522,500 | |
| Previous Owner | Leach Damon R | $400,000 | |
| Previous Owner | Najera Josue Albert | $63,000 | |
| Previous Owner | Najera Carol Lou | $30,000 |
We collect this data history from publicly available records. To have your information removed, we recommend requesting removal directly through your county’s website.
| Date | Event | Price | List to Sale | Price per Sq Ft |
|---|---|---|---|---|
| 08/26/2024 08/26/24 | Sold | $750,000 | +7.1% | $299 / Sq Ft |
| 07/20/2024 07/20/24 | Pending | -- | -- | -- |
| 07/15/2024 07/15/24 | For Sale | $699,999 | -- | $279 / Sq Ft |
We collect this data history from publicly available records. To have your information removed, we recommend requesting removal directly through your county’s website.
| Year | Tax Paid | Tax Assessment Tax Assessment Total Assessment is a certain percentage of the fair market value that is determined by local assessors to be the total taxable value of land and additions on the property. | Land | Improvement |
|---|---|---|---|---|
| 2026 | $9,758 | $765,000 | $229,500 | $535,500 |
| 2025 | $9,758 | $750,000 | $225,000 | $525,000 |
| 2024 | $5,236 | $404,004 | $113,625 | $290,379 |
| 2023 | $5,231 | $396,082 | $111,397 | $284,685 |
| 2022 | $5,069 | $388,316 | $109,213 | $279,103 |
| 2021 | $5,108 | $380,702 | $107,072 | $273,630 |
| 2020 | $5,021 | $376,798 | $105,974 | $270,824 |
| 2019 | $4,870 | $369,410 | $103,896 | $265,514 |
| 2018 | $4,688 | $362,167 | $101,859 | $260,308 |
| 2017 | $4,397 | $355,066 | $99,862 | $255,204 |
| 2016 | $4,346 | $348,104 | $97,904 | $250,200 |
| 2015 | $4,313 | $342,875 | $96,433 | $246,442 |
| 2014 | $4,235 | $336,159 | $94,544 | $241,615 |
Seller's Agent in 2024
Duke Djanbatian
INLAND CITY REALTY, INC.
(909) 864-4141
5 in this area
14 Total Sales
Buyer's Agent in 2024
Joseph Soto
RE/MAX
(951) 867-3232
1 in this area
54 Total Sales
JS
Buyer's Agent in 2024
Joseph L. Soto III
RE/MAX
Source: California Regional Multiple Listing Service (CRMLS)
MLS Number: IV24143213
APN: 1200-631-24
Disclaimer: Certain information contained herein is derived from information provided by parties other than Homes.com. All information provided is deemed reliable, but is not guaranteed to be accurate and should be independently verified.
The multiple listing data appearing on this website, or contained in reports produced therefrom, is owned and copyrighted by California Regional Multiple Listing Service, Inc. ("CRMLS") and is protected by all applicable copyright laws. Information provided is for viewer's personal, non-commercial use and may not be used for any purpose other than to identify prospective properties the viewer may be interested in purchasing. All listing data, including but not limited to square footage and lot size is believed to be accurate, but the listing Agent, listing Broker and CRMLS and its affiliates do not warrant or guarantee such accuracy. The viewer should independently verify the listed data prior to making any decisions based on such information by personal inspection and/or contacting a real estate professional.
Based on information from California Regional Multiple Listing Service, Inc. and /or other sources. All data, including all measurements and calculations of area, is obtained from various sources and has not been, and will not be, verified by broker or MLS. All information should be independently reviewed and verified for accuracy. Properties may or may not be listed by the office/agent presenting the information
Ask me questions while you tour the home.