NOT LISTED FOR SALE
2 Beds
2 Baths
1,450 Sq Ft
1995 Built

Highlights

  • Clubhouse
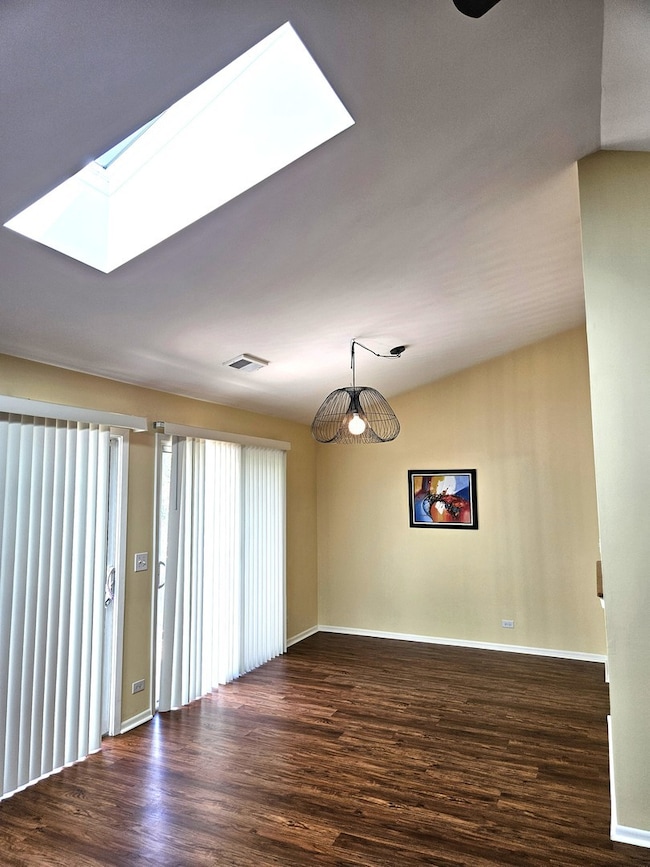
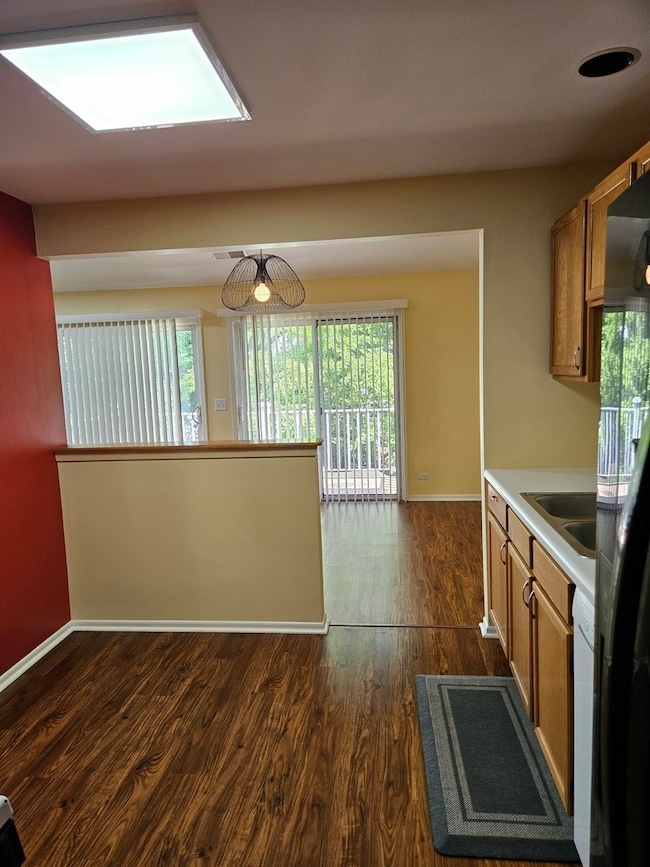
  • L-Shaped Dining Room
  • Balcony
  • Vaulted Ceiling
  • Community Pool
  • Skylights

About This Home

As of July 2025

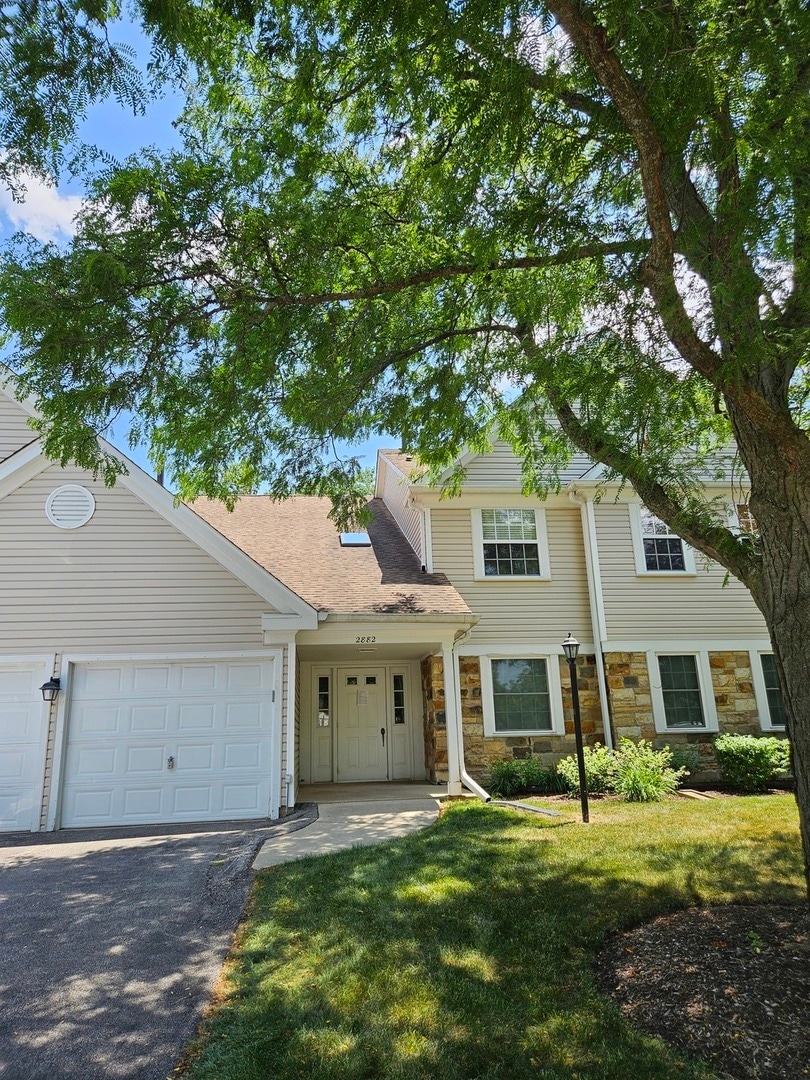
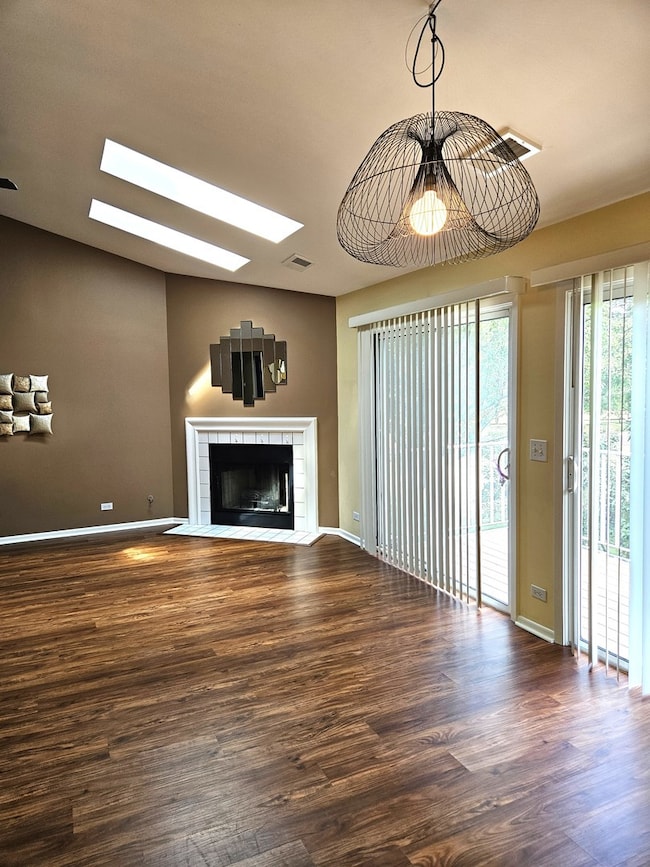
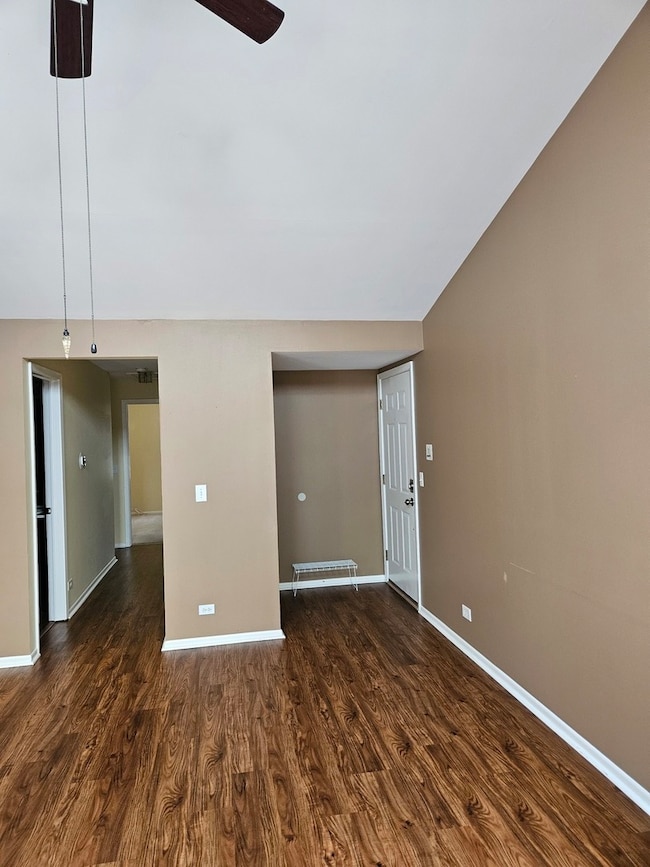
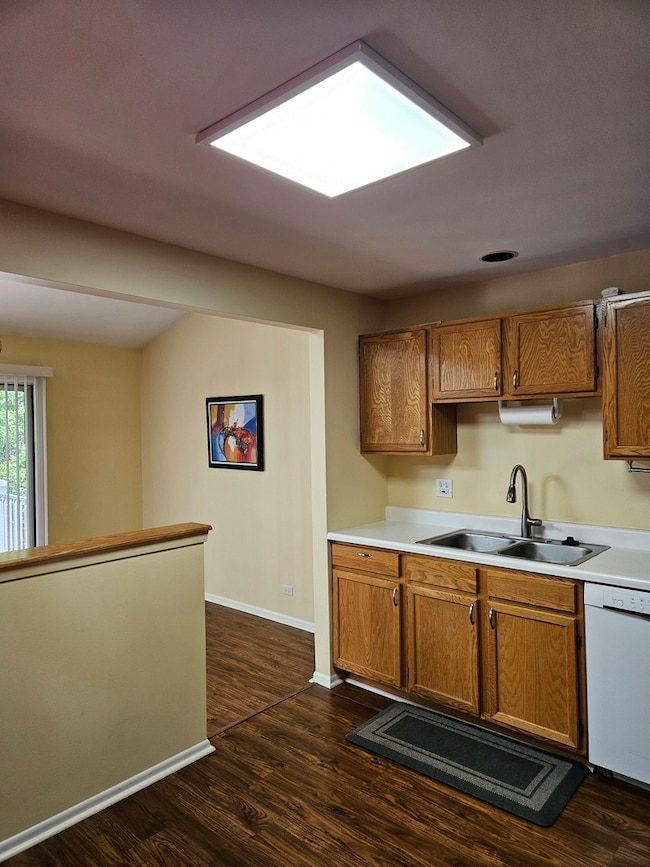
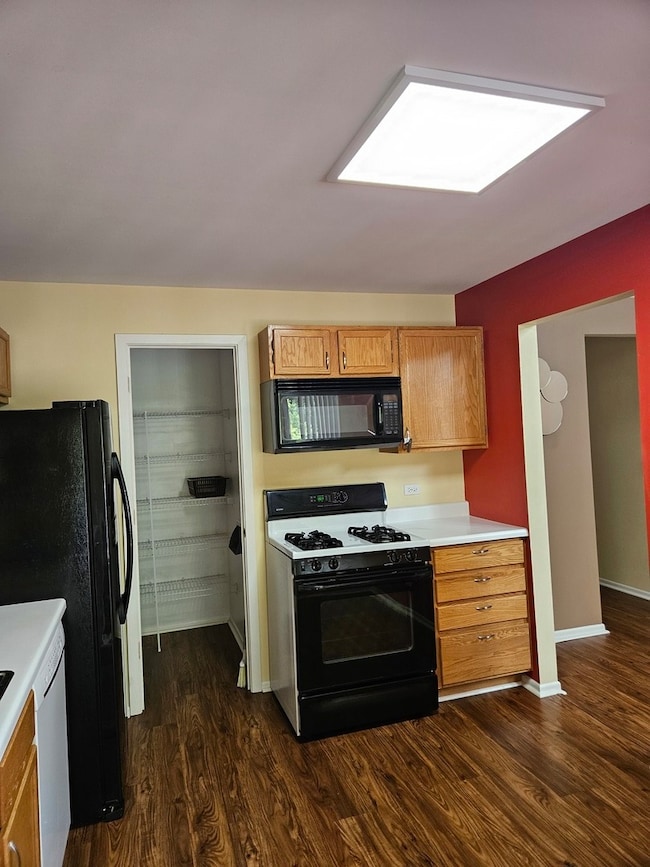
Sparkling Clean Rental in great area! 2nd floor unit with 2 spacious bedrooms, 2 full baths, attached garage & large private balcony. Laundry in unit. Vaulted ceilings, skylights, gas fireplace. Complex offers rentable clubhouse, 2 pools and plenty of parking. Convenient location near shopping, award-winning schools, parks and expressways. One year lease available immediately. No pets. No smoking. Use Listing2Leasing site for applications, first come/first served, applications for all adults 18+ yrs must be fully completed & will include background & employment/income verification. Landlord requires 650+ credit score & income of 2.5x rental amount.

Last Agent to Rent the Property

Sue Gould

Berkshire Hathaway HomeServices Starck Real Estate License #471006015 Listed on: 07/06/2025

Berkshire Hathaway HomeServices Starck Real Estate

Last Renter's Agent

Tomoko Asai

@properties Christie's International Real Estate License #475159550

@properties Christie's International Real Estate
Create a Home Valuation Report for This Property
The Home Valuation Report is an in-depth analysis detailing your home's value as well as a comparison with similar homes in the area

Property Details

Home Type

  • Multi-Family

Year Built

  • Built in 1995

Parking

  • 1 Car Attached Garage
  • Garage Door Opener
  • Driveway
  • Parking Included in Price

Home Design

  • Villa
  • Property Attached
  • Entry on the 2nd floor
  • Brick Exterior Construction
  • Asphalt Roof
  • Vinyl Siding
  • Concrete Perimeter Foundation

Interior Spaces

  • 1,450 Sq Ft Home
  • 1-Story Property
  • Vaulted Ceiling
  • Skylights
  • Gas Log Fireplace
  • Sliding Doors
  • Entrance Foyer
  • Family Room
  • Living Room with Fireplace
  • L-Shaped Dining Room

Kitchen

  • Microwave
  • Dishwasher

Flooring

  • Carpet
  • Laminate

Bedrooms and Bathrooms

  • 2 Bedrooms
  • 2 Potential Bedrooms
  • 2 Full Bathrooms

Laundry

  • Laundry Room
  • Dryer
  • Washer

Outdoor Features

  • Balcony

Schools

  • Ridge Circle Elementary School
  • Canton Middle School
  • Streamwood High School

Utilities

  • Forced Air Heating and Cooling System
  • Heating System Uses Natural Gas
  • Lake Michigan Water

Listing and Financial Details

  • Property Available on 7/5/25
  • Rent includes parking, pool, scavenger, exterior maintenance, lawn care, snow removal
  • 12 Month Lease Term

Community Details

Overview

  • 8 Units
  • Sandy Association, Phone Number (847) 798-9574
  • Towne Place West Subdivision
  • Property managed by First Service Residential

Amenities

  • Clubhouse

Recreation

  • Community Pool

Pet Policy

  • No Pets Allowed

Property Details

Home Type

Multi-Family

Year Built

Built in 1995

Lot Details

0 Sq Ft Lot

Parking

1

Rental Info

  • Available Date: 2025-07-05
  • Lease Term: 12 Months
  • Board Approval: No
  • Board Number: 10
  • Pets Allowed (Y/N): No
  • Rental Price: 2200
  • Security Deposit: 1 MO
  • Is Parking Included in Price: Yes
  • Fees/Approvals: Credit Report

Listing Details

  • Property Type: Residential Lease
  • Property Type: Residential Lease
  • Type Attached: Manor Home/Coach House/Villa
  • EntryLevel: 2
  • Property Attached: Yes
  • Property Sub-Type: Manor Home/Coach House/Villa
  • Subdivision Name: Towne Place West
  • Year Built: 1995
  • Age: 26-30 Years
  • Built Before 1978 (Y/N): No
  • Disability Access and/or Equipped: No
  • General Information: School Bus Service,Non-Smoking Unit
  • Rebuilt (Y/N): No
  • Rehab (Y/N): No
  • Actual Status: Rented
  • SomePhotosVirtuallyStaged: No
  • Special Features: None
  • Property Sub Type: MultiFamily
  • Stories: 1

Interior Features

  • Appliances: Microwave, Dishwasher, Refrigerator, Washer, Dryer
  • Basement: None
  • Full Bathrooms: 2
  • Total Bathrooms: 2
  • Total Bedrooms: 2
  • Fireplace Features: Gas Log, Gas Starter
  • Fireplaces: 1
  • Flooring: Laminate
  • Furnished: No
  • Interior Amenities: Vaulted Ceiling(s)
  • LivingArea: 1450
  • Room Type: Foyer
  • Stories Total: 1
  • Window Features: Skylight(s)
  • Estimated Total Finished Sq Ft: 1450
  • Basement Bathrooms: No
  • Below Grade Bedrooms: 0
  • Dining Room: L-shaped
  • Fireplace Location: Living Room
  • Total Sq Ft: 1450
  • Door Features: Sliding Glass Door(s)
  • Flooring: Carpet

Exterior Features

  • Construction Materials: Vinyl Siding, Brick
  • ExteriorFeatures: Balcony
  • Foundation Details: Concrete Perimeter
  • Roof: Asphalt
  • Waterfront: No

Garage/Parking

  • Garage Spaces: 1
  • Parking Features: Asphalt, Garage Door Opener, On Site, Garage Owned, Attached, Garage
  • ParkingTotal: 1

Utilities

  • Sewer: Public Sewer
  • Cooling: Central Air
  • Electric: Circuit Breakers
  • Heating: Natural Gas, Forced Air
  • Laundry Features: In Unit
  • Water Source: Lake Michigan

Condo/Co-op/Association

  • Association Amenities: Pool, Clubhouse
  • Rent Includes: Parking, Pool, Scavenger, Exterior Maintenance, Lawn Care, Snow Removal
  • Management: Manager On-site,Monday through Friday
  • Management Company: First Service Residential
  • Management Contact Name: Sandy
  • Management Phone: 847-798-9574

Schools

  • Elementary School: Ridge Circle Elementary School
  • High School: Streamwood High School
  • Middle/Junior School: Canton Middle School

Lot Info

  • Lot Dimensions: COMMON

Multi Family

  • Units in Building: 8

Home Values in the Area

Source: Public Records

Average Home Value in this Area


Source: Public Records

Agents Specializing in West Schaumburg, IL

See All Agents

Property History

We collect this data history from publicly available records. To have your information removed, we recommend requesting removal directly through your county’s website.

Date Event Price List to Sale Price per Sq Ft
07/14/2025 07/14/25 Rented $2,200 0.0% --
07/11/2025 07/11/25 Under Contract -- -- --
07/06/2025 07/06/25 For Rent $2,200 -- --
Source: Midwest Real Estate Data (MRED)

Agents Affiliated with this Home

  • Section Image
  • Section Image
  • Section Image
See All Agents

Map

Source: Midwest Real Estate Data (MRED)

MLS Number: 12408938

Midwest Real Estate Data (MRED)
Your Personal Tour Guide

Ask me questions while you tour the home.