
Ivan zaharchenko
Realty ONE Group
(833) 331-0837
14 Total Sales
1 in San Tan Village
$470,000 Price
Estimated Value: $443,497
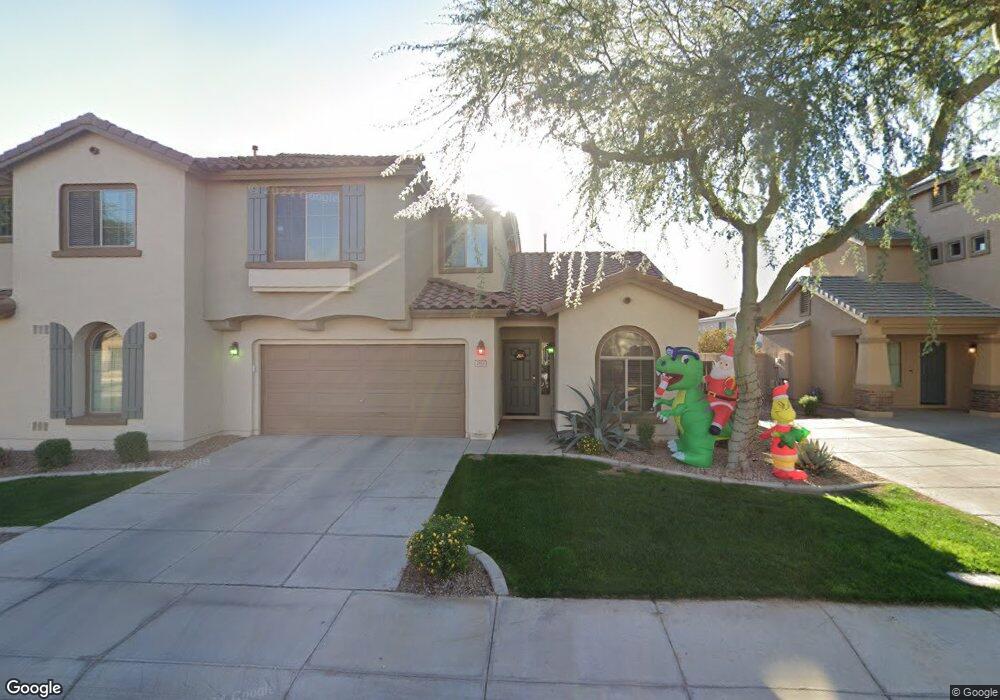
This home is located at 2882 S Nielson St, Gilbert, AZ 85295 and is currently priced at $443,497, approximately $250 per square foot. 2882 S Nielson St is a home located in Maricopa County.
We collect this data history from publicly available records. To have your information removed, we recommend requesting removal directly through your county’s website.
Ivan zaharchenko
Realty ONE Group
(833) 331-0837
14 Total Sales
1 in San Tan Village
$470,000 Price
Charles Yin
Compass
(844) 410-5966
8 Total Sales
1 in San Tan Village
$375,000 Price
Myrna Dallas
Fathom Realty
(602) 560-5667
94 Total Sales
1 in San Tan Village
$375,000 Price
Jessica Houlihan
Simply Real Estate
(602) 641-3168
21 Total Sales
1 in San Tan Village
$510,000 Price
Sula Meyer
Brokers Hub Realty, LLC
(623) 263-1689
32 Total Sales
1 in San Tan Village
$495,000 Price
Jonathan Miller
Fathom Realty Elite
(623) 253-8437
197 Total Sales
2 in San Tan Village
$390K - $400K Price Range
We collect this data history from publicly available records. To have your information removed, we recommend requesting removal directly through your county’s website.
| Date | Buyer | Sale Price | Title Company |
|---|---|---|---|
| $134,000 | First American Title Ins Co | ||
| $112,300 | None Available | ||
| -- | Alliance Title Co | ||
| -- | Alliance Title Co | ||
| -- | Alliance Title Co | ||
| $260,809 | -- | ||
| $190,500 | -- | ||
| -- | -- | ||
| -- | -- |
We collect this data history from publicly available records. To have your information removed, we recommend requesting removal directly through your county’s website.
| Date | Status | Borrower | Loan Amount |
|---|---|---|---|
| Previous Owner | $95,000 | ||
| Previous Owner | $26,700 | ||
| Previous Owner | $26,700 | ||
| Previous Owner | $213,600 | ||
| Previous Owner | $208,640 |
We collect this data history from publicly available records. To have your information removed, we recommend requesting removal directly through your county’s website.
| Year | Tax Paid | Tax Assessment Tax Assessment Total Assessment is a certain percentage of the fair market value that is determined by local assessors to be the total taxable value of land and additions on the property. | Land | Improvement |
|---|---|---|---|---|
| 2025 | $1,230 | $16,086 | ||
| 2024 | $1,192 | $15,320 | ||
| 2023 | $1,192 | $29,520 | $5,900 | $23,620 |
| 2022 | $1,156 | $23,810 | $4,760 | $19,050 |
| 2021 | $1,218 | $21,770 | $4,350 | $17,420 |
| 2020 | $1,199 | $20,830 | $4,160 | $16,670 |
| 2019 | $1,103 | $19,380 | $3,870 | $15,510 |
| 2018 | $1,069 | $19,010 | $3,800 | $15,210 |
| 2017 | $1,032 | $17,310 | $3,460 | $13,850 |
| 2016 | $1,058 | $17,050 | $3,410 | $13,640 |
| 2015 | $971 | $15,550 | $3,110 | $12,440 |
Ask me questions while you tour the home.