NOT LISTED FOR SALE

Estimated Value: $896,000 - $1,047,889

4 Beds
3 Baths
3,462 Sq Ft
$280/Sq Ft Est. Value

Sale Details

Date Sold: December 21, 2022

Last sale price $881,556 $255 Per Sq Ft

Est. 10% increase in value since last sale

Current estimated payment $5,686 / mo

1 Day on Market

Highlights

  • 0.22 Acre Lot
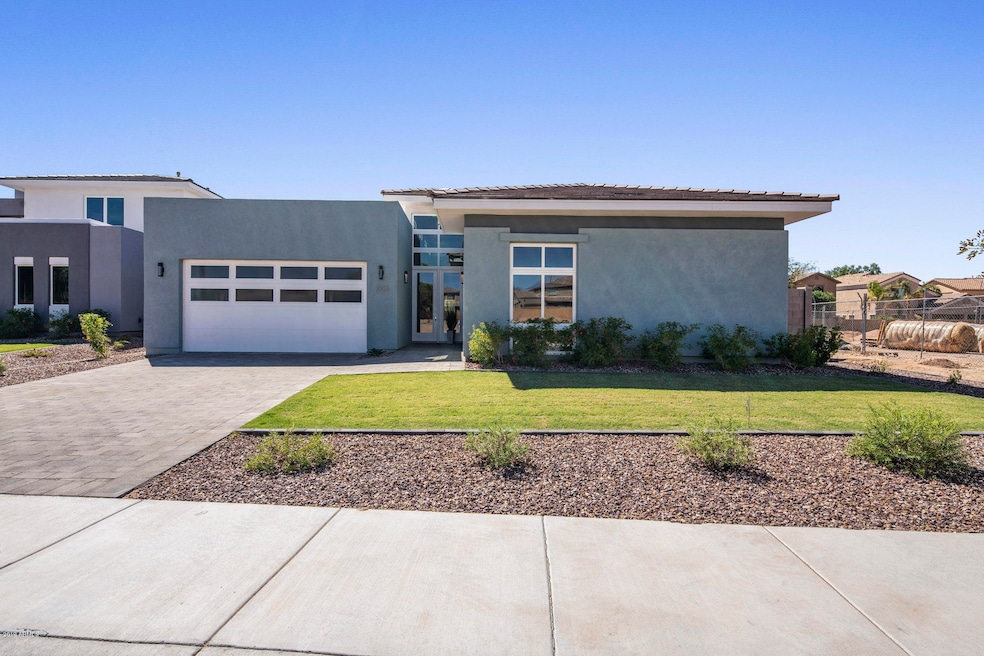
  • Contemporary Architecture
  • Covered Patio or Porch
  • Spectrum Elementary School Rated A
  • Tennis Courts
  • 3 Car Direct Access Garage

About This Home

As of December 2022

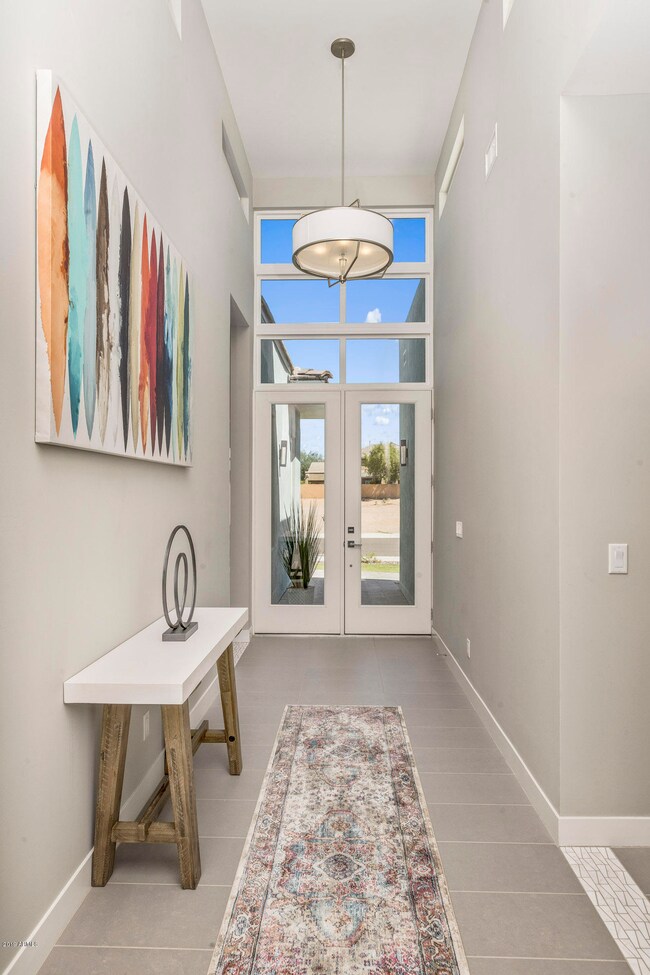
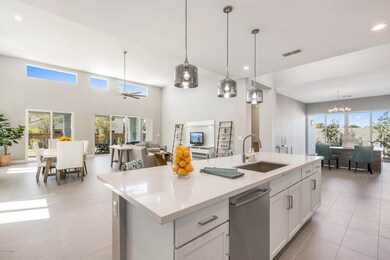
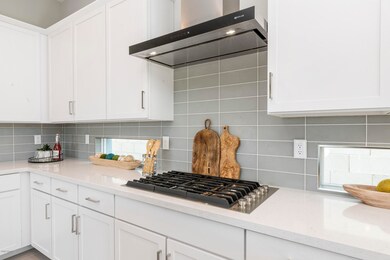
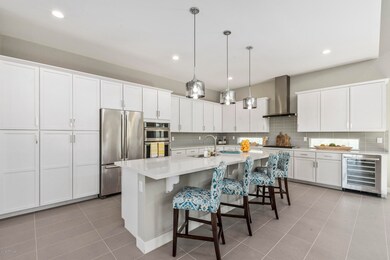
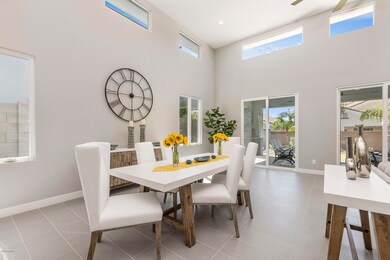
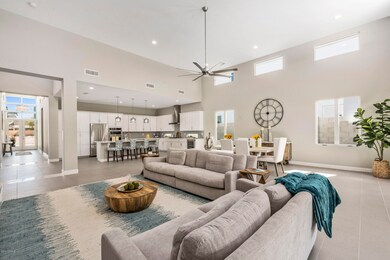
*NEW BUILDS-DIRT LOT-NO MODELS AT THIS TIME* Welcome to TIVOLI-a Modern Contemporary enclave of 14 homes! Base Price $765k, Current price with upgrades $859,181. Inspired by Scandinavian Modernism and thoughtfully designed, each luxury home in Tivoli is carefully crafted with a focus on comfort + clean sophisticated lines + natural light + energy efficiency. These upscale homesites are nestled in a quiet cul-de-sac situated in the well established community of Spectrum at Val Vista-one of Gilbert's HOTTEST locations. The Komfort Model is a stunning single story featuring a dramatic entrance hall with 15' ceilings and an abundance of natural light leading back to a huge open concept floor plan.... Clean lines and simplicity blend with a neutral palette to give a lux and relaxed feel throughout the home. The gorgeous 3462 SF | 4 bed | 3 bath | 3 Car Tandem Garage Home comes standard with shaker style cabinetry, a sleek modern lighting package, 8' interior doors with contemporary hardware, walk in closets, 85/15 smooth drywall finish, 6' soaking tubs and tiled showers, modern plumbing fixtures, and much more! You will fall in love with the Sophisticated Gourmet Kitchen featuring an expansive 10' island, Quartz countertops, and stainless steel appliances. The spacious Master Suite is the perfect relaxing retreat complete with an elegant 6' soaking tub, oversized walk in tile shower and oversized walk in closet. This home is an entertainers dream with a large outdoor patio providing true indoor/outdoor living. Community Features: meandering lighted walking paths, expansive greenbelts, tennis courts, multiple playgrounds and a community center that hosts many events including Food Truck Night, Teen Night, Movie in the Park and many more. This location cannot be beat-close to Trader Joe's, Sprouts, Sand Bar, San Tan Mall, Top Golf, BarnOne, the coming-soon Epicenter (the Kierland of Gilbert), Heritage District-Downtown Gilbert, Mercy Gilbert and Phoenix Children's Hospital, and more!

Last Agent to Sell the Property

Julie Chamberlain

Redfin Corporation License #SA542825000 Listed on: 08/09/2021

Last Buyer's Agent

Mary Goulian

Good Oak Real Estate License #SA649090000

Good Oak Real Estate

Home Details

Home Type

  • Single Family

Est. Annual Taxes

  • $539

Year Built

  • Built in 2022

Lot Details

  • 9,773 Sq Ft Lot
  • Desert faces the front of the property
  • Block Wall Fence
  • Front Yard Sprinklers
  • Sprinklers on Timer
  • Grass Covered Lot

HOA Fees

  • $72 Monthly HOA Fees

Parking

  • 3 Car Direct Access Garage
  • 2 Open Parking Spaces
  • Tandem Garage
  • Garage Door Opener

Home Design

  • Home to be built
  • Contemporary Architecture
  • Wood Frame Construction
  • Tile Roof
  • Foam Roof
  • Stucco

Interior Spaces

  • 3,462 Sq Ft Home
  • 1-Story Property
  • Ceiling height of 9 feet or more
  • Ceiling Fan
  • Double Pane Windows
  • Low Emissivity Windows

Kitchen

  • Eat-In Kitchen
  • Breakfast Bar
  • Gas Cooktop
  • Built-In Microwave
  • Kitchen Island

Flooring

  • Carpet
  • Tile

Bedrooms and Bathrooms

  • 4 Bedrooms
  • Primary Bathroom is a Full Bathroom
  • 3 Bathrooms
  • Dual Vanity Sinks in Primary Bathroom
  • Bathtub With Separate Shower Stall

Schools

  • Spectrum Elementary School
  • South Valley Jr. High Middle School
  • Campo Verde High School

Utilities

  • Zoned Heating and Cooling System
  • Heating System Uses Natural Gas
  • Water Softener
  • High Speed Internet
  • Cable TV Available

Additional Features

  • No Interior Steps
  • Covered Patio or Porch
  • Property is near bus stop

Listing and Financial Details

  • Home warranty included in the sale of the property
  • Tax Lot 12
  • Assessor Parcel Number 304-45-954

Community Details

Overview

  • Association fees include ground maintenance
  • Ccmc Association, Phone Number (480) 921-7500
  • Built by GBC Custom Homes
  • Spectrum At Val Vista Parcel 16 Subdivision, Komfort 1B Floorplan

Amenities

  • Recreation Room

Recreation

  • Tennis Courts
  • Community Playground
  • Bike Trail

Home Details

Home Type

Single Family

Est. Annual Taxes

$539

Year Built

Built in 2022

Lot Details

9,773 Sq Ft Lot

HOA Fees

$72 per month

Parking

3

Listing Details

  • Cross Street: Williams Field / Val Vista
  • Legal Info Range: 6E
  • Property Type: Residential
  • Ownership: Fee Simple
  • HOA #2: N
  • Association Fees Land Lease Fee: N
  • Recreation Center Fee: N
  • Total Monthly Fee Equivalent: 72.0
  • Basement: N
  • Cooling HVAC SEER Rating: 14
  • Parking Spaces Slab Parking Spaces: 2.0
  • Parking Spaces Total Covered Spaces: 3.0
  • Separate Den Office Sep Den Office: N
  • Year Built: 2022
  • Tax Year: 2020
  • Master Model: Komfort 1B
  • Property Sub Type: Single Family Residence
  • Horses: No
  • Lot Size Acres: 0.22
  • Subdivision Name: SPECTRUM AT VAL VISTA PARCEL 16
  • Architectural Style: Contemporary
  • New Construction: No
  • Efficiency: Multi-Zones
  • Property Attached Yn: No
  • General Property Description:PriceSqFt: 254.64
  • Association Fees:HOA Fee2: 216.0
  • Dining Area:Breakfast Bar: Yes
  • Windows:Dual Pane: Yes
  • Cooling:Ceiling Fan(s): Yes
  • Technology:Cable TV Avail: Yes
  • Windows:Low-E: Yes
  • Cooling:Central Air: Yes
  • Water Source City Water: Yes
  • Kitchen Features:Gas Cooktop: Yes
  • Technology:High Speed Internet: Yes
  • Special Features: NewHome

Interior Features

  • Flooring: Carpet, Tile
  • Basement YN: No
  • Spa Features: None
  • Appliances: Gas Cooktop
  • Total Bedrooms: 4
  • Fireplace Features: None
  • Fireplace: No
  • Interior Amenities: High Speed Internet, Double Vanity, Master Downstairs, Eat-in Kitchen, Breakfast Bar, 9+ Flat Ceilings, No Interior Steps, Soft Water Loop, Kitchen Island, Pantry, Full Bth Master Bdrm, Separate Shwr & Tub
  • Living Area: 3462.0
  • Stories: 1
  • Window Features: Low-Emissivity Windows, Dual Pane
  • Community Features:ClubhouseRec Room: Yes
  • Kitchen Features:Built-in Microwave: Yes
  • Kitchen Features:Kitchen Island: Yes
  • Master Bathroom:Double Sinks: Yes
  • Community Features:BikingWalking Path: Yes
  • Community Features:Comm Tennis Court(s): Yes
  • Kitchen Features Pantry: Yes
  • Other Rooms:Great Room: Yes
  • Kitchen Features:Wall Oven(s): Yes
  • Community Features:Children_squote_s Playgrnd: Yes
  • Community Features:Near Bus Stop: Yes
  • Kitchen Features:Gas Stub for Range: Yes

Exterior Features

  • Fencing: Block
  • Lot Features: Sprinklers In Front, Desert Front, Grass Front, Auto Timer H2O Front
  • Pool Features: None
  • Disclosures: Agency Discl Req, Other (See Remarks), Seller Discl Avail
  • Home Warranty: Yes
  • Construction Type: Stucco, Wood Frame, Painted
  • Patio And Porch Features: Covered Patio(s), Patio
  • Property Condition: To Be Built
  • Roof: Tile, Foam
  • Construction:Frame - Wood: Yes
  • Exterior Features:Covered Patio(s): Yes
  • Exterior Features:Patio: Yes
  • Construction Status:To Be Built: Yes
  • General Property Description:Community Pool YN2: No
  • General Property Description:Private Pool YN2: No

Garage/Parking

  • Total Covered Spaces: 3.0
  • Parking Features: Tandem Garage, Garage Door Opener, Direct Access
  • Attached Garage: No
  • Garage Spaces: 3.0
  • Open Parking Spaces: 2.0
  • Parking Features:Tandem Garage: Yes
  • Parking Features:Garage Door Opener: Yes
  • Parking Features:Direct Access: Yes

Utilities

  • Cooling: Central Air, Ceiling Fan(s), Programmable Thmstat
  • Heating: Natural Gas
  • Cooling Y N: Yes
  • Heating Yn: Yes
  • Water Source: City Water
  • Heating:Natural Gas: Yes

Condo/Co-op/Association

  • Community Features: Near Bus Stop, Tennis Court(s), Playground, Biking/Walking Path
  • Association Fee: 216.0
  • Association Fee Frequency: Quarterly
  • Association Name: Spectrum Community
  • Phone: 480-726-8080
  • Association: Yes

Association/Amenities

  • Association Fees:HOA YN2: Y
  • Association Fees:HOA Transfer Fee2: 500.0
  • Association Fees:HOA Paid Frequency: Quarterly
  • Association Fees:HOA Name4: Spectrum Community
  • Association Fees:PAD Fee YN2: N
  • Association Fees:Cap ImprovementImpact Fee _percent_: $
  • Association Fee Incl:Common Area Maint3: Yes
  • Association Fees:HOA Management Company: CCMC
  • Association Fees:HOA Management Phone: 480-921-7500
  • Association Fees:Cap ImprovementImpact Fee 2 _percent_: $

Fee Information

  • Association Fee Includes: Maintenance Grounds

Schools

  • Elementary School: Spectrum Elementary
  • High School: Campo Verde High School
  • Junior High Dist: Gilbert Unified District
  • Middle Or Junior School: South Valley Jr. High

Lot Info

  • Land Lease: No
  • Lot Size Sq Ft: 9773.0
  • Parcel #: 304-45-954

Building Info

  • Builder Name: GBC Custom Homes

Tax Info

  • Tax Annual Amount: 539.0
  • Tax Book Number: 304.00
  • Tax Lot: 12
  • Tax Map Number: 45.00

Ownership History

We collect this data history from publicly available records. To have your information removed, we recommend requesting removal directly through your county’s website.

Date Name Owned For Owner Type

Purchase Details

Closed on
Aug 4, 2023
Sold by
Bought by
Current Estimated Value
$967,972

Purchase Details

Listed on
Aug 9, 2021
Closed on
Dec 21, 2022
Sold by
Bought by
Seller's Agent
Julie Chamberlain
Redfin Corporation
Buyer's Agent
Mary Goulian
Good Oak Real Estate
List Price
$765,000
Sold Price
$881,556
Premium/Discount to List
$116,556
15.24%
Views
1

Home Financials for this Owner

Home Financials are based on the most recent Mortgage that was taken out on this home.
Avg. Annual Appreciation
2.62%
Original Mortgage
$705,268
Interest Rate
0.0708%
Mortgage Type
New Conventional

Purchase Details

Listed on
Aug 9, 2021
Closed on
Dec 13, 2022
Sold by
Bought by
Seller's Agent
Julie Chamberlain
Redfin Corporation
Buyer's Agent
Mary Goulian
Good Oak Real Estate
List Price
$765,000
Sold Price
$881,556
Premium/Discount to List
$116,556
15.24%
Views
1

Home Financials for this Owner

Home Financials are based on the most recent Mortgage that was taken out on this home.
Original Mortgage
$705,268
Interest Rate
0.0708%
Mortgage Type
New Conventional

Purchase Details

Closed on
Jan 28, 2021
Sold by
Bought by
Source: Public Records
Create a Home Valuation Report for This Property
The Home Valuation Report is an in-depth analysis detailing your home's value as well as a comparison with similar homes in the area

Home Values in the Area

Source: Public Records

Average Home Value in this Area


Source: Public Records

Purchase History

We collect this data history from publicly available records. To have your information removed, we recommend requesting removal directly through your county’s website.

Date Buyer Sale Price Title Company
-- Grand Canyon Title
$881,586 Grand Canyon Title
-- Grand Canyon Title
$1,760,000 Pioneer Title Agency
Source: Public Records

Mortgage History

We collect this data history from publicly available records. To have your information removed, we recommend requesting removal directly through your county’s website.

Date Status Borrower Loan Amount
Previous Owner $705,268
Previous Owner $545,916
Source: Public Records

Property History

We collect this data history from publicly available records. To have your information removed, we recommend requesting removal directly through your county’s website.

Date Event Price List to Sale Price per Sq Ft
12/21/2022 12/21/22 Sold $881,556 +15.2% $255 / Sq Ft
08/10/2021 08/10/21 Pending -- -- --
08/09/2021 08/09/21 For Sale $765,000 -- $221 / Sq Ft
Source: Arizona Regional Multiple Listing Service (ARMLS)

Tax History

We collect this data history from publicly available records. To have your information removed, we recommend requesting removal directly through your county’s website.

Year Tax Paid Tax Assessment Tax Assessment Total Assessment is a certain percentage of the fair market value that is determined by local assessors to be the total taxable value of land and additions on the property. Land Improvement
2025 $3,585 $38,883
2024 $552 $37,031
2023 $552 $21,120 $21,120 $0
2022 $538 $14,895 $14,895 $0
2021 $548 $12,810 $12,810 $0
2020 $539 $12,540 $12,540 $0
2019 $503 $12,210 $12,210 $0
2018 $487 $11,460 $11,460 $0
2017 $472 $5,985 $5,985 $0
2016 $482 $5,550 $5,550 $0
Source: Public Records

Agents Affiliated with this Home

  • Section Image
See All Agents

Map

Source: Arizona Regional Multiple Listing Service (ARMLS)

MLS Number: 6278734

Arizona Regional Multiple Listing Service (ARMLS)

APN: 304-45-954

Your Personal Tour Guide

Ask me questions while you tour the home.