NOT LISTED FOR SALE

Estimated Value: $534,000 - $641,983

4 Beds
3 Baths
2,274 Sq Ft
$264/Sq Ft Est. Value

Sale Details

Date Sold: May 20, 2025

Last sale price $595,000 $262 Per Sq Ft

Est. 1% increase in value since last sale

Current estimated payment $3,902 / mo

171 Days on Market

Highlights

  • Pool
  • High Ceiling
  • Covered Patio or Porch
  • Gated Community
  • Tennis Courts
  • Views

About This Home

As of May 2025

This spacious 4/3/3 pool home on a corner lot is move-in ready. NEW ROOF 2024! Directly across the street from Sonoma at Viera amenities including tennis/pickleball, playground, basketball, beach volleyball, large pavilion + a nice dock. Open living room & dining room with pool & spa views. The large master has sliding doors for patio & pool access. The sunny breakfast nook opens to a wide family room, great for entertaining! 3rd bath great for pool guests. Brick paver driveway & nice landscaping. Centrally located close to all that Viera has to offer. A perfect place to call home. Act fast!

Last Agent to Sell the Property

Chris Junker

RE/MAX Crown Realty Brokerage Phone: 772-589-3054 License #3298112 Listed on: 11/30/2024

RE/MAX Crown Realty

Last Buyer's Agent

NON-MLS AGENT

NON MLS

Create a Home Valuation Report for This Property
The Home Valuation Report is an in-depth analysis detailing your home's value as well as a comparison with similar homes in the area

Home Details

Home Type

  • Single Family

Est. Annual Taxes

  • $4,301

Year Built

  • Built in 2003

Lot Details

  • 12,197 Sq Ft Lot
  • North Facing Home
  • Sprinkler System

Parking

  • 3 Car Garage

Home Design

  • Shingle Roof
  • Stucco

Interior Spaces

  • 2,274 Sq Ft Home
  • 1-Story Property
  • High Ceiling
  • Blinds
  • Sliding Doors
  • Property Views

Kitchen

  • Range
  • Microwave
  • Dishwasher

Flooring

  • Carpet
  • Laminate
  • Tile

Bedrooms and Bathrooms

  • 4 Bedrooms
  • 3 Full Bathrooms

Laundry

  • Laundry Room
  • Laundry on upper level
  • Dryer
  • Washer

Pool

  • Spa
  • Screen Enclosure

Outdoor Features

  • Covered Patio or Porch
  • Rain Gutters

Utilities

  • Central Heating and Cooling System
  • Electric Water Heater

Listing and Financial Details

  • Tax Lot 5
  • Assessor Parcel Number 2534076

Community Details

Overview

  • Association fees include common areas, recreation facilities
  • Leland Mgmt & Fairway Mgt Association

Recreation

  • Tennis Courts
  • Community Basketball Court
  • Pickleball Courts
  • Community Playground
  • Park

Security

  • Gated Community

Home Details

Home Type

Single Family

Est. Annual Taxes

$4,301

Year Built

Built in 2003

Lot Details

0.28 Acres

Parking

3

Listing Details

  • Property Sub Type: Detached
  • Prop. Type: Residential
  • Lot Size Acres: 0.28
  • Lot Size: Irregular
  • Ownership: Single Family/Other
  • Subdivision Name: Other
  • Directions: From I-95, head west on Viera Blvd. Turn right on Stadium Pkwy. Turn right on Sonoma Way and go through the gate. Property is on the right.
  • Architectural Style: One Story
  • Garage Yn: Yes
  • Unit Levels: One
  • New Construction: No
  • Property Attached Yn: No
  • Building Stories: 1
  • Year Built: 2003
  • ResoBuildingAreaSource: Appraiser
  • Property Sub Type Additional: Detached
  • Attribution Contact: 772-589-3054
  • Special Features: VirtualTour
  • Stories: 1

Interior Features

  • Furnished: Unfurnished
  • Spa Features: Hot Tub
  • Private Spa: Yes
  • Appliances: Dryer, Dishwasher, Electric Water Heater, Microwave, Range, Refrigerator, Washer
  • Full Bathrooms: 3
  • Total Bedrooms: 4
  • Door Features: Sliding Doors
  • Fireplace: No
  • Flooring: Carpet, Laminate, Tile
  • Interior Amenities: High Ceilings
  • Living Area: 2274.0
  • Stories: 1
  • Window Features: Blinds
  • ResoLivingAreaSource: Appraiser

Exterior Features

  • Lot Features: 1/4 to 1/2 Acre Lot
  • Pool Features: Pool, Private, Screen Enclosure
  • Pool Private: Yes
  • View: Other
  • View: Yes
  • Waterfront Features: None
  • Waterfront: No
  • Construction Type: Block, Concrete, Stucco
  • Direction Faces: North
  • Exterior Features: Sprinkler/Irrigation, Porch, Rain Gutters
  • Patio And Porch Features: Covered, Patio, Porch, Screened
  • Roof: Shingle

Garage/Parking

  • Garage Spaces: 3.0
  • Parking Features: Three Car Garage, Three or more Spaces

Utilities

  • Laundry Features: Laundry Room, In Unit, Upper Level
  • Security: Gated Community
  • Cooling: Central Air, Electric
  • Cooling Y N: Yes
  • Heating: Central, Electric
  • Heating Yn: Yes
  • Sewer: Public Sewer
  • Water Source: Public

Condo/Co-op/Association

  • Community Features: Basketball Court, Other, Playground, Park, Pickleball, Sidewalks, Tennis Court(s), Gutter(s)
  • Association Fee: 94.0
  • Association Name: Leland Mgmt & Fairway Mgt
  • Pets Allowed: Yes

Fee Information

  • Association Fee Includes: Common Areas, Recreation Facilities

Schools

  • Junior High Dist: Brevard County Schools

Lot Info

  • Parcel #: 2534076
  • Zoning Description: Residential
  • ResoLotSizeUnits: Acres

Tax Info

  • Tax Annual Amount: 4301.0
  • Tax Lot: 5
  • Tax Year: 2024

Matterport 3D Tour

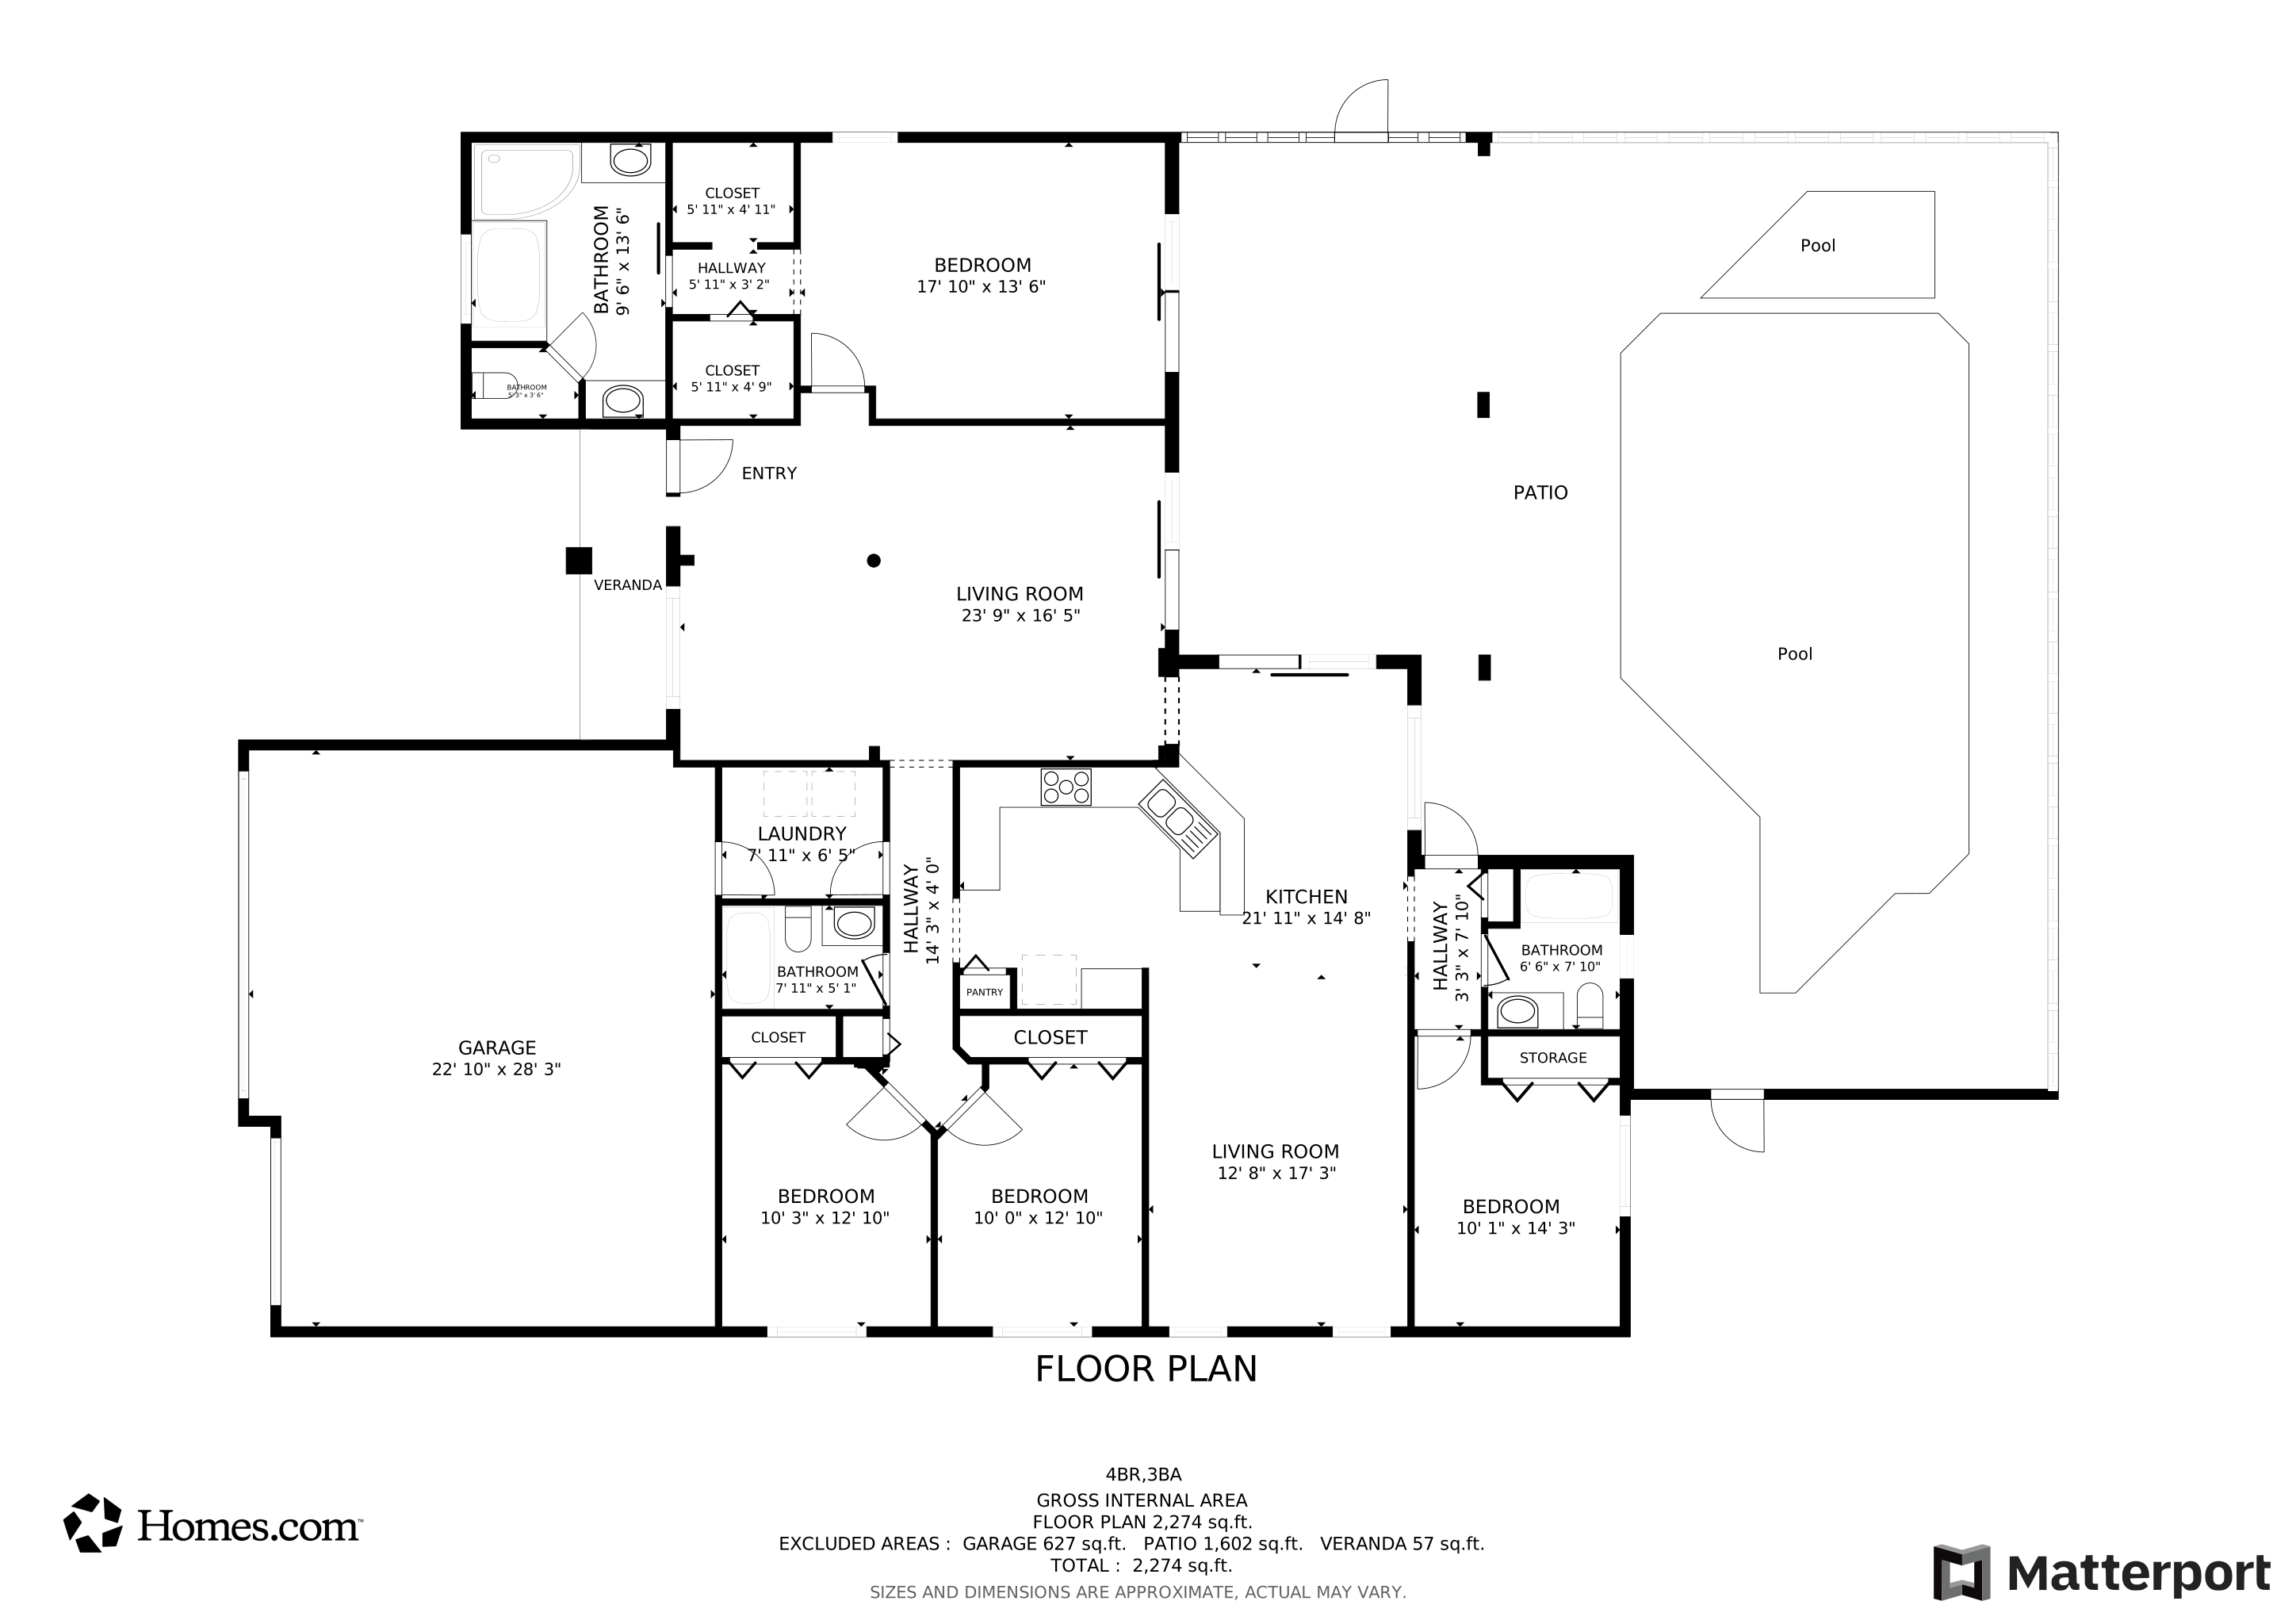
Floorplan

Ownership History

We collect this data history from publicly available records. To have your information removed, we recommend requesting removal directly through your county’s website.

Date Name Owned For Owner Type

Purchase Details

Listed on
Nov 30, 2024
Closed on
May 20, 2025
Sold by
Guo Lillian Chunyuan and Wang Yajun
Bought by
Seller's Agent
Chris Junker
RE/MAX Crown Realty
Buyer's Agent
NON-MLS AGENT
NON MLS
List Price
$639,900
Sold Price
$595,000
Premium/Discount to List
-$44,900
-7.02%
Views
1220
Current Estimated Value
$599,246

Home Financials for this Owner

Home Financials are based on the most recent Mortgage that was taken out on this home.
Estimated Appreciation
$4,246
Avg. Annual Appreciation
0.55%
Original Mortgage
$401,000
Outstanding Balance
$396,259
Interest Rate
6.64%
Mortgage Type
New Conventional
Estimated Equity
$202,987

Purchase Details

Closed on
Jul 2, 2014
Sold by
Wang Yajun
Bought by
Wang Yajun and Guo Chunyuan

Purchase Details

Listed on
Mar 28, 2012
Closed on
Jan 20, 2013
Sold by
Godwin Duane E and Godwin Bridge C
Bought by
Wang Yajun
Seller's Agent
Barbara Mihalik
RE/MAX Elite
List Price
$225,000
Sold Price
$215,000
Premium/Discount to List
-$10,000
-4.44%

Home Financials for this Owner

Home Financials are based on the most recent Mortgage that was taken out on this home.
Avg. Annual Appreciation
7.82%
Original Mortgage
$211,105
Interest Rate
3.25%
Mortgage Type
FHA

Purchase Details

Closed on
Jul 13, 2005
Sold by
Doolittle Russell W and Doolittle Theresa T
Bought by
Godwin Duane E and Godwin Bridget C

Home Financials for this Owner

Home Financials are based on the most recent Mortgage that was taken out on this home.
Original Mortgage
$255,000
Interest Rate
5.46%

Purchase Details

Closed on
Oct 14, 2003
Sold by
Lennar Homes Inc
Bought by
Doolittle Russell W and Doolittle Theresa T

Home Financials for this Owner

Home Financials are based on the most recent Mortgage that was taken out on this home.
Original Mortgage
$203,650
Interest Rate
4.12%
Source: Public Records

Home Values in the Area

Source: Public Records

Average Home Value in this Area


Source: Public Records

Agents Specializing in Rockledge, FL

See All Agents

Purchase History

We collect this data history from publicly available records. To have your information removed, we recommend requesting removal directly through your county’s website.

Date Buyer Sale Price Title Company
$595,000 First International Title
Wang Yajun -- Attorney
Wang Yajun $215,000 Prestige Title Of Brevard Ll
Godwin Duane E $405,000 North American Title Co
Doolittle Russell W $226,400 North American Title Company
Source: Public Records

Mortgage History

We collect this data history from publicly available records. To have your information removed, we recommend requesting removal directly through your county’s website.

Date Status Borrower Loan Amount
Open $401,000
Previous Owner Wang Yajun $175,444
Previous Owner Wang Yajun $211,105
Previous Owner Godwin Bridget C $180,000
Previous Owner Godwin Duane E $255,000
Previous Owner Doolittle Russell W $203,650
Source: Public Records

Property History

We collect this data history from publicly available records. To have your information removed, we recommend requesting removal directly through your county’s website.

Date Event Price List to Sale Price per Sq Ft
05/20/2025 05/20/25 Sold $595,000 -0.8% $262 / Sq Ft
03/26/2025 03/26/25 Price Changed $599,900 -3.2% $264 / Sq Ft
12/21/2024 12/21/24 Price Changed $619,900 -3.1% $273 / Sq Ft
11/30/2024 11/30/24 For Sale $639,900 -- $281 / Sq Ft
Source: REALTORS® Association of Indian River County

Tax History

We collect this data history from publicly available records. To have your information removed, we recommend requesting removal directly through your county’s website.

Year Tax Paid Tax Assessment Tax Assessment Total Assessment is a certain percentage of the fair market value that is determined by local assessors to be the total taxable value of land and additions on the property. Land Improvement
2026 $7,334 $499,430
2025 $4,481 $531,240
2024 $4,430 $348,040
2023 $4,430 $337,910
2022 $4,145 $328,070 $0 $0
2021 $4,265 $318,520 $0 $0
2020 $4,207 $314,130 $0 $0
2019 $4,168 $307,070 $0 $0
2018 $4,191 $301,350 $0 $0
2017 $4,251 $295,160 $0 $0
2016 $4,339 $289,090 $61,200 $227,890
2015 $4,461 $287,090 $61,200 $225,890
2014 $4,778 $264,490 $54,000 $210,490
Source: Public Records

Agents Affiliated with this Home

  • Section Image
See All Agents

Map

Source: REALTORS® Association of Indian River County

MLS Number: 283306

APN: 25-36-28-SW-0000D.0-0005.00

Your Personal Tour Guide

Ask me questions while you tour the home.