HF
Landlord's Agent in 2018
Heidi Fernandez
Zarco Properties, LLC
(936) 522-6572
33 Total Sales
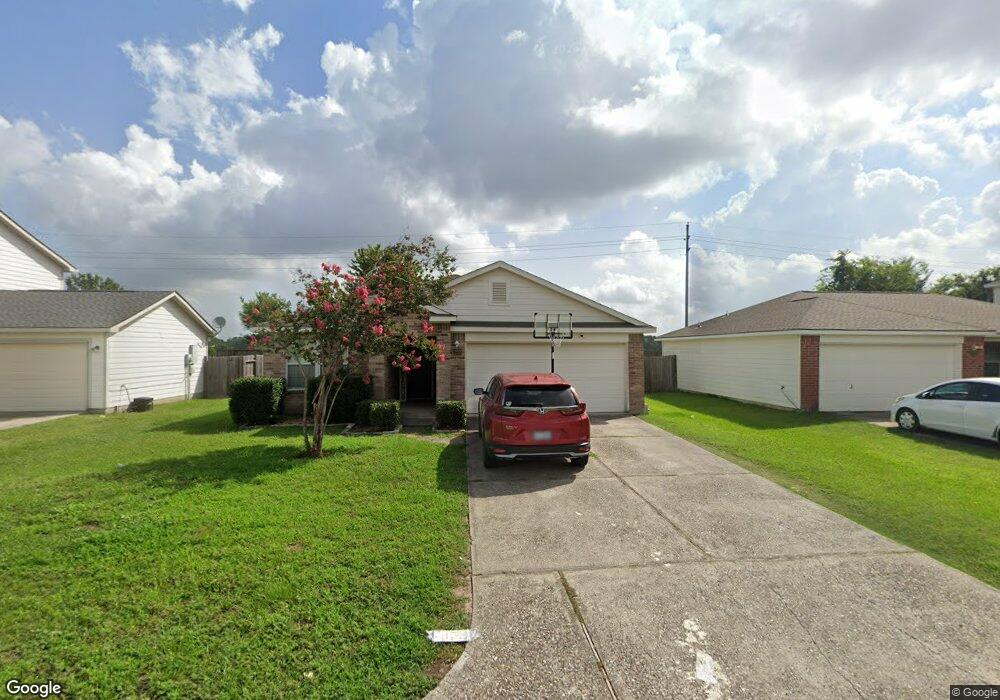

Estimated Value: $225,660 - $243,000
Lovely Single Story home ready to move in. 3 bedrooms 2 bathrooms, wide hall entrance, new carpet, recently painted, new blinds, new refrigerator and microwave. Great closet in the Master bedroom. Fans in all bedrooms and family room, no back neighbors and huge backyard. Come take a look and make this your new home! Close to EXXON Campus and New Grand Parkway. Easy access to Rayford Rd. Measures are approximate. Call for a showing.
Last Agent to Rent the Property
Zarco Properties, LLC License #0636859 Listed on: 04/21/2018
We collect this data history from publicly available records. To have your information removed, we recommend requesting removal directly through your county’s website.
We collect this data history from publicly available records. To have your information removed, we recommend requesting removal directly through your county’s website.
| Date | Buyer | Sale Price | Title Company |
|---|---|---|---|
| -- | -- |
We collect this data history from publicly available records. To have your information removed, we recommend requesting removal directly through your county’s website.
| Date | Event | Price | List to Sale | Price per Sq Ft |
|---|---|---|---|---|
| 06/30/2023 06/30/23 | Off Market | $1,500 | -- | -- |
| 05/02/2018 05/02/18 | Rented | $1,500 | 0.0% | -- |
| 04/22/2018 04/22/18 | For Rent | $1,500 | 0.0% | -- |
| 04/22/2018 04/22/18 | Rented | $1,500 | -- | -- |
We collect this data history from publicly available records. To have your information removed, we recommend requesting removal directly through your county’s website.
| Year | Tax Paid | Tax Assessment Tax Assessment Total Assessment is a certain percentage of the fair market value that is determined by local assessors to be the total taxable value of land and additions on the property. | Land | Improvement |
|---|---|---|---|---|
| 2025 | $3,877 | $247,370 | $35,453 | $211,917 |
| 2024 | $3,824 | $245,477 | $35,453 | $210,024 |
| 2023 | $3,824 | $242,670 | $35,450 | $207,220 |
| 2022 | $3,758 | $216,580 | $35,450 | $181,130 |
| 2021 | $3,218 | $174,070 | $35,450 | $138,620 |
| 2020 | $3,190 | $164,090 | $35,450 | $128,640 |
| 2019 | $3,102 | $154,000 | $35,450 | $118,550 |
| 2018 | $2,060 | $125,610 | $35,450 | $110,000 |
| 2017 | $2,297 | $114,190 | $35,450 | $112,340 |
| 2016 | $2,088 | $103,810 | $35,450 | $101,290 |
| 2015 | $1,541 | $94,370 | $35,450 | $97,610 |
| 2014 | $1,541 | $85,790 | $35,450 | $75,500 |
HF
Landlord's Agent in 2018
Heidi Fernandez
Zarco Properties, LLC
(936) 522-6572
33 Total Sales
Source: Houston Association of REALTORS®
MLS Number: 78897243

APN: 3527-00-11100
Disclaimer: Certain information contained herein is derived from information provided by parties other than Homes.com. All information provided is deemed reliable, but is not guaranteed to be accurate and should be independently verified.
Copyright 2026, Houston REALTORS® Information Service, Inc.
The information provided is exclusively for consumers’ personal, non-commercial use, and may not be used for any purpose other than to identify prospective properties consumers may be interested in purchasing.
Information is deemed reliable but not guaranteed.
Ask me questions while you tour the home.