NOT LISTED FOR SALE

Estimated Value: $432,958

3 Beds
2.5 Baths
2,273 Sq Ft
$190/Sq Ft Est. Value

Sale Details

Date Sold: March 27, 2026

Last sale price $420,000 $185 Per Sq Ft

Est. 3% increase in value since last sale

Current estimated payment $2,981 / mo

108 Days on Market

Highlights

  • Fitness Center
  • Heated Spa
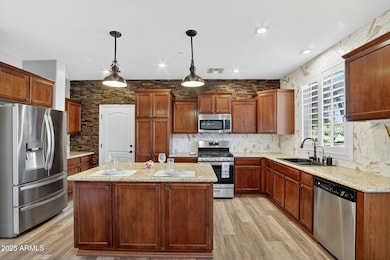
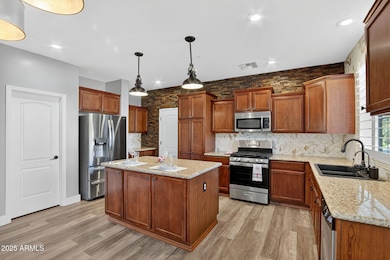
  • Granite Countertops
  • Union Park School Rated A
  • Reverse Osmosis System
  • Private Yard

About This Home

As of March 2026

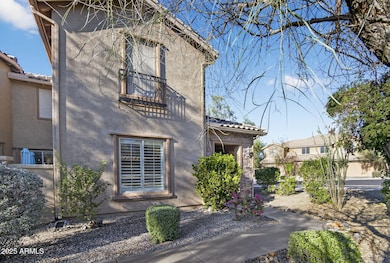
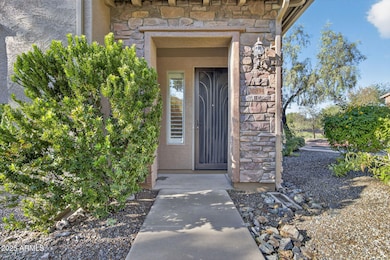
Discover the perfect blend of comfort, style, and convenience in this beautifully updated townhome located in the highly desirable FIRESIDE AT NOTERRA community in North Phoenix. GUEST PARKING PASSES! This spacious 3-bedroom, 2.5 bathroom end-unit offers exceptional privacy and abundant natural light. The thoughtfully designed layout includes a versatile den/office, ideal for remote work or a quiet creative space. Step inside to find newer flooring, fresh custom interior paint, and a fully updated primary bathroom, all adding a modern touch and move-in-ready appeal. A newer A/C system ensures year-round comfort. Outside your door, an incredible resort-style lifestyle awaits. Residents enjoy access to a 16,000 sq. ft. community center featuring: Heated lap pool, Seasonal play pool, Hot tub & sauna, State-of-the-art fitness center, Rock climbing wall, Tennis and basketball courts. For outdoor enthusiasts, the community boasts 14 miles of scenic hiking and biking trails, perfect for enjoying Arizona's natural beauty. And with excellent shopping, dining, and entertainment options just minutes away, convenience is at your fingertips. With its prime location, abundant amenities, and stylish upgrades, this home offers the ultimate opportunity to experience elevated living in North Phoenix. Don't miss your chance to make it yours! GUEST PARKING PASSES!

Last Agent to Sell the Property

Chris Mahatadse

West USA Realty License #BR624497000 Listed on: 11/28/2025

West USA Realty

Last Buyer's Agent

Non-Represented Buyer

Non-MLS Office

Create a Home Valuation Report for This Property
The Home Valuation Report is an in-depth analysis detailing your home's value as well as a comparison with similar homes in the area

Townhouse Details

Home Type

  • Townhome

Est. Annual Taxes

  • $2,356

Year Built

  • Built in 2008

Lot Details

  • 1,033 Sq Ft Lot
  • Desert faces the front of the property
  • Private Yard

HOA Fees

Parking

  • 2 Car Garage
  • Side or Rear Entrance to Parking

Home Design

  • Wood Frame Construction
  • Tile Roof
  • Concrete Roof
  • Stucco

Interior Spaces

  • 2,273 Sq Ft Home
  • 1-Story Property
  • Ceiling Fan
  • Family Room
  • Breakfast Room
  • Formal Dining Room

Kitchen

  • Walk-In Pantry
  • Gas Oven
  • Gas Range
  • Built-In Microwave
  • Dishwasher
  • Kitchen Island
  • Granite Countertops
  • Disposal
  • Reverse Osmosis System

Flooring

  • Carpet
  • Laminate
  • Tile

Bedrooms and Bathrooms

  • 3 Bedrooms
  • Bathroom Updated in 2024
  • Primary Bathroom is a Full Bathroom
  • Double Vanity
  • Private Water Closet
  • Separate Shower in Primary Bathroom
  • Bathtub With Separate Shower Stall

Laundry

  • Laundry on upper level
  • Dryer
  • Washer

Pool

  • Heated Spa

Schools

  • Union Park Elementary And Middle School
  • Barry Goldwater High School

Utilities

  • Cooling System Updated in 2022
  • Central Air
  • Heating Available
  • Cable TV Available

Listing and Financial Details

  • Tax Lot 22
  • Assessor Parcel Number 204-25-465

Community Details

Overview

  • Association fees include roof repair
  • Gud Community Mgmt. Association, Phone Number (602) 957-9191
  • Secondary HOA Phone (480) 393-0866
  • Built by PULTE HOMES
  • Fireside At Norterra Subdivision

Recreation

  • Tennis Courts
  • Community Playground
  • Fitness Center
  • Heated Community Pool
  • Community Spa
  • Bike Trail

Townhouse Details

Home Type

Townhome

Est. Annual Taxes

$2,356

Year Built

Built in 2008

Lot Details

1,033 Sq Ft Lot

HOA Fees

$405 per month

Parking

2

Listing Details

  • Cross Street: North Valley Pkwy & Norterra Pkwy
  • Property Type: Residential
  • Ownership: Fee Simple
  • HOA #2 Transfer Fee: 200.0
  • Recreation Center Fee 2: N
  • Recreation Center Fee: N
  • Total Monthly Fee Equivalent: 405.0
  • Updated Partial or Full Bathrooms: Partial
  • Bathrooms Year Updated: 2024
  • Updated Floors: Partial
  • Items Updated Floor Yr Updated: 2020
  • Updated Heating or Cooling Units: Full
  • Items Updated Ht Cool Yr Updated: 2022
  • Separate Den Office Sep Den Office: Y
  • Year Built: 2008
  • Tax Year: 2024
  • Property Sub Type: Townhouse
  • Horses: No
  • Lot Size Acres: 0.02
  • Subdivision Name: FIRESIDE AT NORTERRA
  • Property Attached Yn: No
  • General Property Description:PriceSqFt: 184.77
  • Const - Finish:Const - Finish: Painted, Stucco
  • Cooling:Cooling: Ceiling Fan(s), Central Air
  • Other Rooms:Other Rooms: Family Room
  • Technology:Technology: Cable TV Avail
  • Special Features: VirtualTour

Interior Features

  • Flooring: Carpet, Laminate, Tile
  • Basement YN: No
  • Spa Features: Heated
  • Appliances: Dishwasher, Disposal, Refrigerator, Microwave, Reverse Osmosis, Gas Oven, Gas Range, Washer, Dryer
  • Full Bathrooms: 2
  • Half Bathrooms: 1
  • Total Bedrooms: 3
  • Fireplace: No
  • Interior Amenities: Full Bth Master Bdrm, Separate Shwr & Tub, Double Vanity, Pantry, Kitchen Island, Walk-in Pantry, Granite Counters
  • Living Area: 2273.0
  • Stories: 1
  • Dining Area:Dining Area: Formal, Breakfast Room
  • Kitchen Features:Kitchen Features: Dishwasher, Disposal, Refrigerator, Pantry, Kitchen Island, Built-in Microwave, Reverse Osmosis, Walk-in Pantry, Granite Counters, Gas Oven, Gas Range
  • Laundry:Laundry: Washer Included, Dryer Included, Upstairs Laundry
  • Master Bathroom:Master Bathroom: Full Bth Master Bdrm, Separate Shwr & Tub, Double Vanity, Private Toilet Room

Exterior Features

  • Fencing: None
  • Exterior Features: Private Yard
  • Lot Features: Desert Front
  • Pool Private: No
  • Disclosures: Seller Discl Avail, Agency Discl Req
  • Construction Type: Wood Frame, Painted, Stucco
  • Roof: Tile, Concrete
  • General Property Description:Community Pool YN2: Yes
  • General Property Description:Private Pool YN2: No
  • Community Pool Features:Community Pool Features: Heated, Outdoor

Garage/Parking

  • Total Covered Spaces: 2.0
  • Parking Features: Rear Vehicle Entry, Garage Door Opener
  • Attached Garage: No
  • Garage Spaces: 2.0

Utilities

  • Cooling: Ceiling Fan(s), Central Air
  • Heating: Electric
  • Laundry Features: Upstairs Laundry
  • Cooling Y N: Yes
  • Heating Yn: Yes
  • Water Source: Public
  • Utilities:Utilities: APS, SW Gas

Condo/Co-op/Association

  • Community Features: Community Spa Htd, Tennis Court(s), Playground, Biking/Walking Path, Fitness Center
  • Association #2 Fee: 645.0
  • Association #2 Fee Frequency: Quarterly
  • Association Fee: 570.0
  • Association Fee Frequency: Quarterly
  • Association: FirsideAtNorterraTri
  • Association Name: FiresideAtNorterraCA
  • Association Phone #2: 623-434-6412
  • Phone: 623-434-6412
  • Association: Yes

Association/Amenities

  • Association Fees:HOA DisclosureAddendum Affirmation: Yes
  • Association Fees:HOA Transfer Fee2: 200.0
  • Association Fees:Special Assessment HOA: No
  • Association Fees:PAD Fee YN2: N
  • Association Fees:Cap ImprovementImpact Fee _percent_: %
  • Association Fees:Prepaid Association Fees HOA: 495.0
  • Association Fees:Disclosure Fees HOA: 400.0
  • Association Fees:Other Fees Description: Community Enhancement Fee .0025 of sales price.
  • Association Fees:HOA Management Company: AAM LLC
  • Association Fees:HOA Management Phone: 602-957-9191
  • Association Fees:Special Assessment HOA 2: No
  • Association Fees:Cap ImprovementImpact Fee 2 _percent_: %
  • Association Fees:Prepaid Association Fees HOA 2: 645.0
  • Association Fees:Disclosure Fees HOA 2: 200.0
  • Association Fees:HOA Management Company 2: GUD Community Mgmt.
  • Association Fees:HOA Management Phone 2: 480-393-0866

Fee Information

  • Association Fee Includes: Roof Repair

Schools

  • Elementary School: Union Park School
  • High School: Barry Goldwater High School
  • Junior High Dist: Deer Valley Unified District
  • Middle Or Junior School: Union Park School

Lot Info

  • Land Lease: No
  • Lot Size Sq Ft: 1033.0
  • Parcel #: 204-25-465

Building Info

  • Builder Name: PULTE HOMES

Tax Info

  • Tax Annual Amount: 2356.0
  • Tax Book Number: 204.0
  • Tax Lot: 22
  • Tax Map Number: 25.0

Ownership History

We collect this data history from publicly available records. To have your information removed, we recommend requesting removal directly through your county’s website.

Date Name Owned For Owner Type

Purchase Details

Listed on
Nov 28, 2025
Closed on
Mar 24, 2026
Sold by
Chiandez Llc
Bought by
Seller's Agent
Chris Mahatadse
West USA Realty
Buyer's Agent
Non-Represented Buyer
Non-MLS Office
List Price
$489,000
Sold Price
$420,000
Premium/Discount to List
-$69,000
-14.11%
Views
80
Current Estimated Value
$432,958

Home Financials for this Owner

Home Financials are based on the most recent Mortgage that was taken out on this home.
Estimated Appreciation
$12,958
Avg. Annual Appreciation
7.32%

Purchase Details

Closed on
May 17, 2023
Sold by
Chiandusse Gene
Bought by
Chiandez Llc

Purchase Details

Listed on
Jun 26, 2020
Closed on
Aug 7, 2020
Sold by
Yarger William P and The Yarger Family Trust
Bought by
Chiandusse Gene and Hernandez Susan
Seller's Agent
Jessica Yarger
West USA Realty
Buyer's Agent
Chris Mahatadse
West USA Realty
List Price
$349,900
Sold Price
$345,000
Premium/Discount to List
-$4,900
-1.4%

Home Financials for this Owner

Home Financials are based on the most recent Mortgage that was taken out on this home.
Avg. Annual Appreciation
3.82%

Purchase Details

Listed on
Mar 2, 2016
Closed on
Oct 6, 2016
Sold by
Hendry Teresa M
Bought by
Yarger William P and The Yarger Family Trust
Seller's Agent
Kelly Money
Redfin Corporation
Buyer's Agent
Jessica Yarger
West USA Realty
List Price
$308,000
Sold Price
$294,500
Premium/Discount to List
-$13,500
-4.38%

Home Financials for this Owner

Home Financials are based on the most recent Mortgage that was taken out on this home.
Avg. Annual Appreciation
4.28%

Purchase Details

Listed on
Feb 20, 2013
Closed on
Jun 3, 2013
Sold by
Secretary Of Housing & Urban Development
Bought by
Hendry Teresa M
Seller's Agent
Richard Egly
My Home Group Real Estate
Buyer's Agent
Mike Kahl
Morrison Residential, LLC
List Price
$230,000
Sold Price
$230,000

Home Financials for this Owner

Home Financials are based on the most recent Mortgage that was taken out on this home.
Avg. Annual Appreciation
7.52%
Original Mortgage
$207,000
Interest Rate
3.37%
Mortgage Type
New Conventional

Purchase Details

Closed on
Nov 30, 2012
Sold by
Metlife Home Loans
Bought by
The Secretary Of Housing & Urban Develop

Purchase Details

Closed on
Nov 27, 2012
Sold by
Ordell Bryce T and Ordell Melissa M
Bought by
Metlife Home Loans

Purchase Details

Closed on
Jul 25, 2008
Sold by
Pulte Homes Corp
Bought by
Ordell Bryce T and Ordell Melissa M

Home Financials for this Owner

Home Financials are based on the most recent Mortgage that was taken out on this home.
Original Mortgage
$270,664
Interest Rate
6.31%
Mortgage Type
FHA
Source: Public Records

Home Values in the Area

Source: Public Records

Average Home Value in this Area


Source: Public Records

Agents Specializing in North Gateway, AZ

See All Agents

Purchase History

We collect this data history from publicly available records. To have your information removed, we recommend requesting removal directly through your county’s website.

Date Buyer Sale Price Title Company
$420,000 American Title Service Agency
Chiandez Llc -- None Listed On Document
Chiandusse Gene $345,000 American Title Svc Agcy Llc
Yarger William P $294,500 Chicago Title Agency Inc
Hendry Teresa M -- Grand Canyon Title Agency
The Secretary Of Housing & Urban Develop -- Servicelink
Metlife Home Loans $284,041 Accommodation
Ordell Bryce T $274,913 Sun Title Agency Co
Source: Public Records

Mortgage History

We collect this data history from publicly available records. To have your information removed, we recommend requesting removal directly through your county’s website.

Date Status Borrower Loan Amount
Previous Owner $207,000
Previous Owner Ordell Bryce T $274,723
Previous Owner Ordell Bryce T $270,664
Source: Public Records

Property History

We collect this data history from publicly available records. To have your information removed, we recommend requesting removal directly through your county’s website.

Date Event Price List to Sale Price per Sq Ft Prior Sale
03/27/2026 03/27/26 Sold $420,000 -6.6% $185 / Sq Ft
03/16/2026 03/16/26 Pending -- -- --
03/04/2026 03/04/26 Price Changed $449,900 -2.2% $198 / Sq Ft
02/20/2026 02/20/26 Price Changed $459,900 -3.2% $202 / Sq Ft
01/27/2026 01/27/26 Price Changed $474,900 -2.9% $209 / Sq Ft
01/07/2026 01/07/26 Price Changed $489,000 0.0% $215 / Sq Ft
01/07/2026 01/07/26 For Sale $489,000 -1.2% $215 / Sq Ft
01/02/2026 01/02/26 Off Market $495,000 -- --
11/28/2025 11/28/25 For Sale $495,000 +43.5% $218 / Sq Ft
08/12/2020 08/12/20 Sold $345,000 -1.4% $152 / Sq Ft View Prior Sale
06/26/2020 06/26/20 For Sale $349,900 +18.8% $154 / Sq Ft
10/31/2016 10/31/16 Sold $294,500 -1.8% $130 / Sq Ft View Prior Sale
09/23/2016 09/23/16 Pending -- -- --
06/09/2016 06/09/16 Price Changed $299,900 -2.2% $132 / Sq Ft
06/01/2016 06/01/16 Price Changed $306,500 -0.5% $135 / Sq Ft
05/26/2016 05/26/16 For Sale $308,000 0.0% $136 / Sq Ft
05/19/2016 05/19/16 Pending -- -- --
05/11/2016 05/11/16 Price Changed $308,000 -0.9% $136 / Sq Ft
05/03/2016 05/03/16 Price Changed $310,800 -1.3% $137 / Sq Ft
04/25/2016 04/25/16 Price Changed $314,900 -1.3% $139 / Sq Ft
04/18/2016 04/18/16 Price Changed $319,000 -1.5% $140 / Sq Ft
03/30/2016 03/30/16 Price Changed $323,800 -1.8% $142 / Sq Ft
03/02/2016 03/02/16 For Sale $329,900 -- $145 / Sq Ft
Source: Arizona Regional Multiple Listing Service (ARMLS)

Tax History

We collect this data history from publicly available records. To have your information removed, we recommend requesting removal directly through your county’s website.

Year Tax Paid Tax Assessment Tax Assessment Total Assessment is a certain percentage of the fair market value that is determined by local assessors to be the total taxable value of land and additions on the property. Land Improvement
2025 $2,381 $27,374
2024 $2,316 $26,071
2023 $2,316 $32,260 $6,450 $25,810
2022 $2,230 $27,810 $5,560 $22,250
2021 $2,330 $26,810 $5,360 $21,450
2020 $2,287 $25,280 $5,050 $20,230
2019 $2,217 $25,920 $5,180 $20,740
2018 $2,139 $25,360 $5,070 $20,290
2017 $2,066 $24,420 $4,880 $19,540
2016 $2,296 $24,630 $4,920 $19,710
2015 $2,057 $21,310 $4,260 $17,050
Source: Public Records

Agents Affiliated with this Home

  • Section Image
  • Section Image
  • Section Image
  • Section Image
See All Agents

Map

Source: Arizona Regional Multiple Listing Service (ARMLS)

MLS Number: 6942841

Arizona Regional Multiple Listing Service (ARMLS)

APN: 204-25-465

Your Personal Tour Guide

Ask me questions while you tour the home.