NOT LISTED FOR SALE

28841 Coshocton Rd Howard, OH 43028

Estimated Value: $291,070

2 Beds
1.5 Baths
480 Sq Ft
$606/Sq Ft Est. Value

Sale Details

Date Sold: January 13, 2026

Last sale price $295,500 $616 Per Sq Ft

Est. 1% decrease in value since last sale

Current estimated payment $1,737 / mo

39 Days on Market

Highlights

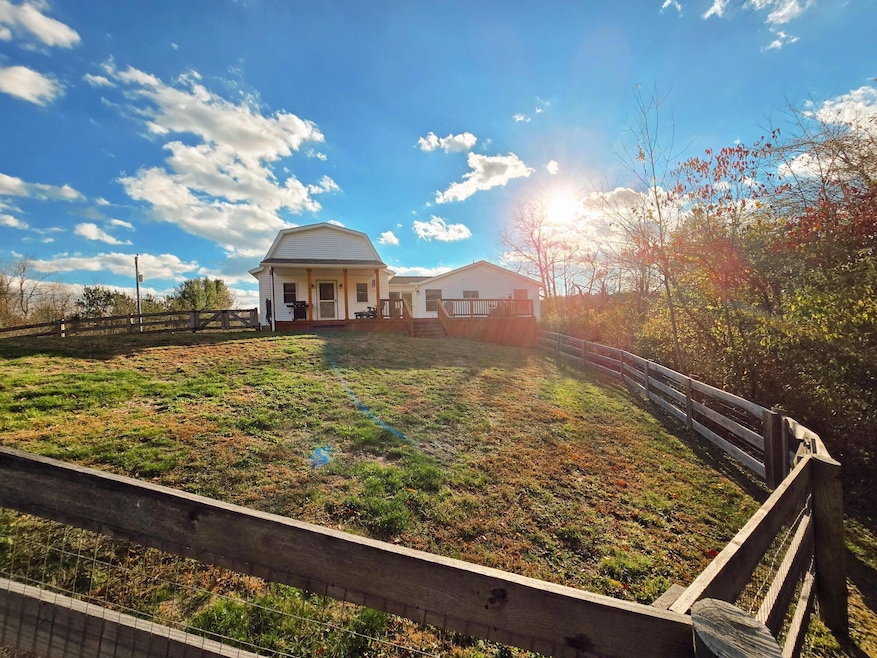
  • Cape Cod Architecture
  • Wooded Lot
  • No HOA
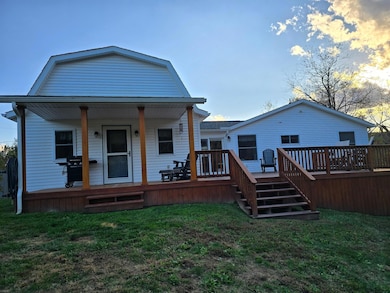
  • Deck
  • Loft
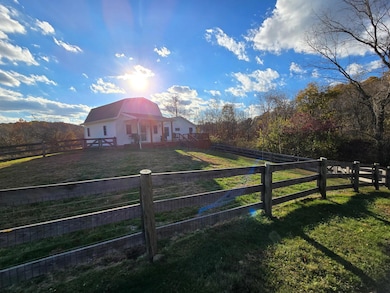
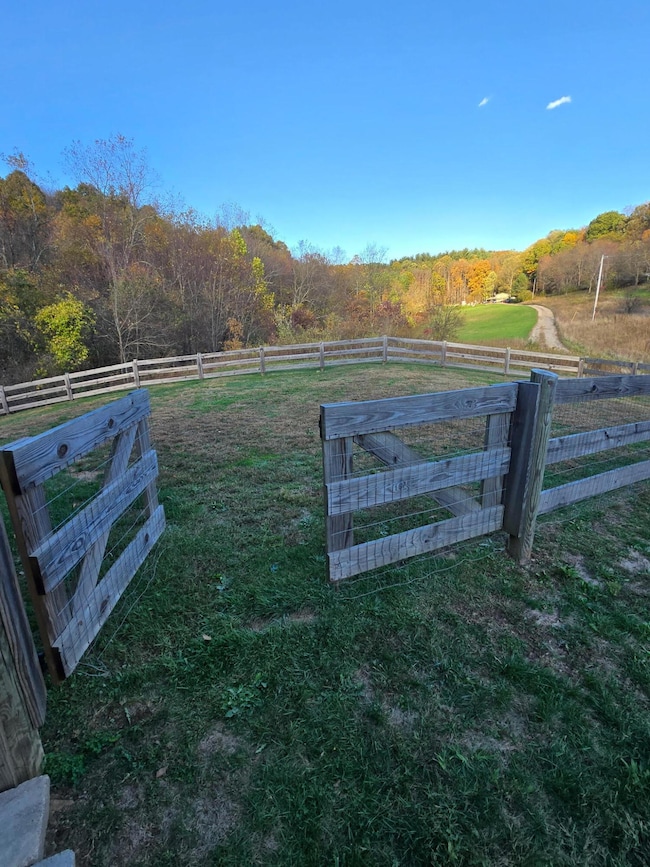
  • Fenced Yard

About This Home

As of January 2026

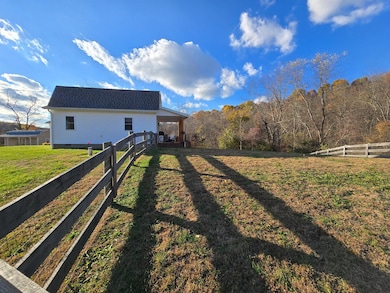
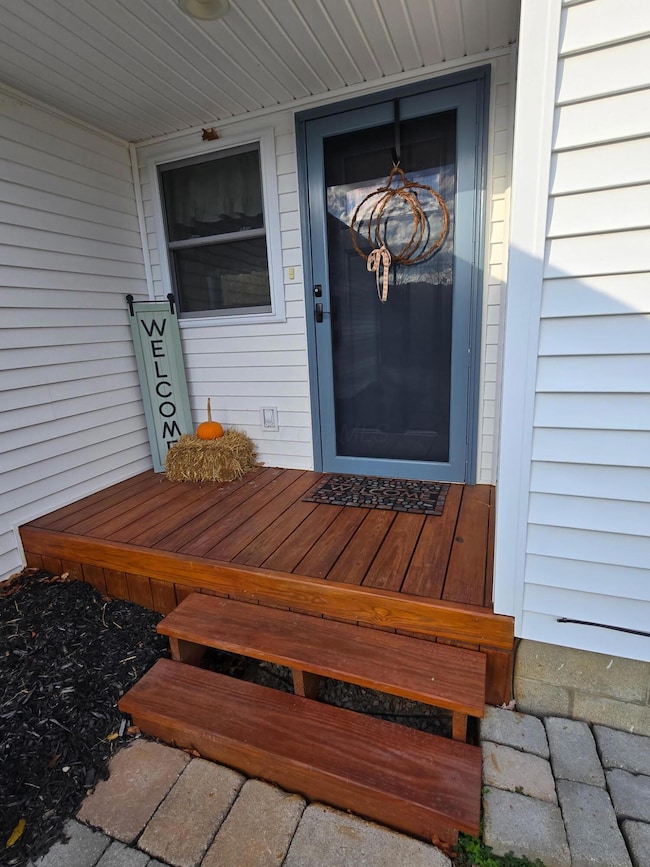
NOTE: Auditor lists 480 sq ft. Home features additional finished living areas and bedroom not reflected in auditor records. Buyer to verify square footage to their satisfaction. Your Private Countryside Retreat Awaits! Escape the rush of everyday life and find peace, comfort, and nature here. This beautiful rural getaway sits on 6 serene acres of open land & wooded trails. Whether you're dreaming of a weekend escape, mini-homestead, or forever home, this property blends cozy country charm with modern comfort. Wake up to songbirds, deer, and quiet mornings. Enjoy sunrises & starry nights from the oversized deck while soaking in private nature views. Set back from the road, this home offers privacy and a peaceful setting. Thoughtfully updated, this 2-bed, 1.5-bath home features a warm, welcoming feel. Step inside to a bright, cozy home ready for you to make your own. The fenced-in yard provides space for pets, while the two-car attached garage & 14x24 outbuilding (electric & water rough-ins) provide room for tools, hobbies, and storage. With 6 acres, there's space for gardens, a mini farm, or simply enjoying the outdoors. Updates include: • 2020: Roof, plumbing, water heater, siding, electrical work, windows, flooring, mini-splits, exterior doors, kitchen, owner's suite addition • 2023: Kitchen backsplash, new storm doors, Aspen wood vanity & cabinetry, freshly stained deck & porch, new paint throughout Reliable systems, private well (no water bill!), and high-speed internet access make this ideal for working from home or unwinding. Minutes to Mount Vernon, Danville, Zanesville & Coshocton. Near Mohawk Dam, Honey Run Waterfalls, and Friendly Meadows Amish Store - home to fresh produce, deli sandwiches & homemade treats. Life moves slower here - stroll trails, watch wildlife, sip morning coffee, and enjoy peaceful country living. Schedule your showing and fall in love with your private countryside retreat!

Last Agent to Sell the Property

Courtney Kirkman

Keller Williams Greater Cols License #2024001514 Listed on: 11/04/2025

Keller Williams Greater Cols

Last Buyer's Agent

Serena Fournier

Styer RE Professionals License #2025002966

Home Details

Home Type

  • Single Family

Est. Annual Taxes

  • $2,004

Year Built

  • Built in 1998

Lot Details

  • 6 Acre Lot
  • Fenced Yard
  • Wooded Lot

Parking

  • 2 Car Attached Garage

Home Design

  • Cape Cod Architecture
  • Farmhouse Style Home
  • Block Foundation
  • Vinyl Siding

Interior Spaces

  • 480 Sq Ft Home
  • 2-Story Property
  • Insulated Windows
  • Loft
  • Laminate Flooring
  • Electric Dryer Hookup

Kitchen

  • Electric Range
  • Microwave
  • Dishwasher

Bedrooms and Bathrooms

Outdoor Features

  • Deck
  • Outbuilding

Utilities

  • Central Air
  • Heat Pump System
  • Well
  • Electric Water Heater
  • Private Sewer

Community Details

  • No Home Owners Association

Listing and Financial Details

  • Assessor Parcel Number 08-00179.004

Home Details

Home Type

Single Family

Est. Annual Taxes

$2,004

Year Built

Built in 1998

Lot Details

6 Acres

Parking

2

Listing Details

  • Type: Residential
  • Accessible Features: No
  • Year Built: 1998
  • Tax Year: 2024
  • Property Sub-Type: Single Family Residence
  • Reso Fencing: Fenced
  • ResoLaundryFeatures: Electric Dryer Hookup
  • ResoLotFeatures: Wooded
  • Lot Size Acres: 6.0
  • Co List Office Phone: 614-944-5900
  • MLS Status: Closed
  • Architectural Style: Farmhouse, Cape Cod
  • ResoBuildingAreaSource: Realist
  • Unit Levels: Two
  • New Construction: No
  • Reso Window Features: Insulated All
  • Location Property Info List PriceSqFt: 624.79
  • Remarks Misc Hot Sheet Comments: price
  • Basement Basement YN2: No
  • Rooms:Living Room: Yes
  • Air Conditioning Central: Yes
  • Interior Flooring Laminate-Artificial: Yes
  • Interior Amenities Microwave: Yes
  • Sewer Private Sewer: Yes
  • Lot Characteristics Wooded: Yes
  • Foundation:Block: Yes
  • Exterior Vinyl Siding: Yes
  • Windows Insulated All: Yes
  • Interior Amenities Dishwasher: Yes
  • Interior Amenities Electric Dryer Hookup: Yes
  • Interior Amenities Electric Range: Yes
  • Interior Amenities Electric Water Heater: Yes
  • Accessory Dwelling Unit Existing Accessory Dwelling Unit: No
  • Levels Two2: Yes
  • Fencing Fenced Yard: Yes
  • Water Source Well: Yes
  • Architectural Style Cape Cod: Yes
  • Common Walls No Common Walls: Yes
  • Other Structures Additional Building: Yes
  • Architectural Style Farmhouse: Yes
  • Remarks Misc userdefined79: NOTE: Auditor lists 480 sq ft. Home features additional finished living areas and bedroom not reflected in auditor records. Buyer to verify square footage to their satisfaction. Your Private Countryside Retreat Awaits! Escape the rush of everyday life and find peace, comfort, and nature here. This beautiful rural getaway sits on 6 serene acres of open land & wooded trails. Whether you're dreaming of a weekend escape, mini-homestead, or forever home, this property blends cozy country charm with modern comfort. Wake up to songbirds, deer, and quiet mornings. Enjoy sunrises & starry nights from the oversized deck while soaking in private nature views. Set back from the road, this home offers privacy and a peaceful setting. Thoughtfully updated, this 2-bed, 1.5-bath home features a warm, welcoming feel. Step inside to a bright, cozy home ready for you to make your own. The fenced-in yard provides space for pets, while the two-car attached garage & 14x24 outbuilding (electric & water rough-ins) provide room for tools, hobbies, and storage. With 6 acres, there's space for gardens, a mini farm, or simply enjoying the outdoors. Updates include: • 2020: Roof, plumbing, water heater, siding, electrical work, windows, flooring, mini-splits, exterior doors, kitchen, owner's suite addition • 2023: Kitchen backsplash, new storm doors, Aspen wood vanity & cabinetry, freshly stained deck & porch, new paint throughout Reliable systems, private well (no water bill!), and high-speed internet access make this ideal for working from home or unwinding. Minutes to Mount Vernon, Danville, Zanesville & Coshocton. Near Mohawk Dam, Honey Run Waterfalls, and Friendly Meadows Amish Store - home to fresh produce, deli sandwiches & homemade treats. Life moves slower here - stroll trails, watch wildlife, sip morning coffee, and enjoy peaceful country living. Schedule your showing and fall in love with your private countryside retreat!
  • Special Features: None
  • Property Sub Type: Detached

Interior Features

  • Entry Level Bedrooms: 1
  • Upstairs Bedrooms: 1
  • Entry Level Full Bathrooms: 1
  • Entry Level Half Bathrooms: 1
  • Entry Level Eating Space: 1
  • Entry Level Living Room: 1
  • Appliances: Dishwasher, Electric Range, Electric Water Heater, Microwave, Refrigerator
  • Basement YN: No
  • Full Bathrooms: 1
  • Half Bathrooms: 1
  • Total Bedrooms: 2
  • Flooring: Laminate
  • Main Level Bedrooms: 1
  • General Property Info Baths FH: 1.1
  • Other Rooms:Loft: Yes

Exterior Features

  • Common Walls: No Common Walls
  • Foundation Details: Block
  • Other Structures: Outbuilding
  • Patio And Porch Features: Deck
  • Patio and Porch Features Deck: Yes

Garage/Parking

  • Attached Garage: Yes
  • Garage Spaces: 2.0
  • Attached Garage: Yes
  • Parking Features: Attached Garage
  • Parking Features Attached Garage: Yes

Utilities

  • Sewer: Private Sewer
  • Heating: Electric, Heat Pump
  • Cooling: Central Air
  • Cooling Y N: Yes
  • HeatingYN: Yes
  • Water Source: Well
  • Heating:Electric2: Yes
  • Heating:Heat Pump: Yes

Condo/Co-op/Association

  • Association: No

Schools

  • Junior High Dist: EAST KNOX LSD 4203 KNO CO.

Lot Info

  • Parcel Number: 08-00179.004
  • Lot Size Sq Ft: 261360.0
  • Additional Parcels: No

Tax Info

  • Tax Annual Amount: 2004.0

Ownership History

We collect this data history from publicly available records. To have your information removed, we recommend requesting removal directly through your county’s website.

Date Name Owned For Owner Type

Purchase Details

Listed on
Nov 4, 2025
Closed on
Jan 7, 2026
Sold by
Bought by
Seller's Agent
Courtney Kirkman
Keller Williams Greater Cols
Buyer's Agent
Serena Fournier
Styer RE Professionals
List Price
$299,900
Sold Price
$295,500
Premium/Discount to List
-$4,400
-1.47%
Views
67
Current Estimated Value
$291,070

Home Financials for this Owner

Home Financials are based on the most recent Mortgage that was taken out on this home.
Estimated Appreciation
-$4,430
Avg. Annual Appreciation
-2.76%
Original Mortgage
$267,450
Outstanding Balance
$265,890
Interest Rate
6.19%
Mortgage Type
New Conventional
Estimated Equity
$25,180

Purchase Details

Listed on
Apr 25, 2023
Closed on
Jul 17, 2023
Sold by
Bought by
Seller's Agent
Jayme McDonald
Red 1 Realty
Buyer's Agent
Rebekah Mullins
Red 1 Realty
List Price
$250,000
Sold Price
$255,000
Premium/Discount to List
$5,000
2%
Views
38

Home Financials for this Owner

Home Financials are based on the most recent Mortgage that was taken out on this home.
Avg. Annual Appreciation
5.74%
Original Mortgage
$250,381
Interest Rate
6.25%
Mortgage Type
FHA

Purchase Details

Listed on
Apr 25, 2023
Closed on
May 26, 2023
Sold by
Bought by
Seller's Agent
Jayme McDonald
Red 1 Realty
Buyer's Agent
Rebekah Mullins
Red 1 Realty
List Price
$250,000
Sold Price
$255,000
Premium/Discount to List
$5,000
2%
Views
38

Home Financials for this Owner

Home Financials are based on the most recent Mortgage that was taken out on this home.
Original Mortgage
$250,381
Interest Rate
6.25%
Mortgage Type
FHA

Purchase Details

Listed on
Jul 3, 2019
Closed on
Sep 30, 2019
Sold by
Bought by
Seller's Agent
Jayme McDonald
Real Living Home Team
Buyer's Agent
Michele Calo
RE/MAX Affiliates, Inc.
List Price
$119,900
Sold Price
$108,000
Premium/Discount to List
-$11,900
-9.92%

Home Financials for this Owner

Home Financials are based on the most recent Mortgage that was taken out on this home.
Avg. Annual Appreciation
26.54%

Purchase Details

Closed on
Aug 19, 2005
Sold by
Bought by
Source: Public Records
Create a Home Valuation Report for This Property
The Home Valuation Report is an in-depth analysis detailing your home's value as well as a comparison with similar homes in the area

Purchase History

We collect this data history from publicly available records. To have your information removed, we recommend requesting removal directly through your county’s website.

Date Buyer Sale Price Title Company
$295,500 None Listed On Document
-- None Listed On Document
$255,000 None Listed On Document
$108,000 --
$7,500 None Available
Source: Public Records

Mortgage History

We collect this data history from publicly available records. To have your information removed, we recommend requesting removal directly through your county’s website.

Date Status Borrower Loan Amount
Open $267,450
Previous Owner $250,381
Previous Owner $111,000
Previous Owner $35,000
Source: Public Records

Property History

We collect this data history from publicly available records. To have your information removed, we recommend requesting removal directly through your county’s website.

Date Event Price List to Sale Price per Sq Ft Prior Sale
01/13/2026 01/13/26 Sold $295,500 -1.5% $616 / Sq Ft
12/13/2025 12/13/25 Pending -- -- --
11/26/2025 11/26/25 Price Changed $299,900 0.0% $625 / Sq Ft
11/26/2025 11/26/25 For Sale $299,900 -4.8% $625 / Sq Ft
11/20/2025 11/20/25 Off Market $315,000 -- --
11/04/2025 11/04/25 For Sale $315,000 +23.5% $656 / Sq Ft
05/26/2023 05/26/23 Sold $255,000 +2.0% $531 / Sq Ft View Prior Sale
04/12/2023 04/12/23 For Sale $250,000 +131.5% $521 / Sq Ft
10/01/2019 10/01/19 Sold $108,000 -9.9% $150 / Sq Ft View Prior Sale
08/06/2019 08/06/19 Pending -- -- --
07/03/2019 07/03/19 For Sale $119,900 -- $167 / Sq Ft
Source: Columbus and Central Ohio Regional MLS

Tax History

We collect this data history from publicly available records. To have your information removed, we recommend requesting removal directly through your county’s website.

Year Tax Paid Tax Assessment Tax Assessment Total Assessment is a certain percentage of the fair market value that is determined by local assessors to be the total taxable value of land and additions on the property. Land Improvement
2025 $1,810 $50,420 $27,140 $23,280
2024 $1,988 $50,420 $27,140 $23,280
2023 $2,004 $50,420 $27,140 $23,280
2022 $1,673 $35,760 $19,250 $16,510
2021 $1,673 $35,760 $19,250 $16,510
2020 $1,595 $35,760 $19,250 $16,510
2019 $1,118 $32,180 $12,470 $19,710
2018 $1,046 $32,180 $12,470 $19,710
2017 $1,037 $32,180 $12,470 $19,710
2016 $945 $29,800 $11,550 $18,250
2015 $858 $29,800 $11,550 $18,250
2014 $860 $29,800 $11,550 $18,250
2013 $941 $30,240 $9,870 $20,370
Source: Public Records

Agents Affiliated with this Home

  • Section Image
  • Section Image
  • Section Image
  • Section Image
  • Section Image
See All Agents

Map

Source: Columbus and Central Ohio Regional MLS

MLS Number: 225041729

Columbus and Central Ohio Regional MLS

APN: 08-00179.004

Your Personal Tour Guide

Ask me questions while you tour the home.