
Sharmy Mcdonald
Responds Quickly
Keller Williams Realty DPR
(469) 284-0333
140 Total Sales
1 in Cross Roads
$699,000 Price


Estimated Value: $936,149
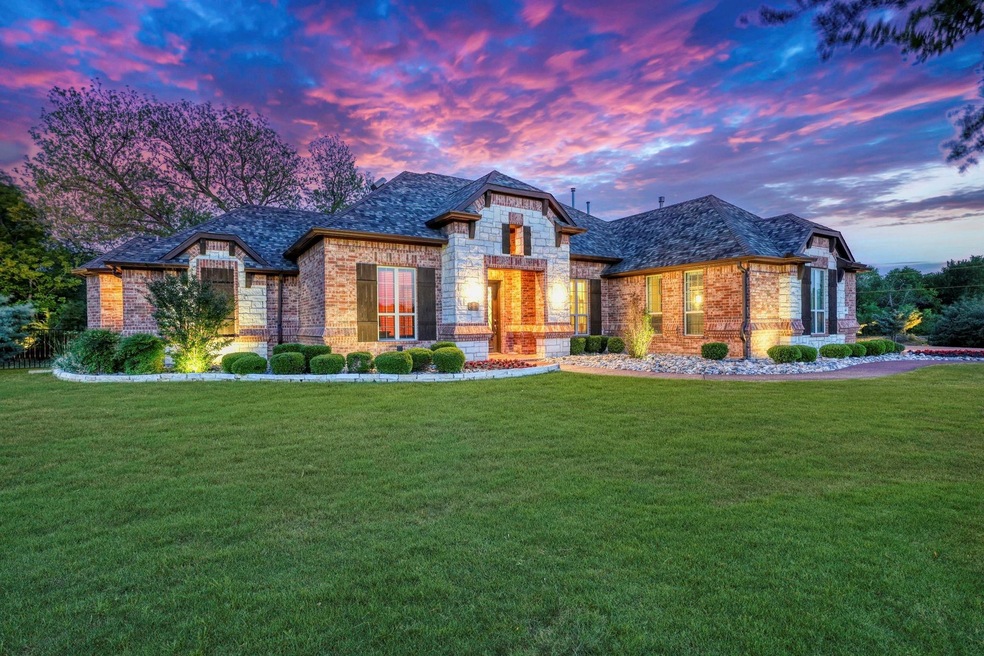
Welcome to your very own hidden gem located in a gated community in the heart of North Texas. This luxurious country-style property is a rare find, boasting 4 bedrooms, 4 bathrooms & a spacious 3,650 square feet of living space that sits on an extremely private lot, allowing you to experience the peace and tranquility of nature without any prying eyes. With over 40 large trees planted for maximum privacy, this property truly has a luxury country feel. You'll love spending your afternoons enjoying the shaded backyard, where you can escape from the hot Texas sun and relax in your own private oasis. This property has been meticulously maintained and updated to include a new roof in 2020, refinished hardwood floors, and an expanded driveway. The expanded irrigation system covers the entire property. You can enjoy a cozy evening by the stone fireplace or prepare a meal in the outdoor kitchen area with built-in TV. The pool and hot tub are only 3 years old.
Last Agent to Sell the Property
EXP REALTY Brokerage Phone: 972-732-6000 License #0687259 Listed on: 05/04/2023
We collect this data history from publicly available records. To have your information removed, we recommend requesting removal directly through your county’s website.
Sharmy Mcdonald
Keller Williams Realty DPR
(469) 284-0333
140 Total Sales
1 in Cross Roads
$699,000 Price
Chase Kirby
Repeat Realty, LLC
(817) 318-7120
67 Total Sales
1 in Cross Roads
$675,000 Price
Jada Greenwood
RE/MAX FRONTIER
(612) 887-2282
87 Total Sales
1 in Cross Roads
$785,000 Price
Tony Nuncio
Paragon, REALTORS
(469) 242-3164
134 Total Sales
1 in Cross Roads
$340,000 Price
Megan Manganilla
Keller Williams Prosper Celina
(469) 284-0330
63 Total Sales
2 in Cross Roads
$430K - $2.6M Price Range
CHANCE KIRBY
IRICK REAL ESTATE
(940) 514-8749
60 Total Sales
1 in Cross Roads
$999,900 Price
We collect this data history from publicly available records. To have your information removed, we recommend requesting removal directly through your county’s website.
| Date | Buyer | Sale Price | Title Company |
|---|---|---|---|
| -- | None Listed On Document | ||
| -- | None Listed On Document | ||
| -- | Republic Title Of Texas | ||
| -- | Stewart | ||
| -- | Rtt | ||
| -- | None Available |
We collect this data history from publicly available records. To have your information removed, we recommend requesting removal directly through your county’s website.
| Date | Status | Borrower | Loan Amount |
|---|---|---|---|
| Open | $300,000 | ||
| Closed | $210,000 | ||
| Closed | $640,000 | ||
| Previous Owner | $432,000 | ||
| Previous Owner | $81,000 | ||
| Previous Owner | $417,000 | ||
| Previous Owner | $102,900 |
We collect this data history from publicly available records. To have your information removed, we recommend requesting removal directly through your county’s website.
| Date | Event | Price | List to Sale | Price per Sq Ft |
|---|---|---|---|---|
| 05/31/2023 05/31/23 | Sold | -- | -- | -- |
| 05/09/2023 05/09/23 | Pending | -- | -- | -- |
| 05/04/2023 05/04/23 | For Sale | $1,200,000 | -- | $329 / Sq Ft |
We collect this data history from publicly available records. To have your information removed, we recommend requesting removal directly through your county’s website.
| Year | Tax Paid | Tax Assessment Tax Assessment Total Assessment is a certain percentage of the fair market value that is determined by local assessors to be the total taxable value of land and additions on the property. | Land | Improvement |
|---|---|---|---|---|
| 2025 | $14,663 | $1,140,587 | $221,677 | $918,910 |
| 2024 | $14,663 | $1,090,400 | $221,677 | $868,723 |
| 2023 | $13,715 | $1,016,928 | $221,677 | $795,251 |
| 2022 | $11,333 | $725,497 | $137,440 | $588,057 |
| 2021 | $10,124 | $620,137 | $121,922 | $498,215 |
| 2020 | $10,036 | $592,010 | $121,922 | $470,088 |
| 2019 | $9,623 | $545,051 | $121,922 | $423,129 |
| 2018 | $9,451 | $531,621 | $121,922 | $409,699 |
| 2017 | $10,113 | $565,450 | $121,922 | $443,528 |
| 2016 | $9,668 | $520,169 | $146,307 | $403,693 |
| 2015 | $1,406 | $472,881 | $77,587 | $395,294 |
| 2014 | $1,406 | $77,587 | $77,587 | $0 |
| 2013 | -- | $77,587 | $77,587 | $0 |
D
Seller's Agent in 2023
Daniel Hunt
EXP REALTY
(214) 280-1926
36 Total Sales
J
Buyer's Agent in 2023
Janice Avery
OnDemand Realty
(972) 742-9243
14 Total Sales
Source: North Texas Real Estate Information Systems (NTREIS)
MLS Number: 20319908
APN: R308320
Disclaimer: Certain information contained herein is derived from information provided by parties other than Homes.com. All information provided is deemed reliable, but is not guaranteed to be accurate and should be independently verified.
Listing information provided in part by the North Texas Real Estate Information Systems, Inc, for personal, non-commercial use by viewers of this site and may not be reproduced or redistributed. All information is deemed reliable but not guaranteed. Copyright © NTREIS 2026. All rights reserved
Ask me questions while you tour the home.