
Richard Howe
Responds Quickly
Better Homes Gardens Real Estate - Results
(530) 364-5249
90 Total Sales
1 in Starlight
$350,000 Price



Estimated Value: $424,691
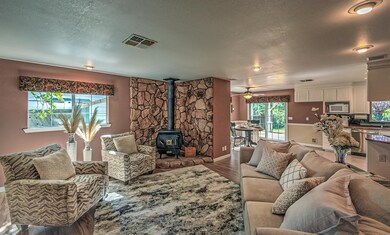
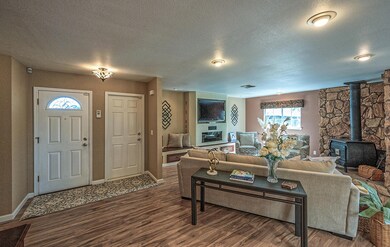
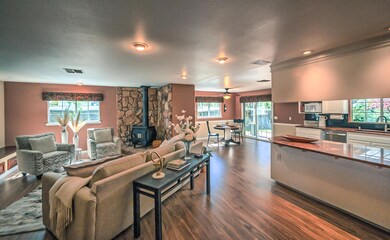
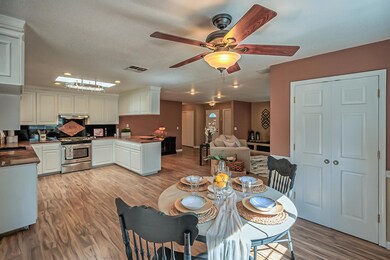
Welcome to this beautiful West Redding home! Step through the front door into the inviting living room, where the spacious open floor plan concept welcomes you. Built-ins for the entertainment television area and a wood-burning stove set the stage for relaxation and gathering with loved ones. Continuing into the kitchen and dining area, natural light pours in from a skylight overhead, enhancing the granite countertops and stainless steel appliances. A large pantry provides ample storage space and convenience in the dining/kitchen area. Through the sliding glass door off the dining room, step into the outdoor kitchen area, perfect for alfresco dining and entertaining. Located near the living room is the guest bathroom, featuring a granite vanity with a pedestal sink and tile floors, offering elegance and functionality for visitors. The large primary bedroom offers a tranquil haven boasting comfort and style with a large walk-in closet that has a make-up vanity, solar tube lighting, and shelving. Adjacent, the ensuite bathroom is a luxurious retreat, featuring dual vanity sinks, a rejuvenating jetted tub, a spacious walk-in shower, and a skylight. Step through another sliding glass door under the pergola from the primary bedroom to access the outdoor space. As you conclude your exploration of this wonderful property, don't miss the opportunity to visit the backyard that offers a serene escape to unwind and enjoy the tranquility of nature after a long day.
Last Agent to Sell the Property
Real Brokerage Technologies License #01704398 Listed on: 03/30/2024
We collect this data history from publicly available records. To have your information removed, we recommend requesting removal directly through your county’s website.
Richard Howe
Better Homes Gardens Real Estate - Results
(530) 364-5249
90 Total Sales
1 in Starlight
$350,000 Price
Albert Naticchioni
RE/MAX of Redding
(530) 444-1558
197 Total Sales
1 in Starlight
$339,000 Price
Cherrel Kirkland
Kirkland Real Estate Partners
(530) 688-8386
74 Total Sales
1 in Starlight
$575,000 Price
Jennifer Icenhower
Coldwell Banker Select Real Estate - Redding
(530) 319-5063
73 Total Sales
1 in Starlight
$248,800 Price
Ben Sprague
eXp Realty of California Inc
(530) 240-7728
163 Total Sales
4 in Starlight
$80K - $725K Price Range
Sandy Duggan
eXp Realty of Northern California, Inc.
(530) 319-5454
197 Total Sales
4 in Starlight
$255K - $725K Price Range
We collect this data history from publicly available records. To have your information removed, we recommend requesting removal directly through your county’s website.
| Date | Buyer | Sale Price | Title Company |
|---|---|---|---|
| $425,000 | Fidelity National Title Compan | ||
| -- | Fidelity National Title Compan | ||
| $265,000 | Fidelity Natl Title Co Of Ca | ||
| -- | Alliance Title Company |
We collect this data history from publicly available records. To have your information removed, we recommend requesting removal directly through your county’s website.
| Date | Status | Borrower | Loan Amount |
|---|---|---|---|
| Open | $388,000 | ||
| Closed | $382,500 | ||
| Previous Owner | $215,710 | ||
| Previous Owner | $155,193 | ||
| Previous Owner | $160,000 | ||
| Previous Owner | $190,000 | ||
| Previous Owner | $122,500 | ||
| Previous Owner | $127,000 | ||
| Previous Owner | $94,000 |
We collect this data history from publicly available records. To have your information removed, we recommend requesting removal directly through your county’s website.
| Date | Event | Price | List to Sale | Price per Sq Ft | Prior Sale |
|---|---|---|---|---|---|
| 05/02/2024 05/02/24 | Sold | $425,000 | +2.4% | $239 / Sq Ft | |
| 04/08/2024 04/08/24 | Pending | -- | -- | -- | |
| 03/30/2024 03/30/24 | For Sale | $415,000 | +56.6% | $234 / Sq Ft | |
| 01/13/2016 01/13/16 | Sold | $265,000 | +1.1% | $149 / Sq Ft | View Prior Sale |
| 11/19/2015 11/19/15 | Pending | -- | -- | -- | |
| 11/09/2015 11/09/15 | For Sale | $262,000 | -- | $148 / Sq Ft |
We collect this data history from publicly available records. To have your information removed, we recommend requesting removal directly through your county’s website.
| Year | Tax Paid | Tax Assessment Tax Assessment Total Assessment is a certain percentage of the fair market value that is determined by local assessors to be the total taxable value of land and additions on the property. | Land | Improvement |
|---|---|---|---|---|
| 2026 | $4,464 | $442,170 | $62,424 | $379,746 |
| 2025 | $3,248 | $433,500 | $61,200 | $372,300 |
| 2024 | $3,199 | $307,548 | $58,026 | $249,522 |
| 2023 | $3,199 | $301,519 | $56,889 | $244,630 |
| 2022 | $3,145 | $295,608 | $55,774 | $239,834 |
| 2021 | $3,130 | $289,813 | $54,681 | $235,132 |
| 2020 | $3,172 | $286,843 | $54,121 | $232,722 |
| 2019 | $3,011 | $281,219 | $53,060 | $228,159 |
| 2018 | $3,039 | $275,706 | $52,020 | $223,686 |
| 2017 | $3,023 | $270,300 | $51,000 | $219,300 |
| 2016 | $1,518 | $142,950 | $34,971 | $107,979 |
| 2015 | $1,497 | $140,804 | $34,446 | $106,358 |
| 2014 | $1,486 | $138,047 | $33,772 | $104,275 |
C
Seller's Agent in 2024
CINDY Little
Real Brokerage Technologies
(530) 356-5767
3 in this area
33 Total Sales
K
Buyer's Agent in 2024
Kristina Randle
Josh Barker Real Estate
(530) 262-4985
2 in this area
238 Total Sales
K
Seller's Agent in 2016
KATIE ROBISON
Real Estate 1
K
Seller Co-Listing Agent in 2016
KORI CADORIN, Broker Associate
Real Estate 1
Source: Shasta Association of REALTORS®
MLS Number: 24-1265
APN: 104-840-005-000
Disclaimer: Certain information contained herein is derived from information provided by parties other than Homes.com. All information provided is deemed reliable, but is not guaranteed to be accurate and should be independently verified.
IDX information is provided exclusively for personal, non-commercial use, and may not be used for any purpose other than to identify prospective properties consumers may be interested in purchasing. Information is deemed reliable but not guaranteed.
Ask me questions while you tour the home.