
Emily Haberek
Responds Quickly
Coldwell Banker Prime Prop,Inc
(315) 631-1877
48 Total Sales
12 in Onondaga
$130K - $400K Price Range

Estimated Value: $359,000 - $406,000
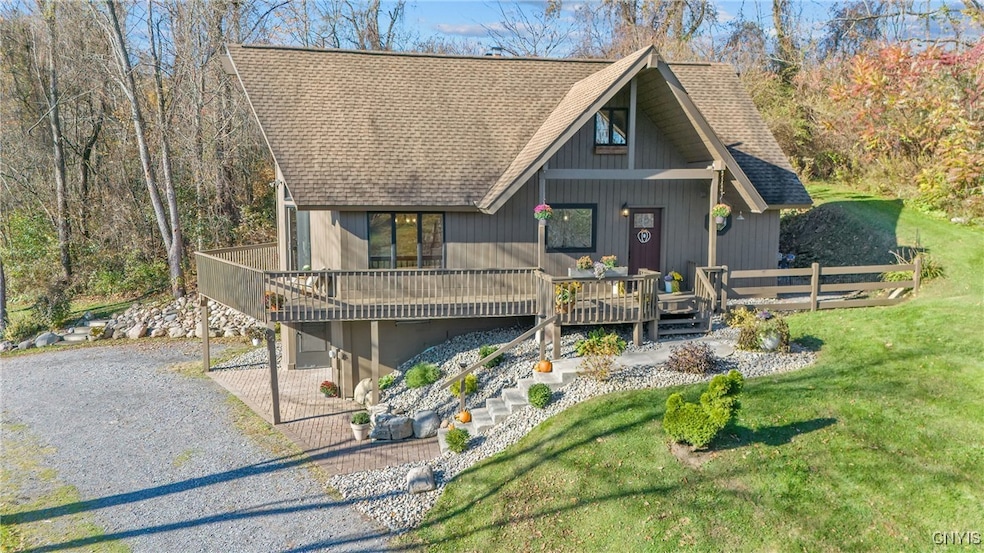
Discover the perfect blend of modern comfort and country privacy in this beautifully updated 3-bedroom, 2-bath home on 4 private acres in the Onondaga School District! The light-filled open layout features soaring ceilings and a high-efficiency wood stove in the living room for cozy winter nights! The stunning, updated kitchen offers quartz countertops, stainless steel appliances, and pantry- ideal for cooking and entertaining! The spacious primary suite offers two closets and a private bath, while both bathrooms have been tastefully updated! Enjoy seamless indoor-outdoor living with a wraparound deck, overlooking a huge yard, garden area, and detached garage for extra storage! Tucked away for peace and quiet yet just 10 minutes to Skaneateles and close to skiing, lakes, golf courses, and local orchards, this property offers the best of Central New York living- modern, private, and perfectly located! Best and Final Offer Deadline Monday 11/3 @ 10am!
Last Agent to Sell the Property
Listing by Coldwell Banker Prime Prop,Inc Brokerage Phone: 315-214-2277 License #10301205708 Listed on: 10/29/2025
We collect this data history from publicly available records. To have your information removed, we recommend requesting removal directly through your county’s website.
Emily Haberek
Coldwell Banker Prime Prop,Inc
(315) 631-1877
48 Total Sales
12 in Onondaga
$130K - $400K Price Range
Connor Schwartz
The O'Hara Group
(315) 640-3977
147 Total Sales
16 in Onondaga
$260K - $880K Price Range
Brianna Groth
Acropolis Realty Group LLC
(607) 608-3779
27 Total Sales
6 in Onondaga
$360K - $710K Price Range
Susan Li
Coldwell Banker Prime Prop,Inc
(315) 640-3446
192 Total Sales
15 in Onondaga
$120K - $1.1M Price Range
Musa Alamari
Howard Hanna WNY Inc.
(716) 403-2842
152 Total Sales
6 in Onondaga
$245K - $625K Price Range
Jeff Roney
Keller Williams Syracuse
(914) 743-8748
83 Total Sales
4 in Onondaga
$180K - $385K Price Range
We collect this data history from publicly available records. To have your information removed, we recommend requesting removal directly through your county’s website.
| Date | Buyer | Sale Price | Title Company |
|---|---|---|---|
| $375,000 | -- | ||
| $315,000 | None Available | ||
| $169,900 | None Available | ||
| $109,000 | -- | ||
| $170,000 | Robert Carter | ||
| $110,501 | James Skloda | ||
| -- | -- | ||
| -- | -- |
We collect this data history from publicly available records. To have your information removed, we recommend requesting removal directly through your county’s website.
| Date | Status | Borrower | Loan Amount |
|---|---|---|---|
| Previous Owner | $252,000 | ||
| Previous Owner | $199,000 | ||
| Previous Owner | $165,300 | ||
| Previous Owner | $166,920 |
We collect this data history from publicly available records. To have your information removed, we recommend requesting removal directly through your county’s website.
| Date | Event | Price | List to Sale | Price per Sq Ft | Prior Sale |
|---|---|---|---|---|---|
| 12/22/2025 12/22/25 | Sold | $375,000 | +7.2% | $291 / Sq Ft | |
| 12/08/2025 12/08/25 | Pending | -- | -- | -- | |
| 10/29/2025 10/29/25 | For Sale | $349,900 | +11.1% | $272 / Sq Ft | |
| 10/04/2023 10/04/23 | Sold | $315,000 | +32.4% | $245 / Sq Ft | View Prior Sale |
| 08/23/2023 08/23/23 | Pending | -- | -- | -- | |
| 08/20/2023 08/20/23 | For Sale | $238,000 | +40.0% | $185 / Sq Ft | |
| 09/17/2015 09/17/15 | Sold | $170,000 | +3.7% | $121 / Sq Ft | View Prior Sale |
| 06/28/2015 06/28/15 | Pending | -- | -- | -- | |
| 06/24/2015 06/24/15 | For Sale | $164,000 | -- | $116 / Sq Ft |
We collect this data history from publicly available records. To have your information removed, we recommend requesting removal directly through your county’s website.
| Year | Tax Paid | Tax Assessment Tax Assessment Total Assessment is a certain percentage of the fair market value that is determined by local assessors to be the total taxable value of land and additions on the property. | Land | Improvement |
|---|---|---|---|---|
| 2025 | $7,993 | $213,500 | $23,400 | $190,100 |
| 2024 | $9,053 | $213,500 | $23,400 | $190,100 |
| 2023 | $7,087 | $170,000 | $23,400 | $146,600 |
| 2022 | $6,892 | $170,000 | $23,400 | $146,600 |
| 2021 | $6,784 | $170,000 | $23,400 | $146,600 |
| 2020 | $6,698 | $170,000 | $23,400 | $146,600 |
| 2019 | $1,998 | $170,000 | $23,400 | $146,600 |
| 2018 | $6,670 | $170,000 | $23,400 | $146,600 |
| 2017 | $1,411 | $170,000 | $23,400 | $146,600 |
| 2016 | $5,940 | $170,000 | $23,400 | $146,600 |
| 2015 | -- | $123,500 | $23,400 | $100,100 |
| 2014 | -- | $123,500 | $23,400 | $100,100 |
Seller's Agent in 2025
Mary Doody-Horton
Coldwell Banker Prime Prop,Inc
(315) 730-7891
131 Total Sales
Buyer's Agent in 2025
Sharon Hopler
Howard Hanna
(315) 744-4832
191 Total Sales
Seller's Agent in 2023
James Gamble
Coldwell Banker Prime Prop,Inc
(315) 436-1065
102 Total Sales
K
Seller's Agent in 2015
Karen Stackpoole
Dropped Members
A
Buyer's Agent in 2015
Adrienne Mossotti
Arquette & Associates,REALTORS
(315) 559-8506
42 Total Sales
Source: Central New York Information Services
MLS Number: S1647850
APN: 314200-060-000-0002-008-002-0000
Disclaimer: Certain information contained herein is derived from information provided by parties other than Homes.com. All information provided is deemed reliable, but is not guaranteed to be accurate and should be independently verified.
The data relating to real estate on this web site comes in part from the Internet Data Exchange (IDX) Program of the CNYIS, UNYREIS and WNYREIS. Real estate listings held by firms other than Homes.com, LLC are marked with the IDX logo and include the Listing Broker’s Firm Name.
Disclaimer: All information deemed reliable but not guaranteed and should be independently verified. All properties are subject to prior sale, change or withdrawal. Neither the listing broker(s) nor Homes.com, LLC shall be responsible for any typographical errors, misinformation, misprints, and shall be held totally harmless. © 2026 CNYIS, UNYREIS, WNYREIS. All rights reserved.
Ask me questions while you tour the home.