
Laura Delgado
Compass
(470) 664-5891
361 Total Sales
11 in Duluth
$245K - $599K Price Range
Estimated Value: $483,865
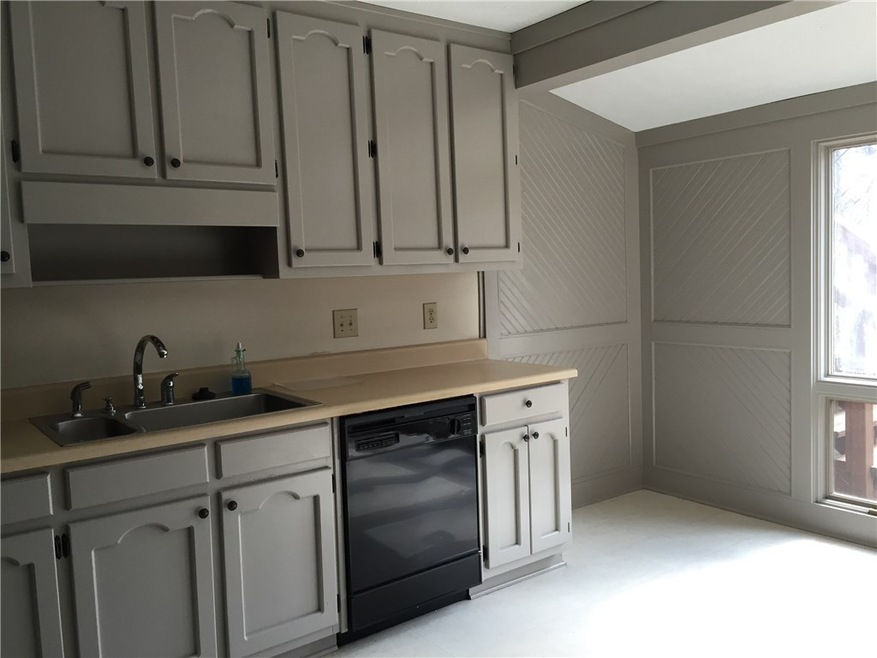
BACK ON MARKET! Buyer could not qualify. Original owner. Well-maintained, bright, spacious home with Peachtree windows and doors throughout providing walls of windows and natural light. New carpet and paint* Side entry garage* Large fenced wooded lot with several decks for outdoor living space. Very sought-after neighborhood and schools. Ready for the next family and friends. Large finished basement and bath - plenty of storage and character. Seller motivated!
Last Agent to Sell the Property
Penny Sherrill
NOT A VALID MEMBER License #181230 Listed on: 02/26/2016
Last Buyer's Agent
Jennifer Davis
NOT A VALID MEMBER License #124637
We collect this data history from publicly available records. To have your information removed, we recommend requesting removal directly through your county’s website.
Laura Delgado
Compass
(470) 664-5891
361 Total Sales
11 in Duluth
$245K - $599K Price Range
Donna Robinson
Coldwell Banker Realty
(833) 766-4479
50 Total Sales
4 in Duluth
$340K - $531K Price Range
Julia De Sosa-Rocha
EXP Realty, LLC.
(470) 670-0453
136 Total Sales
3 in Duluth
$264K - $433K Price Range
Teresa Gale
The Rezerve
(833) 662-3812
192 Total Sales
2 in Duluth
$589,000 Price Range
Nathan Nakada
Keller Williams Realty Peachtree Rd.
(877) 840-7259
20 Total Sales
2 in Duluth
$355,000 Price Range
Magdalena Young
Keller Williams Realty Atlanta North
(770) 407-5233
77 Total Sales
2 in Duluth
$312,500 Price Range
We collect this data history from publicly available records. To have your information removed, we recommend requesting removal directly through your county’s website.
| Date | Buyer | Sale Price | Title Company |
|---|---|---|---|
| $188,042 | -- |
We collect this data history from publicly available records. To have your information removed, we recommend requesting removal directly through your county’s website.
| Date | Status | Borrower | Loan Amount |
|---|---|---|---|
| Open | $200,000 | ||
| Closed | $182,400 |
We collect this data history from publicly available records. To have your information removed, we recommend requesting removal directly through your county’s website.
| Date | Event | Price | List to Sale | Price per Sq Ft |
|---|---|---|---|---|
| 04/29/2016 04/29/16 | Sold | $188,042 | -1.0% | $73 / Sq Ft |
| 04/01/2016 04/01/16 | Pending | -- | -- | -- |
| 03/28/2016 03/28/16 | For Sale | $189,900 | 0.0% | $74 / Sq Ft |
| 03/21/2016 03/21/16 | Pending | -- | -- | -- |
| 03/14/2016 03/14/16 | Price Changed | $189,900 | -5.1% | $74 / Sq Ft |
| 02/26/2016 02/26/16 | For Sale | $200,000 | -- | $78 / Sq Ft |
We collect this data history from publicly available records. To have your information removed, we recommend requesting removal directly through your county’s website.
| Year | Tax Paid | Tax Assessment Tax Assessment Total Assessment is a certain percentage of the fair market value that is determined by local assessors to be the total taxable value of land and additions on the property. | Land | Improvement |
|---|---|---|---|---|
| 2025 | $4,288 | $181,640 | $34,000 | $147,640 |
| 2024 | $4,064 | $163,640 | $32,000 | $131,640 |
| 2023 | $4,064 | $163,640 | $32,000 | $131,640 |
| 2022 | $3,864 | $153,160 | $30,000 | $123,160 |
| 2021 | $3,158 | $115,160 | $24,000 | $91,160 |
| 2020 | $2,920 | $102,800 | $20,000 | $82,800 |
| 2019 | $2,713 | $102,800 | $20,000 | $82,800 |
| 2018 | $2,665 | $90,680 | $20,000 | $70,680 |
| 2016 | $557 | $77,680 | $18,000 | $59,680 |
| 2015 | $1,013 | $70,760 | $18,000 | $52,760 |
| 2014 | -- | $67,720 | $18,000 | $49,720 |
P
Seller's Agent in 2016
Penny Sherrill
NOT A VALID MEMBER
J
Buyer's Agent in 2016
Jennifer Davis
NOT A VALID MEMBER
Source: First Multiple Listing Service (FMLS)
MLS Number: 5652195
APN: 7-203-117
Listings identified with the FMLS IDX logo come from FMLS and are held by brokerage firms other than the owner of this website. The listing brokerage is identified in any listing details. Information is deemed reliable but is not guaranteed. If you believe any FMLS listing contains material that infringes your copyrighted work please visit www.fmls.com/dmca to review our DMCA policy and learn how to submit a takedown request. © 2026 First Multiple Listing Service, Inc.
Disclaimer: Certain information contained herein is derived from information provided by parties other than Homes.com. All information provided is deemed reliable, but is not guaranteed to be accurate and should be independently verified.
Ask me questions while you tour the home.