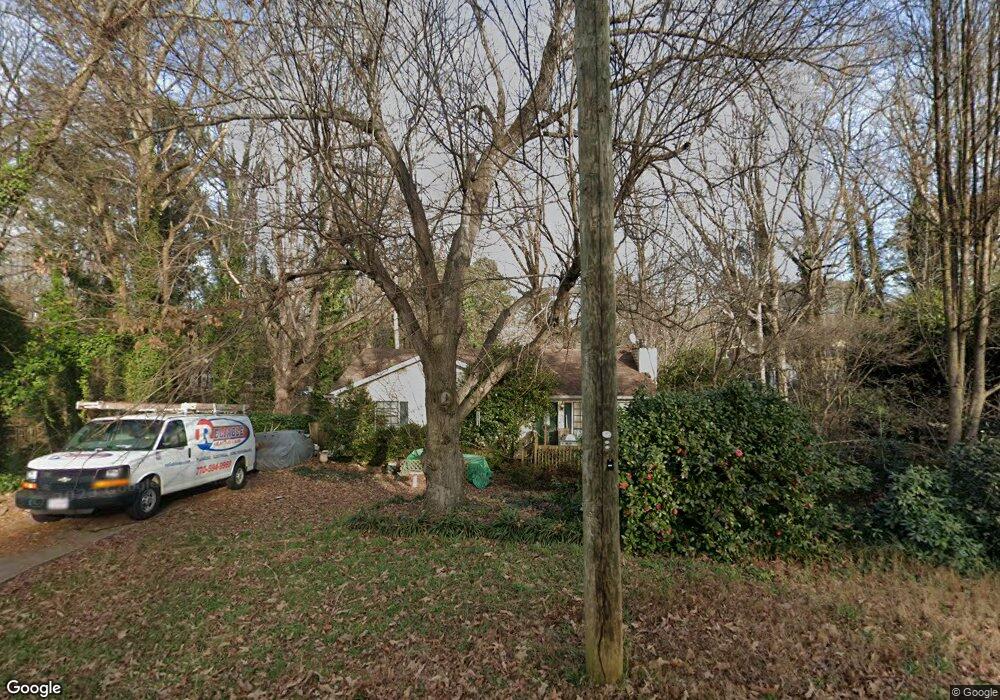
3784 Pine Needle Dr Duluth, GA 30096
Duluth AreaEstimated payment $7,211/month
Highlights
- Open-Concept Dining Room
- New Construction
- View of Trees or Woods
- Chattahoochee Elementary School Rated A
- Saltwater Pool
- Deck
About This Home
Welcome to this stunning new construction home offering a pool, 3 bedrooms, a dedicated private office, and an finished basement with an additional room perfect for a home gym — all wrapped in an unbeatable walkable lifestyle just steps from the heart of downtown Duluth. From the moment you step inside, you're greeted by an open-concept floor plan filled with natural light and high-end finishes throughout. The chef's kitchen is a true showstopper, featuring thick quartz countertops, stainless steel appliances, abundant cabinetry, and a hidden walk-in pantry that keeps everything organized and out of sight — a detail that is as functional as it is impressive. A dedicated private office on the main level provides the ideal work-from-home setup, while a guest half-bath adds everyday convenience. Head outside to the fully built-out covered deck complete with stairs leading down to your fully fenced backyard and private saltwater pool — a resort-style retreat perfect for morning coffee, summer gatherings, and relaxing evenings year-round. The carport offers convenient covered parking with the added bonus of a dedicated EV charging station, keeping you powered up and ready to go without ever stopping at a charging station. Upstairs, three generously sized bedrooms each feature their own private ensuite bathroom, along with a conveniently located laundry room that keeps daily routines effortless. The full basement level takes entertaining to the next level, featuring a kitchenette, a built-in bar, a full bathroom, and an additional flex room ready to become a home gym, media room, or recreation space — essentially a complete living space of its own, perfect for hosting guests or simply spreading out. And then there's the location: walk out your front door to downtown Duluth's best restaurants, local breweries, independent coffee shops, parks, and year-round community events, all while coming home to the peace and quality of a brand-new build.
Listing Agent
Keller Williams Buckhead Brokerage Phone: 404-604-3800 License #388758 Listed on: 07/04/2026
Home Details
Home Type
- Single Family
Est. Annual Taxes
- $5,746
Year Built
- Built in 2026 | New Construction
Lot Details
- 18,295 Sq Ft Lot
- Back Yard Fenced
Home Design
- Farmhouse Style Home
- Pillar, Post or Pier Foundation
- Shingle Roof
- Concrete Perimeter Foundation
- HardiePlank Type
Interior Spaces
- Ceiling Fan
- Insulated Windows
- Family Room with Fireplace
- Open-Concept Dining Room
- Dining Room Seats More Than Twelve
- Luxury Vinyl Tile Flooring
- Views of Woods
Kitchen
- Walk-In Pantry
- Gas Range
- Range Hood
- Microwave
- Dishwasher
- Kitchen Island
- Stone Countertops
- Trash Compactor
Bedrooms and Bathrooms
- 3 Bedrooms
- Walk-In Closet
Laundry
- Laundry Room
- Laundry on upper level
- Dryer
- Washer
Finished Basement
- Basement Fills Entire Space Under The House
- Finished Basement Bathroom
Home Security
- Carbon Monoxide Detectors
- Fire and Smoke Detector
Parking
- Attached Garage
- 2 Carport Spaces
- Electric Vehicle Home Charger
- Driveway
Pool
- Saltwater Pool
- Spa
Outdoor Features
- Balcony
- Deck
- Rain Gutters
Schools
- Chattahoochee - Gwinnett Elementary School
- Coleman Middle School
- Duluth High School
Utilities
- Forced Air Zoned Heating and Cooling System
- 220 Volts
- Tankless Water Heater
- Septic Tank
- Phone Available
Community Details
- No Home Owners Association
- Rolling Acres Subdivision
Listing and Financial Details
- Assessor Parcel Number R6294 209
Map
Home Values in the Area
Average Home Value in this Area
Tax History
We collect this data history from publicly available records. To have your information removed, we recommend requesting removal directly through your county’s website.
| Year | Tax Paid | Tax Assessment Tax Assessment Total Assessment is a certain percentage of the fair market value that is determined by local assessors to be the total taxable value of land and additions on the property. | Land | Improvement |
|---|---|---|---|---|
| 2025 | $4,684 | $148,240 | $27,880 | $120,360 |
| 2024 | $4,464 | $149,600 | $31,200 | $118,400 |
| 2023 | $4,464 | $137,760 | $22,000 | $115,760 |
| 2022 | $3,778 | $117,680 | $22,000 | $95,680 |
| 2021 | $3,032 | $92,440 | $18,000 | $74,440 |
| 2020 | $2,867 | $86,760 | $16,000 | $70,760 |
| 2019 | $3,490 | $86,760 | $16,000 | $70,760 |
| 2018 | $2,315 | $69,920 | $12,800 | $57,120 |
| 2016 | $1,911 | $57,800 | $11,600 | $46,200 |
| 2015 | $2,201 | $54,800 | $11,600 | $43,200 |
| 2014 | -- | $54,800 | $11,600 | $43,200 |
Property History
We collect this data history from publicly available records. To have your information removed, we recommend requesting removal directly through your county’s website.
| Date | Event | Price | List to Sale | Price per Sq Ft |
|---|---|---|---|---|
| 07/09/2026 07/09/26 | For Rent | $7,000 | 0.0% | -- |
| 07/04/2026 07/04/26 | For Sale | $1,239,000 | -- | $302 / Sq Ft |
Purchase History
We collect this data history from publicly available records. To have your information removed, we recommend requesting removal directly through your county’s website.
| Date | Type | Sale Price | Title Company |
|---|---|---|---|
| Limited Warranty Deed | -- | -- | |
| Limited Warranty Deed | -- | -- | |
| Warranty Deed | $210,000 | -- | |
| Warranty Deed | $230,000 | -- | |
| Warranty Deed | $185,000 | -- | |
| Quit Claim Deed | $90,000 | -- |
Mortgage History
We collect this data history from publicly available records. To have your information removed, we recommend requesting removal directly through your county’s website.
| Date | Status | Loan Amount | Loan Type |
|---|---|---|---|
| Closed | $700,000 | New Conventional | |
| Previous Owner | $263,900 | New Conventional | |
| Previous Owner | $242,396 | New Conventional |
Source: First Multiple Listing Service (FMLS)
MLS Number: 7798892
APN: 6-294-209
- 3742 Strathmore Dr
- 3881 Vicki Ct
- 3031 Frankie Ln
- 3218 Richwood Dr
- 3200 Dundee Ridge Way
- 3206 Ridge Towne Place
- 3050 Boles Farm Ln
- 3132 Hill St NW Unit 1
- 3310 McClure Woods Ct
- 3460 Hardy St
- 3939 Berwick Farm Dr
- 3516 Hardy St
- 3617 Willbrooke Run Unit 2
- 3679 Davenport Rd
- 3378 Willbrooke Ct
- 3826 Carriage Gate Dr
- 4109 Abbotts Bridge Rd
- 4044 Berwick Farm Dr
- 4065 River Green Pkwy
- 4216 Rogers Creek Ct
- 3921 Crestmoor Ct NW
- 2988 First St Unit B
- 3215 Hill St
- 4066 Parkway Cir NW
- 3465 Duluth Highway 120
- 3250 Buford Hwy NE
- 4178 Suzanne Ln
- 4124 Chattahoochee Trace
- 3350 Peachtree Industrial Blvd
- 117 Brittany Ct
- 3550 Pleasant Hill Rd
- 3076 Mill Falls Ct
- 3225 Ennfield Ln
- 3548 Grovecrest Way
- 3575 Peachtree Industrial Blvd
- 100 Bradford Creek Trail
- 4130 Plantation Trace Dr
- 3655 Peachtree Industrial Blvd
- 4400 Pleasant Hill Rd
- 3750 Peachtree Industrial Blvd
Ask me questions while you tour the home.