
Seller's Agent in 2025
Brad Wadsten
Edina Realty, Inc.
(218) 821-2721
228 Total Sales
Estimated Value: $349,827
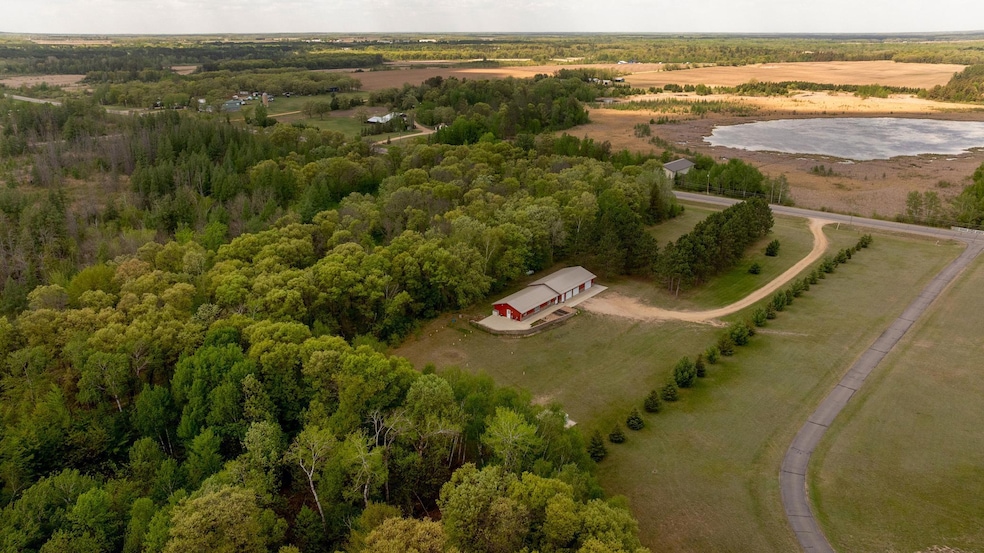
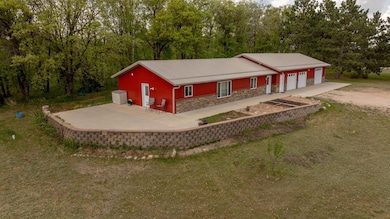
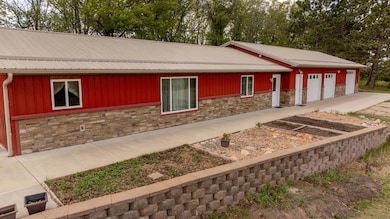
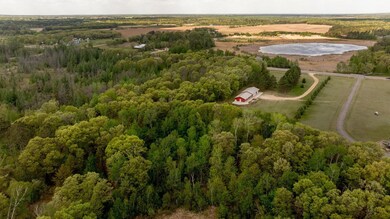
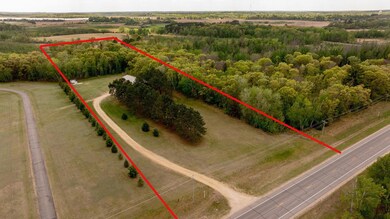
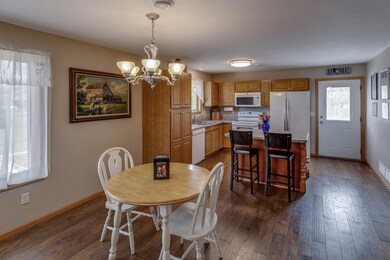
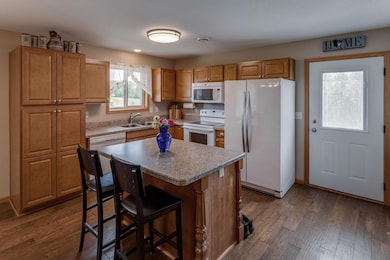
Welcome home ~ This 3 Bedroom + office/ 2 Bath/ 3 Car heated garage is sure to impress! Here you will find maintenance free exterior and one level living on 5+acres! Open floor plan, walk-in closets, beautiful floors and kitchen/dining room lead out to the expansive concrete patio ~ enjoy relaxing with family and friends here! Check out the oversized 3 car heated garage with dividing wall and access to the utility room! Enjoy a mix of open and wooded land on this great 5 acre parcel! Great location and close to Lakewood Health Hospital and other amenities!
We collect this data history from publicly available records. To have your information removed, we recommend requesting removal directly through your county’s website.
We collect this data history from publicly available records. To have your information removed, we recommend requesting removal directly through your county’s website.
| Date | Buyer | Sale Price | Title Company |
|---|---|---|---|
| $329,000 | Lawyers Title | ||
| Sterriker Debbie A | -- | -- |
We collect this data history from publicly available records. To have your information removed, we recommend requesting removal directly through your county’s website.
| Date | Status | Borrower | Loan Amount |
|---|---|---|---|
| Open | $100,000 | ||
| Previous Owner | Sterriker Debbie A | $91,500 | |
| Previous Owner | Sterriker Jeffrey T | $68,215 |
We collect this data history from publicly available records. To have your information removed, we recommend requesting removal directly through your county’s website.
| Date | Event | Price | List to Sale | Price per Sq Ft |
|---|---|---|---|---|
| 07/28/2025 07/28/25 | Sold | $329,000 | -1.5% | $253 / Sq Ft |
| 05/31/2025 05/31/25 | Pending | -- | -- | -- |
| 05/19/2025 05/19/25 | For Sale | $334,000 | -- | $257 / Sq Ft |
We collect this data history from publicly available records. To have your information removed, we recommend requesting removal directly through your county’s website.
| Year | Tax Paid | Tax Assessment Tax Assessment Total Assessment is a certain percentage of the fair market value that is determined by local assessors to be the total taxable value of land and additions on the property. | Land | Improvement |
|---|---|---|---|---|
| 2025 | $2,592 | $280,200 | $44,000 | $236,200 |
| 2024 | $2,640 | $267,600 | $44,000 | $223,600 |
| 2023 | $2,356 | $278,400 | $44,000 | $234,400 |
| 2022 | $2,036 | $226,400 | $39,200 | $187,200 |
| 2021 | $1,772 | $165,000 | $39,200 | $125,800 |
| 2020 | $1,796 | $167,800 | $26,600 | $141,200 |
| 2019 | $1,518 | $161,400 | $31,400 | $130,000 |
| 2018 | $400 | $131,500 | $25,600 | $105,900 |
| 2017 | $382 | $32,000 | $8,800 | $23,200 |
| 2016 | $378 | $29,800 | $9,100 | $20,700 |
| 2015 | $300 | $0 | $0 | $0 |
| 2014 | -- | $0 | $0 | $0 |
Seller's Agent in 2025
Brad Wadsten
Edina Realty, Inc.
(218) 821-2721
228 Total Sales
MW
Seller Co-Listing Agent in 2025
Matt Wadsten
Edina Realty, Inc.
(218) 821-1097
174 Total Sales
Buyer's Agent in 2025
Connor Bowman
eXp Realty
(218) 838-5870
72 Total Sales
Source: NorthstarMLS
MLS Number: 6723043
APN: 25-0060800
Disclaimer: Certain information contained herein is derived from information provided by parties other than Homes.com. All information provided is deemed reliable, but is not guaranteed to be accurate and should be independently verified.
All data is obtained from various sources and may not have been verified by broker or MLS GRID. Supplied Open House Information is subject to change without notice. All information should be independently reviewed and verified for accuracy. Properties may or may not be listed by the office/agent presenting the information. Some IDX listings have been excluded from this website.
Listings courtesy of NorthstarMLS as distributed by MLS GRID.
Based on information submitted to the MLS GRID
Ask me questions while you tour the home.