
Missy Lewie
Mainstream Realty Pros
(380) 210-5470
76 Total Sales
1 in Northern Woods
$132,000 Price
Estimated Value: $270,000 - $344,000
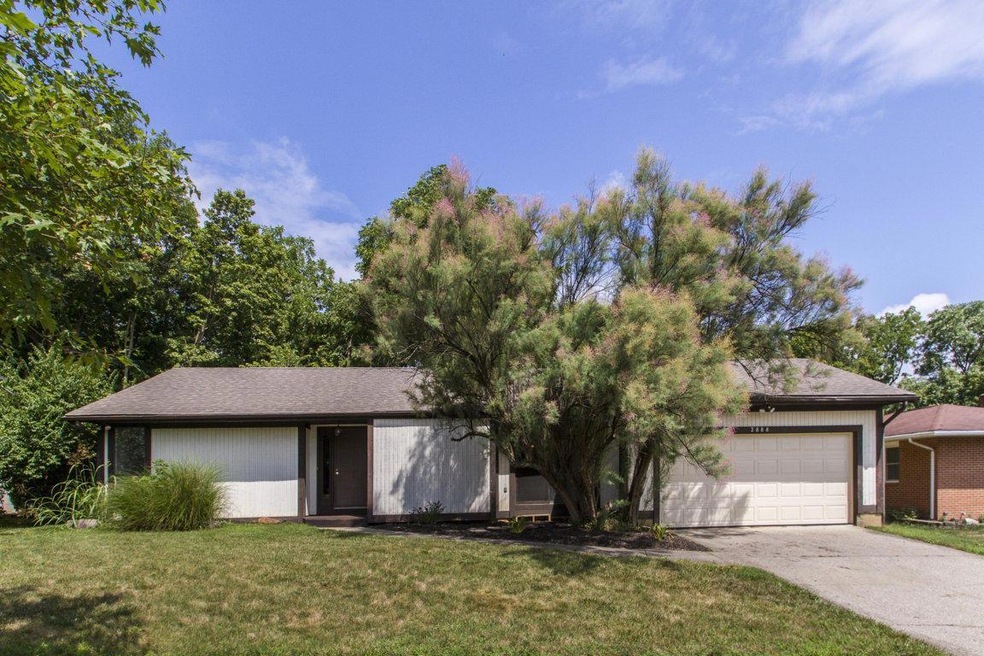
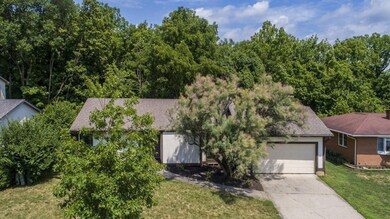
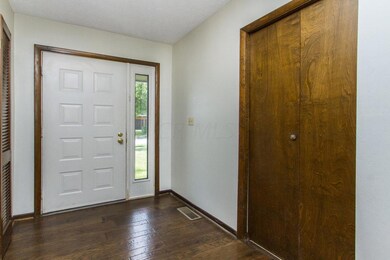
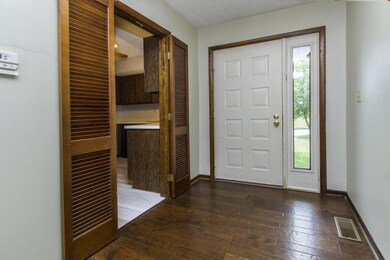
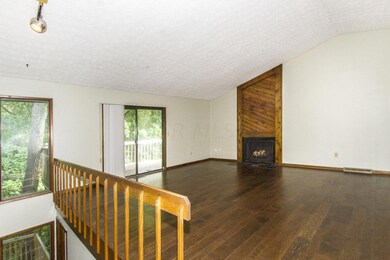
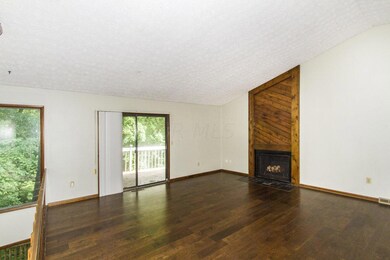
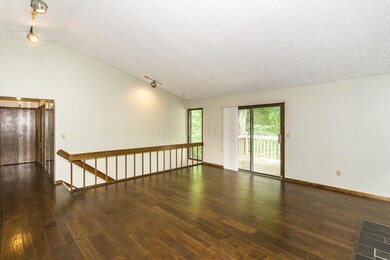
Spacious Great Room with Cathedral Ceilings and Wood Burning Fireplace with Hardwood Floors, some newer carpet. Walk-out basement, wooded Ravine lot with 2 car garage. Seller is a licensed Real Estate Broker in the State of Ohio.
Last Agent to Sell the Property
Jerry Melvin
Platinum Realty Group Listed on: 08/06/2020
Last Buyer's Agent
Kari Heidl
CR Inactive Office
We collect this data history from publicly available records. To have your information removed, we recommend requesting removal directly through your county’s website.
Missy Lewie
Mainstream Realty Pros
(380) 210-5470
76 Total Sales
1 in Northern Woods
$132,000 Price
Theresa Barron
Take A Look Real Estate Broker
(380) 888-2291
81 Total Sales
1 in Northern Woods
$290,000 Price
Amanda Herman
Realty ONE Group ROG Refined
(740) 639-2838
130 Total Sales
1 in Northern Woods
$185,000 Price
Jim Bevins
RE/MAX Revealty
(380) 204-5693
146 Total Sales
1 in Northern Woods
$315,000 Price
Adam Holderman
RE/MAX Premier Choice
(380) 210-4003
46 Total Sales
1 in Northern Woods
$340,000 Price
Kathryn Harr
RE/MAX ONE
(380) 333-5525
231 Total Sales
2 in Northern Woods
$165K - $268K Price Range
We collect this data history from publicly available records. To have your information removed, we recommend requesting removal directly through your county’s website.
| Date | Buyer | Sale Price | Title Company |
|---|---|---|---|
| $195,000 | Great American Title | ||
| Straquadine Olive | -- | Independent | |
| Straquadine Carol | -- | Independent | |
| -- | -- | -- |
We collect this data history from publicly available records. To have your information removed, we recommend requesting removal directly through your county’s website.
| Date | Status | Borrower | Loan Amount |
|---|---|---|---|
| Open | $191,468 | ||
| Previous Owner | Straquadine Carol | $128,000 |
We collect this data history from publicly available records. To have your information removed, we recommend requesting removal directly through your county’s website.
| Date | Event | Price | List to Sale | Price per Sq Ft |
|---|---|---|---|---|
| 03/31/2025 03/31/25 | Off Market | $195,000 | -- | -- |
| 03/27/2025 03/27/25 | Off Market | $195,000 | -- | -- |
| 09/09/2020 09/09/20 | Sold | $195,000 | +6.0% | $164 / Sq Ft |
| 08/06/2020 08/06/20 | For Sale | $183,900 | -- | $155 / Sq Ft |
We collect this data history from publicly available records. To have your information removed, we recommend requesting removal directly through your county’s website.
| Year | Tax Paid | Tax Assessment Tax Assessment Total Assessment is a certain percentage of the fair market value that is determined by local assessors to be the total taxable value of land and additions on the property. | Land | Improvement |
|---|---|---|---|---|
| 2025 | $3,581 | $71,860 | $26,600 | $45,260 |
| 2024 | $3,581 | $71,860 | $26,600 | $45,260 |
| 2023 | $3,495 | $71,855 | $26,600 | $45,255 |
| 2022 | $3,559 | $55,860 | $18,830 | $37,030 |
| 2021 | $3,594 | $55,860 | $18,830 | $37,030 |
| 2020 | $3,581 | $55,860 | $18,830 | $37,030 |
| 2019 | $3,086 | $44,700 | $15,090 | $29,610 |
| 2018 | $2,838 | $44,700 | $15,090 | $29,610 |
| 2017 | $3,028 | $44,700 | $15,090 | $29,610 |
| 2016 | $2,727 | $36,720 | $12,320 | $24,400 |
| 2015 | $2,657 | $36,720 | $12,320 | $24,400 |
| 2014 | $2,659 | $36,720 | $12,320 | $24,400 |
| 2013 | $1,394 | $38,640 | $12,950 | $25,690 |
JM
Seller's Agent in 2020
Jerry Melvin
Platinum Realty Group
KH
Buyer's Agent in 2020
Kari Heidl
CR Inactive Office
Buyer's Agent in 2020
Kari Heidl-Teske
Red 1 Realty
(614) 560-6353
93 Total Sales
Source: Columbus and Central Ohio Regional MLS
MLS Number: 220026517
APN: 600-165540
Disclaimer: Certain information contained herein is derived from information provided by parties other than Homes.com. All information provided is deemed reliable, but is not guaranteed to be accurate and should be independently verified.
IDX information is provided exclusively for personal, non-commercial use, and may not be used for any purpose other than to identify prospective properties consumers may be interested in purchasing.
Information is deemed reliable but not guaranteed.
Ask me questions while you tour the home.