
Keily Ringo Kasotakis
Arizona Best Real Estate
(224) 223-1471
81 Total Sales
1 in Val Vista
$680,000 Price

Estimated Value: $1,768,598 - $1,804,000
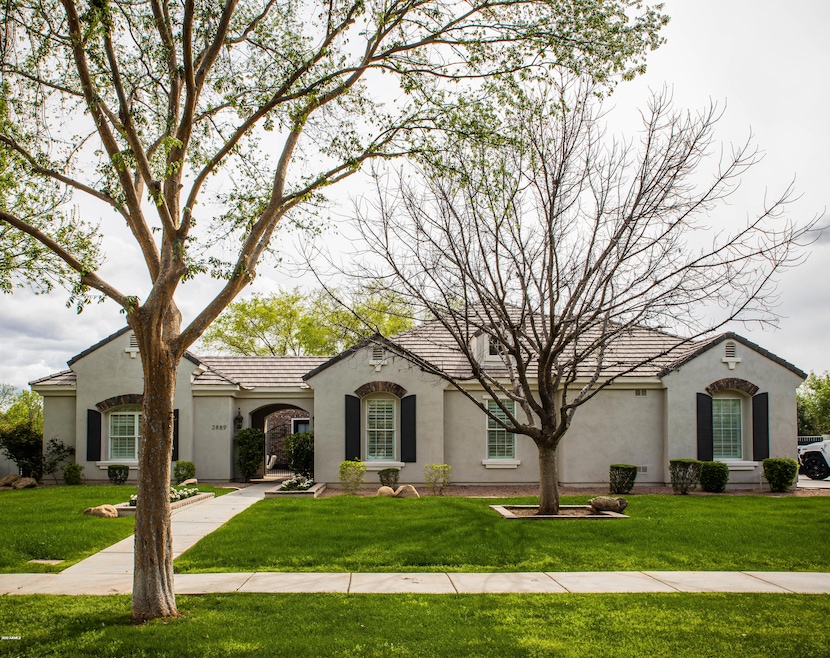
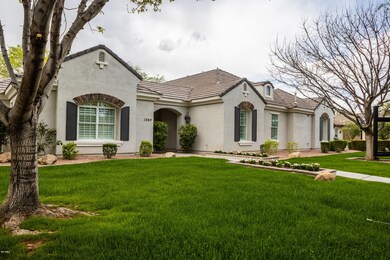

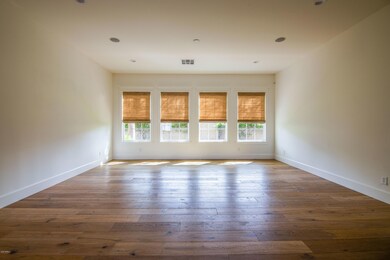
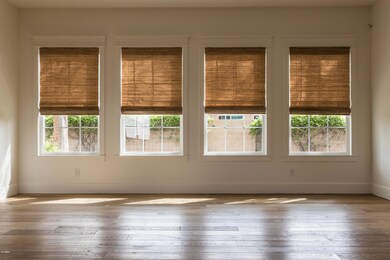
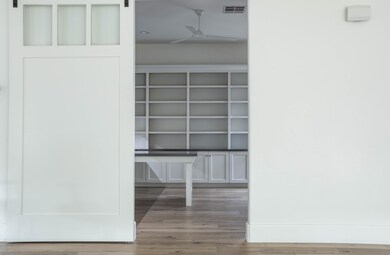
Come and see! Located in a wonderful Gilbert neighborhood, the sprawling, split floor plan has been recently updated to include new flooring throughout, Thermador appliances, LED lighting, window coverings and more. Custom woodwork and cabinetry tastefully adorn most every room. Entire home is pre-wired for surround sound, including the theater/game room and 500 SF covered patio. Kitchen is well appointed with plenty of storage/separate pantry, microwave drawer, large island with dual dishwashers, 6 burner gas range/pot filler, separate dual gas ovens and marble countertops. 10' ceilings throughout, walk in closets in all but 1 of the 6 bedrooms, laundry room with sink/counter space, RO/soft water systems and guest bed/bath has separate entry. Clean and move in ready, come and see :)
Last Agent to Sell the Property
The Transition Group, L.L.C. License #BR525466000 Listed on: 03/21/2020
We collect this data history from publicly available records. To have your information removed, we recommend requesting removal directly through your county’s website.
Keily Ringo Kasotakis
Arizona Best Real Estate
(224) 223-1471
81 Total Sales
1 in Val Vista
$680,000 Price
Ryan Hatcher
Keller Williams Integrity First Realty
(660) 696-3469
85 Total Sales
1 in Val Vista
$577,000 Price
DS
Devin Snow
Snow Realty & Property Management
(833) 499-0362
65 Total Sales
12 in Val Vista
$385K - $1.3M Price Range
R. Chris Reece
Good Oak Real Estate
(623) 663-4503
128 Total Sales
2 in Val Vista
$555K - $3M Price Range
Edith 'Eydie' Fernandez
HomeSmart
(623) 254-4398
41 Total Sales
3 in Val Vista
$393K - $440K Price Range
Stephen Liby
HomeSmart
(623) 254-1098
33 Total Sales
1 in Val Vista
$432,000 Price
We collect this data history from publicly available records. To have your information removed, we recommend requesting removal directly through your county’s website.
| Date | Buyer | Sale Price | Title Company |
|---|---|---|---|
| -- | Pioneer Title Agency Inc | ||
| Harding Curtis M | $956,500 | Pioneer Title Agency Inc | |
| Scott Ryan J | $860,000 | Commonwealth Land Ttl Ins Co | |
| Scott Ryan J | -- | Commonwealth Land Ttl Ins Co | |
| Milne Evert T | $654,750 | Lawyers Title | |
| Parrish Wilbur Dale | $395,630 | Chicago Title Insurance Co | |
| Key Construction Inc | $319,200 | First American Title |
We collect this data history from publicly available records. To have your information removed, we recommend requesting removal directly through your county’s website.
| Date | Status | Borrower | Loan Amount |
|---|---|---|---|
| Open | $300,000 | ||
| Open | Harding Curtis M | $752,000 | |
| Closed | Harding Curtis M | $752,000 | |
| Previous Owner | Scott Ryan J | $484,350 | |
| Previous Owner | Scott Ryan | $289,600 | |
| Previous Owner | Milne Evert T | $595,000 | |
| Previous Owner | Milne Evert T | $589,275 | |
| Previous Owner | Parrish Wilbur D | $410,900 | |
| Previous Owner | Parrish Wilbur Dale | $241,405 | |
| Previous Owner | Parrish Wilbur Dale | $25,000 | |
| Previous Owner | Parrish Wilbur Dale | $290,000 | |
| Previous Owner | Parrish Wilbur Dale | $271,000 |
We collect this data history from publicly available records. To have your information removed, we recommend requesting removal directly through your county’s website.
| Date | Event | Price | List to Sale | Price per Sq Ft | Prior Sale |
|---|---|---|---|---|---|
| 05/07/2020 05/07/20 | Sold | $956,500 | +0.7% | $205 / Sq Ft | |
| 04/11/2020 04/11/20 | Pending | -- | -- | -- | |
| 04/08/2020 04/08/20 | For Sale | $950,000 | 0.0% | $203 / Sq Ft | |
| 03/26/2020 03/26/20 | Pending | -- | -- | -- | |
| 03/21/2020 03/21/20 | For Sale | $950,000 | +45.1% | $203 / Sq Ft | |
| 03/31/2017 03/31/17 | Sold | $654,750 | -6.5% | $139 / Sq Ft | View Prior Sale |
| 01/10/2017 01/10/17 | Pending | -- | -- | -- | |
| 12/26/2016 12/26/16 | For Sale | $700,000 | -- | $148 / Sq Ft |
We collect this data history from publicly available records. To have your information removed, we recommend requesting removal directly through your county’s website.
| Year | Tax Paid | Tax Assessment Tax Assessment Total Assessment is a certain percentage of the fair market value that is determined by local assessors to be the total taxable value of land and additions on the property. | Land | Improvement |
|---|---|---|---|---|
| 2025 | $6,049 | $71,697 | ||
| 2024 | $5,838 | $68,283 | ||
| 2023 | $5,838 | $94,070 | $18,810 | $75,260 |
| 2022 | $5,661 | $63,960 | $12,790 | $51,170 |
| 2021 | $5,859 | $61,200 | $12,240 | $48,960 |
| 2020 | $5,760 | $57,610 | $11,520 | $46,090 |
| 2019 | $5,313 | $57,830 | $11,560 | $46,270 |
| 2018 | $5,150 | $55,670 | $11,130 | $44,540 |
| 2017 | $4,966 | $53,730 | $10,740 | $42,990 |
| 2016 | $5,031 | $50,670 | $10,130 | $40,540 |
| 2015 | $4,601 | $53,300 | $10,660 | $42,640 |
Seller's Agent in 2020
Ryan Scott
The Transition Group, L.L.C.
(602) 538-1395
3 Total Sales
Buyer's Agent in 2020
Tammy Chapman
Bliss Realty & Investments
(480) 248-9395
1 in this area
65 Total Sales
Seller's Agent in 2017
Rebecca Hidalgo
EveryPlace
(480) 243-4242
3 in this area
244 Total Sales
JR
Seller Co-Listing Agent in 2017
James Rains
Realty One Group
(480) 243-4242
3 in this area
97 Total Sales
TM
Buyer's Agent in 2017
Tanner Milne
The Menlo Group Commercial Real Estate
Source: Arizona Regional Multiple Listing Service (ARMLS)
MLS Number: 6054196
APN: 304-14-637
Disclaimer: Certain information contained herein is derived from information provided by parties other than Homes.com. All information provided is deemed reliable, but is not guaranteed to be accurate and should be independently verified.
All information should be verified by the recipient and none is guaranteed as accurate by ARMLS
Listing Information presented by local MLS brokerage: Ten-X, local REALTOR®- Arlene Richardson - (888)-952-6393
Ask me questions while you tour the home.