NOT LISTED FOR SALE

Estimated Value: $919,000 - $1,070,000

4 Beds
2 Baths
2,350 Sq Ft
$425/Sq Ft Est. Value

Sale Details

Date Sold: May 1, 2025

Last sale price $950,000 $404 Per Sq Ft

Est. 5% increase in value since last sale

Current estimated payment $5,701 / mo

81 Days on Market

Highlights

  • Horse Stalls
  • Heated Spa
  • 1.07 Acre Lot
  • Greenfield Elementary School Rated A-
  • Reverse Osmosis System
  • Vaulted Ceiling

About This Home

As of May 2025

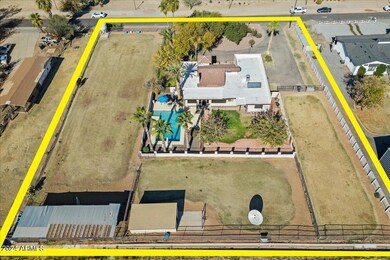
Stop your home search, this may be the perfect house for you to kick off 2025, and I'm so excited to tell you about it! It's a super charming custom-built, single-story home sitting on over an acre of horse-friendly property in one of the best spots in Gilbert. It's got that peaceful country vibe but is still super close to all the best schools, shops and restaurants. Plus, there's no HOA, so you can do your own thing without any restrictions, like adding a casita! The house itself has a ton of character and is not your typical cookie cutter build. It's got a split floorplan, giving the primary suite plenty of privacy, and the walk-in closet is updated with built-in shelves to keep your New Year's organizing goals on track. The secondary bedroom has its own private access to the spacious backyard, and large diving pool. The kitchen is all about functionality, with a breakfast nook, walk-in pantry, recessed lighting, and freshly painted cabinets that add a bright, welcoming feel. You're going to love the family room it has vaulted ceilings with gorgeous wood beams and a fireplace that's just waiting to host your first cozy night. Not to mention the spray foam insulation that was added in the attic for energy efficiency! And the outdoor space? It's incredible. You've got tons of space with horse stalls and a powered tack room. Sitting on over an acre so you can create the homestead of your dreams. Whether it's a garden, extra parking for toys or trailers (thanks to the extended driveway), or just open space to enjoy, this property is ready for whatever you have planned for the year ahead. Oh, and did I mention the location? You're just a 10-minute walk from the Gilbert Riparian Preserve and Library, known for its miles of scenic walking trails home to Arizona's most beautiful native plants and wildlife.

Last Agent to Sell the Property

Dan Porter

RE/MAX Fine Properties License #BR632938000 Listed on: 01/11/2025

RE/MAX Fine Properties

Co-Listed By

Olivia Medina

RE/MAX Fine Properties License #SA686561000

Last Buyer's Agent

Paul Daniels

Realty ONE Group License #SA550908000

Home Details

Home Type

  • Single Family

Est. Annual Taxes

  • $2,987

Year Built

  • Built in 1979

Lot Details

  • 1.07 Acre Lot
  • Front and Back Yard Sprinklers
  • Grass Covered Lot

Parking

  • 2 Car Direct Access Garage
  • 6 Open Parking Spaces

Home Design

  • Spanish Architecture
  • Roof Updated in 2024
  • Wood Frame Construction
  • Tile Roof
  • Stucco

Interior Spaces

  • 2,350 Sq Ft Home
  • 1-Story Property
  • Central Vacuum
  • Vaulted Ceiling
  • Ceiling Fan
  • Great Room
  • Living Room with Fireplace
  • Family or Dining Combination
  • Security System Owned

Kitchen

  • Kitchen Updated in 2024
  • Eat-In Kitchen
  • Walk-In Pantry
  • Built-In Oven
  • Electric Oven or Range
  • Electric Cooktop
  • Built-In Microwave
  • Dishwasher
  • Disposal
  • Reverse Osmosis System

Flooring

  • Wood
  • Tile

Bedrooms and Bathrooms

  • 4 Bedrooms
  • Split Bedroom Floorplan
  • Walk-In Closet
  • Bathroom Updated in 2023
  • Primary Bathroom is a Full Bathroom
  • Double Vanity

Laundry

  • Laundry in unit
  • Dryer
  • Washer

Eco-Friendly Details

  • North or South Exposure

Pool

  • Heated Spa
  • Private Pool
  • Above Ground Spa
  • Fence Around Pool
  • Diving Board

Outdoor Features

  • Covered Patio or Porch
  • Separate Outdoor Workshop
  • Outdoor Storage

Schools

  • Greenfield Elementary School
  • Greenfield Junior High School
  • Highland High School

Horse Facilities and Amenities

  • Horses Allowed On Property
  • Horse Stalls
  • Tack Room

Utilities

  • Central Air
  • Heating Available
  • Electric Water Heater
  • Water Softener is Owned
  • High Speed Internet
  • Cable TV Available

Listing and Financial Details

  • Tax Lot 58
  • Assessor Parcel Number 304-14-076

Community Details

Overview

  • No Home Owners Association
  • Association fees include no fees
  • Built by Custom
  • Suburban Ranchettes Subdivision
  • Property is near a preserve or public land

Recreation

  • Bike Trail

Home Details

Home Type

Single Family

Est. Annual Taxes

$2,987

Year Built

Built in 1979

Lot Details

1.07 Acres

Parking

2

Listing Details

  • Cross Street: Higley Rd & Guadalupe Rd
  • Property Type: Residential
  • Ownership: Fee Simple
  • Updated Partial or Full Bathrooms: Partial
  • Bathrooms Year Updated: 2023
  • Updated Heating or Cooling Units: Partial
  • Updated Kitchen: Partial
  • Items Updated Kitchen Yr Updated: 2024
  • Updated Roof: Partial
  • Items Updated Roof Yr Updated: 2024
  • Separate Den Office Sep Den Office: N
  • Year Built: 1979
  • Tax Year: 2023
  • Property Sub Type: Single Family Residence
  • Horses: Yes
  • Lot Size Acres: 1.07
  • Co List Office Mls Id: resol001
  • Co List Office Phone: 480-610-6500
  • Subdivision Name: SUBURBAN RANCHETTES
  • Architectural Style: Ranch, Spanish
  • Property Attached Yn: No
  • General Property Description:PriceSqFt: 404.26
  • Const - Finish:Const - Finish: Painted, Stucco
  • Cooling:Cooling: Ceiling Fan(s), Central Air
  • Other Rooms:Other Rooms: Family Room, Great Room, Separate Workshop
  • Technology:Technology: Cable TV Avail, High Speed Internet, Security System Owned
  • Plumbing:Plumbing: Electric Hot Wtr Htr
  • Special Features: None

Interior Features

  • Flooring: Tile, Wood
  • Basement YN: No
  • Possible Use: Farm, Ranch
  • Spa Features: Private, Above Ground, Heated
  • Appliances: Dishwasher, Disposal, Refrigerator, Electric Cooktop, Microwave, Reverse Osmosis, Washer, Dryer, Water Softener Owned
  • Total Bedrooms: 4
  • Fireplace Features: Living Room
  • Fireplaces: 1
  • Fireplace: Yes
  • Interior Amenities: Full Bth Master Bdrm, Double Vanity, Eat-in Kitchen, Pantry, Walk-in Pantry, Non-laminate Counter, High Speed Internet, Vaulted Ceiling(s), Central Vacuum
  • Living Area: 2350.0
  • Stories: 1
  • Additional Bedroom:Additional Bedroom: Separate Bedroom Exit, Master Bedroom Walk-in Closet
  • Dining Area:Dining Area: Eat-in Kitchen, Dining in FR
  • Interior Features:Interior Features: Vaulted Ceiling(s), Central Vacuum, Water Softener Owned, Soft Water Loop
  • Kitchen Features:Kitchen Features: Dishwasher, Disposal, Refrigerator, Pantry, Range/Oven Elec, Electric Cooktop, Built-in Microwave, Reverse Osmosis, Wall Oven(s), Walk-in Pantry, Non-laminate Counter
  • Laundry:Laundry: Washer Included, Dryer Included, Inside
  • Master Bathroom:Master Bathroom: Full Bth Master Bdrm, Double Vanity
  • Master Bedroom:Master Bedroom: Split

Exterior Features

  • Fencing: Block
  • Exterior Features: Screened in Patio(s), Storage
  • Lot Features: Borders Preserve/Public Land, North/South Exposure, Sprinklers In Front, Sprinklers In Rear, Grass Front, Grass Back, Irrigation Front, Irrigation Back
  • Pool Features: Fenced, Diving Pool
  • Pool Private: Yes
  • Disclosures: Seller Discl Avail, Agency Discl Req
  • Construction Type: Wood Frame, Painted, Stucco
  • Patio And Porch Features: Patio, Covered Patio(s)
  • Roof: Tile, Rolled/Hot Mop
  • General Property Description:Community Pool YN2: No
  • General Property Description:Private Pool YN2: Yes
  • Private Pool Features:Private Pool Features: Fenced, Diving Pool

Garage/Parking

  • Total Covered Spaces: 2.0
  • Parking Features: Garage Door Opener, Circular Driveway, Direct Access
  • Attached Garage: No
  • Garage Spaces: 2.0
  • Open Parking Spaces: 6.0

Utilities

  • Cooling: Ceiling Fan(s), Central Air
  • Heating: Electric
  • Laundry Features: Inside
  • Security: Security System Owned
  • Cooling Y N: Yes
  • Heating Yn: Yes
  • Water Source: Public
  • Utilities:Utilities: SRP

Condo/Co-op/Association

  • Community Features: Biking/Walking Path
  • Association: No

Association/Amenities

  • Association Fees:PAD Fee YN2: N

Fee Information

  • Association Fee Includes: No Fees

Schools

  • Elementary School: Greenfield Elementary School
  • High School: Highland High School
  • Junior High Dist: Gilbert Unified District
  • Middle Or Junior School: Greenfield Junior High School

Lot Info

  • Horse Amenities: Stall, Tack Room
  • Land Lease: No
  • Lot Size Sq Ft: 46479.0
  • Parcel #: 304-14-076

Building Info

  • Builder Name: Custom

Tax Info

  • Tax Annual Amount: 2987.0
  • Tax Book Number: 304.0
  • Tax Lot: 58
  • Tax Map Number: 14.0

Ownership History

We collect this data history from publicly available records. To have your information removed, we recommend requesting removal directly through your county’s website.

Date Name Owned For Owner Type

Purchase Details

Listed on
Jan 11, 2025
Closed on
Apr 3, 2025
Sold by
Bought by
Seller's Agent
Dan Porter
RE/MAX Fine Properties
Buyer's Agent
Paul Daniels
Realty ONE Group
List Price
$1,125,000
Sold Price
$950,000
Premium/Discount to List
-$175,000
-15.56%
Views
150
Current Estimated Value
$999,261

Home Financials for this Owner

Home Financials are based on the most recent Mortgage that was taken out on this home.
Estimated Appreciation
$49,261
Avg. Annual Appreciation
4.20%
Original Mortgage
$550,000
Outstanding Balance
$542,497
Interest Rate
6.67%
Mortgage Type
New Conventional
Estimated Equity
$456,764

Purchase Details

Closed on
Mar 21, 2024
Sold by
Bought by

Purchase Details

Closed on
Mar 29, 2018
Sold by
Bought by

Purchase Details

Closed on
Nov 13, 2013
Sold by
Bought by
Source: Public Records
Create a Home Valuation Report for This Property
The Home Valuation Report is an in-depth analysis detailing your home's value as well as a comparison with similar homes in the area

Home Values in the Area

Source: Public Records

Average Home Value in this Area


Source: Public Records

Purchase History

We collect this data history from publicly available records. To have your information removed, we recommend requesting removal directly through your county’s website.

Date Buyer Sale Price Title Company
$950,000 Clear Title Agency Of Arizona
-- None Listed On Document
-- None Available
-- None Available
Source: Public Records

Mortgage History

We collect this data history from publicly available records. To have your information removed, we recommend requesting removal directly through your county’s website.

Date Status Borrower Loan Amount
Open $550,000
Previous Owner $25,000
Previous Owner $168,195
Previous Owner $115,000
Source: Public Records

Property History

We collect this data history from publicly available records. To have your information removed, we recommend requesting removal directly through your county’s website.

Date Event Price List to Sale Price per Sq Ft
05/01/2025 05/01/25 Sold $950,000 -4.5% $404 / Sq Ft
04/02/2025 04/02/25 Pending -- -- --
03/31/2025 03/31/25 Price Changed $995,000 -2.9% $423 / Sq Ft
03/21/2025 03/21/25 Price Changed $1,025,000 -4.7% $436 / Sq Ft
02/26/2025 02/26/25 Price Changed $1,075,000 -1.8% $457 / Sq Ft
01/30/2025 01/30/25 Price Changed $1,095,000 -2.7% $466 / Sq Ft
01/11/2025 01/11/25 For Sale $1,125,000 -- $479 / Sq Ft
Source: Arizona Regional Multiple Listing Service (ARMLS)

Tax History

We collect this data history from publicly available records. To have your information removed, we recommend requesting removal directly through your county’s website.

Year Tax Paid Tax Assessment Tax Assessment Total Assessment is a certain percentage of the fair market value that is determined by local assessors to be the total taxable value of land and additions on the property. Land Improvement
2025 $3,074 $37,833
2024 $2,987 $36,031
2023 $2,987 $60,980 $12,190 $48,790
2022 $2,905 $46,060 $9,210 $36,850
2021 $3,021 $43,420 $8,680 $34,740
2020 $2,972 $40,300 $8,060 $32,240
2019 $2,749 $38,950 $7,790 $31,160
2018 $2,653 $36,270 $7,250 $29,020
2017 $2,576 $32,200 $6,440 $25,760
2016 $2,653 $29,550 $5,910 $23,640
2015 $2,406 $28,830 $5,760 $23,070
Source: Public Records

Agents Affiliated with this Home

  • Section Image
  • Section Image
  • Section Image
See All Agents

Map

Source: Arizona Regional Multiple Listing Service (ARMLS)

MLS Number: 6803788

Arizona Regional Multiple Listing Service (ARMLS)

APN: 304-14-076

Your Personal Tour Guide

Ask me questions while you tour the home.