NOT LISTED FOR SALE

Estimated Value: $841,000 - $903,000

4 Beds
3.5 Baths
3,745 Sq Ft
$235/Sq Ft Est. Value

Sale Details

Date Sold: October 24, 2024

Last sale price $835,000 $223 Per Sq Ft

Est. 5% increase in value since last sale

Current estimated payment $5,949 / mo

78 Days on Market

Highlights

  • Lake Front
  • Pond
  • Engineered Wood Flooring
  • Custom Home
  • Vaulted Ceiling
  • Main Floor Primary Bedroom

About This Home

As of October 2024

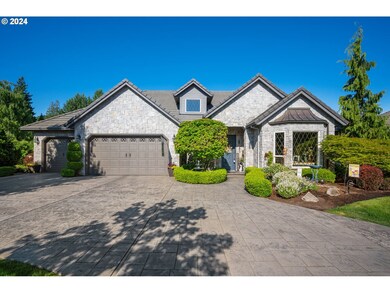
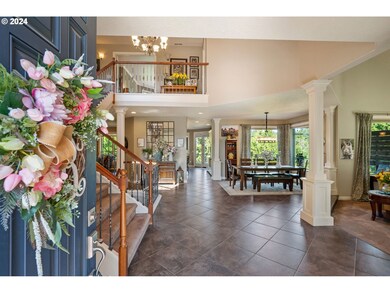
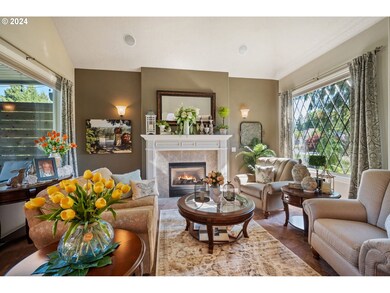
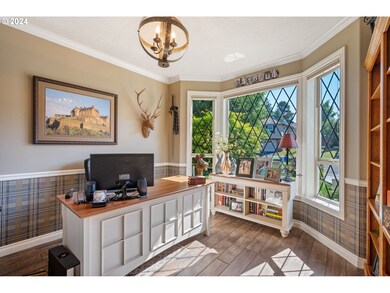
BEAUTIFUL AND IMMACULATE CUSTOM HOME built on 1/4 acre lot on desirable lake front property. Gorgeous grand entry with wide open staircase. Gourmet kitchen with stainless steel appliances, double oven, granite counters, eating area. Great room off the kitchen with built in bookcases and cabinets and stunning fireplace. Formal sunken living room with fireplace and formal dining room. Spacious primary suite with balcony overlooking lake, french doors, fireplace, wood floors, walk in closet, two closets, huge master bathroom with jetted soak tub, walk in shower, double vanity. Den with built in book shelves. Large covered back deck with cable access and lighting. Lower level has huge family room, two bedrooms, bath and tons of closet storage. Also plumbed for wet bar. Four car garage, sprinkler system, stamped driveway. Extra large storage area on backside of home, under the garage. Private path for residents of Cedar Lake follows down one side of the lake beside backyard. Room under deck and outside of downstairs slider for larger patio or grass if desired. Dock for feeding geese and ducks, and fishing. Lake is stocked in spring with trout. Near golf course and walking trails. This home is both an entertainers dream and cozy and welcoming.

Last Agent to Sell the Property

Leigh Blubaum

SellQuest Properties License #200002028 Listed on: 07/14/2024

Last Buyer's Agent

Niki Alipoor

Keller Williams Realty Portland Premiere License #201217712

Keller Williams Realty Portland Premiere

Home Details

Home Type

  • Single Family

Est. Annual Taxes

  • $11,451

Year Built

  • Built in 2003

Lot Details

  • 10,018 Sq Ft Lot
  • Lake Front
  • Corner Lot
  • Sprinkler System
  • Landscaped with Trees
  • Private Yard

HOA Fees

  • $29 Monthly HOA Fees

Parking

  • 4 Car Attached Garage
  • Garage on Main Level
  • Garage Door Opener
  • Driveway
  • On-Street Parking

Property Views

  • Lake
  • Woods

Home Design

  • Custom Home
  • French Country Architecture
  • Tile Roof
  • Cement Siding
  • Stone Siding

Interior Spaces

  • 3,745 Sq Ft Home
  • 3-Story Property
  • Sound System
  • Built-In Features
  • Bookcases
  • Wainscoting
  • Vaulted Ceiling
  • Ceiling Fan
  • 3 Fireplaces
  • Gas Fireplace
  • Natural Light
  • Vinyl Clad Windows
  • Family Room
  • Separate Formal Living Room
  • Dining Room
  • Den
  • Security System Leased
  • Laundry Room

Kitchen

  • Built-In Double Oven
  • Cooktop
  • Dishwasher
  • Stainless Steel Appliances
  • Cooking Island
  • Kitchen Island
  • Granite Countertops
  • Tile Countertops
  • Disposal

Flooring

  • Engineered Wood
  • Wall to Wall Carpet
  • Tile

Bedrooms and Bathrooms

  • 4 Bedrooms
  • Primary Bedroom on Main
  • Hydromassage or Jetted Bathtub
  • Walk-in Shower

Accessible Home Design

  • Low Kitchen Cabinetry
  • Accessibility Features
  • Accessible Pathway
  • Accessible Parking

Outdoor Features

  • Pond
  • Covered Deck
  • Patio

Schools

  • East Gresham Elementary School
  • Dexter Mccarty Middle School
  • Gresham High School

Utilities

  • Forced Air Heating and Cooling System
  • Heating System Uses Gas
  • Gas Water Heater
  • High Speed Internet

Community Details

  • Common Area

Listing and Financial Details

  • Assessor Parcel Number R130438

Home Details

Home Type

Single Family

Est. Annual Taxes

$11,451

Year Built

Built in 2003

Lot Details

10,018 Sq Ft Lot

HOA Fees

$29 per month

Parking

4

Listing Details

  • Standard Status: Closed
  • MLS Status: Sold
  • Property Type: Residential
  • Accessibility: Yes
  • Stories: 3
  • Year Built: 2003
  • Property Condition: Resale
  • Property Sub Type: SingleFamilyResidence
  • Architectural Style: CountryFrench, CustomStyle
  • New Construction: No
  • Property Attached Yn: No
  • Current Price For Status: 835000.0
  • Open House: No
  • Room 10 Features: CeilingFan,SlidingDoors
  • Room 11 Features: CookIsland,Dishwasher,Disposal,GourmetKitchen
  • Room 12 Features: Fireplace,Formal
  • Room 13 Features: Balcony,CeilingFan,Fireplace,FrenchDoors,SoundSystem
  • Room 7 Features: ClosetOrganizer
  • Room 8 Features: ClosetOrganizer
  • Room 9 Features: Formal
  • Room14Features: Bookcases,BuiltinFeatures,CeilingFan,Fireplace
  • Room 14 Level: Main
  • Special Features: None

Interior Features

  • Accessibility Features: GarageonMain, KitchenCabinets, MainFloorBedroomBath, NaturalLighting, Parking, Pathway, WalkinShower
  • Total Bathrooms: 3.1
  • Fireplaces: 3
  • Interior Amenities: Floor3rd, CeilingFan, EngineeredHardwood, GarageDoorOpener, Granite, HighCeilings, JettedTub, Laundry, SoundSystem, Sprinkler, TileFloor, VaultedCeiling, Wainscoting, WalltoWallCarpet
  • Room 4 Description: _4thBedroom
  • Room 4 Features: ClosetOrganizer
  • Room 4 Level: Lower
  • Room 5 Description: Den
  • Room 5 Features: Bookcases
  • Room 5 Level: Main
  • Room 6 Description: Laundry
  • Room 6 Features: BuiltinFeatures
  • Room 6 Level: Main
  • Window Features: VinylFrames
  • Appliances: BuiltinOven, CookIsland, Cooktop, Dishwasher, Disposal, DoubleOven, FreeStandingRefrigerator, Granite, Island, StainlessSteelAppliance, Tile
  • Full Bathrooms: 3
  • Half Bathrooms: 1
  • Total Bedrooms: 4
  • Fireplace Features: Gas
  • Fireplace: Yes
  • Association Contact: Gini Moldovanyi
  • BathroomsFullLowerLevel: 1
  • BathroomsFullUpperLevel: 2
  • BathroomsPartialMainLevel: 1
  • BathroomsTotalLowerLevel: 1.0
  • BathroomsTotalMainLevel: 0.1
  • BathroomsTotalUpperLevel: 2.0
  • Lot Size Range: SqFt10000to14999
  • Additional Room 10 Level: Lower
  • Room 11 Level: Main
  • Room 12 Level: Main
  • Room 13 Level: Upper
  • Room 7 Description: _2ndBedroom
  • Additional Room 7 Level: Upper
  • Room 8 Description: _3rdBedroom
  • Additional Room 8 Level: Lower
  • Room 9 Description: DiningRoom
  • Additional Room 9 Level: Main

Exterior Features

  • Exterior Description: CementSiding,Stone
  • Exterior Features: CoveredDeck, GasHookup, Patio, Sprinkler, Yard
  • Lot Size: 10,000 to 14,999 SqFt
  • Waterfront: Yes
  • View: Yes
  • Lot Features: Commons, CornerLot, Pond, Trees
  • Road Surface Type: Paved
  • Water Body Name: Cedar Lake
  • Waterfront Features: Lake
  • Disclosures: Disclosure
  • Home Warranty: No
  • Roof: Tile
  • View: Lake,TreesWoods

Garage/Parking

  • Garage Type: Attached,ExtraDeep,Oversized
  • Parking Description: Driveway, OnStreet
  • Attached Garage: Yes
  • Garage Spaces: 4.0
  • Total Parking Spaces: 4.0

Utilities

  • Fuel Description: Gas
  • Hot Water: Gas
  • Internet Service Type: Cable
  • Security: SecuritySystem, SecuritySystemLeased, Sidewalk
  • Cooling: CentralAir
  • Cooling Y N: Yes
  • Heating: ForcedAir
  • Heating Yn: Yes
  • Sewer: PublicSewer
  • Water Source: PublicWater

Condo/Co-op/Association

  • Association Amenities: Commons
  • Senior Community: No
  • Association Fee: 350.0
  • Association Fee Frequency: Annually
  • Association: Yes
  • Association Email: ginimold5@gmail.com

Association/Amenities

  • AssociationAddress: 1745 Se 27th ct gresham or 97080
  • AssociationPendingLitigationYN: No
  • AssociationStatus: Active

Schools

  • Elementary School: East Gresham
  • High School: Gresham
  • Middle Or Junior School: Dexter McCarty

Lot Info

  • Land Lease: No
  • Lot Size Acres: 0.23
  • Lot Size Sq Ft: 10018.0
  • Parcel #: R130438

Green Features

  • Green Certification: No

Tax Info

  • Tax Year: 2023
  • Tax Annual Amount: 11451.39

Ownership History

We collect this data history from publicly available records. To have your information removed, we recommend requesting removal directly through your county’s website.

Date Name Owned For Owner Type

Purchase Details

Listed on
Jul 14, 2024
Closed on
Oct 23, 2024
Sold by
Bought by
Seller's Agent
Leigh Blubaum
SellQuest Properties
Buyer's Agent
Niki Alipoor
Keller Williams Realty Portland Premiere
List Price
$989,900
Sold Price
$835,000
Premium/Discount to List
-$154,900
-15.65%
Views
95
Current Estimated Value
$878,747

Home Financials for this Owner

Home Financials are based on the most recent Mortgage that was taken out on this home.
Estimated Appreciation
$43,747
Avg. Annual Appreciation
2.93%
Original Mortgage
$720,000
Interest Rate
0.062%
Mortgage Type
New Conventional

Purchase Details

Closed on
Oct 22, 2015
Sold by
Bought by

Home Financials for this Owner

Home Financials are based on the most recent Mortgage that was taken out on this home.
Original Mortgage
$415,000
Interest Rate
0.0387%
Mortgage Type
New Conventional

Purchase Details

Closed on
Nov 5, 2003
Sold by
Bought by

Home Financials for this Owner

Home Financials are based on the most recent Mortgage that was taken out on this home.
Original Mortgage
$322,700
Interest Rate
0.0594%
Mortgage Type
Purchase Money Mortgage

Purchase Details

Closed on
Oct 31, 2003
Sold by
Bought by

Home Financials for this Owner

Home Financials are based on the most recent Mortgage that was taken out on this home.
Original Mortgage
$322,700
Interest Rate
0.0594%
Mortgage Type
Purchase Money Mortgage

Purchase Details

Closed on
Jul 6, 2000
Sold by
Bought by

Purchase Details

Closed on
Feb 10, 1999
Sold by
Bought by

Purchase Details

Closed on
Jul 30, 1996
Sold by
Bought by

Purchase Details

Closed on
May 1, 1996
Sold by
Bought by
Source: Public Records
Create a Home Valuation Report for This Property
The Home Valuation Report is an in-depth analysis detailing your home's value as well as a comparison with similar homes in the area

Home Values in the Area

Source: Public Records

Average Home Value in this Area


Source: Public Records

Purchase History

We collect this data history from publicly available records. To have your information removed, we recommend requesting removal directly through your county’s website.

Date Buyer Sale Price Title Company
$835,000 Chicago Title
$490,000 Wfg Title
$550,000 Multiple
-- Multiple
$100,000 Oregon Title
-- Transnation Title Insurance
$94,000 Transnation Title Insurance
$79,500 Oregon Title Insurance Co
$67,500 Oregon Title Insurance Co
Source: Public Records

Mortgage History

We collect this data history from publicly available records. To have your information removed, we recommend requesting removal directly through your county’s website.

Date Status Borrower Loan Amount
Open $720,000
Previous Owner $415,000
Previous Owner $322,700
Source: Public Records

Property History

We collect this data history from publicly available records. To have your information removed, we recommend requesting removal directly through your county’s website.

Date Event Price List to Sale Price per Sq Ft
10/24/2024 10/24/24 Sold $835,000 -1.8% $223 / Sq Ft
09/30/2024 09/30/24 Pending -- -- --
09/17/2024 09/17/24 Price Changed $849,900 -3.4% $227 / Sq Ft
08/14/2024 08/14/24 Price Changed $879,900 -2.2% $235 / Sq Ft
08/05/2024 08/05/24 Price Changed $899,900 -4.2% $240 / Sq Ft
07/31/2024 07/31/24 Price Changed $939,500 -1.1% $251 / Sq Ft
07/28/2024 07/28/24 Price Changed $949,900 -2.1% $254 / Sq Ft
07/23/2024 07/23/24 Price Changed $969,900 -2.0% $259 / Sq Ft
07/13/2024 07/13/24 For Sale $989,900 -- $264 / Sq Ft
Source: Regional Multiple Listing Service (RMLS)

Tax History

We collect this data history from publicly available records. To have your information removed, we recommend requesting removal directly through your county’s website.

Year Tax Paid Tax Assessment Tax Assessment Total Assessment is a certain percentage of the fair market value that is determined by local assessors to be the total taxable value of land and additions on the property. Land Improvement
2025 $13,131 $645,250
2024 $12,569 $626,460
2023 $11,451 $608,220 $0 $0
2022 $11,131 $590,510 $0 $0
2021 $10,851 $573,320 $0 $0
2020 $10,127 $556,630 $0 $0
2019 $9,942 $540,420 $0 $0
2018 $9,480 $524,680 $0 $0
2017 $9,095 $509,400 $0 $0
2016 $7,942 $494,570 $0 $0
2015 $7,846 $480,170 $0 $0
2014 $7,558 $466,190 $0 $0
Source: Public Records

Agents Affiliated with this Home

  • Section Image
  • Section Image
See All Agents

Map

Source: Regional Multiple Listing Service (RMLS)

MLS Number: 24314999

Regional Multiple Listing Service (RMLS)

APN: R130438

Your Personal Tour Guide

Ask me questions while you tour the home.