NOT LISTED FOR SALE

Estimated Value: $860,000 - $939,203

6 Beds
3.5 Baths
4,102 Sq Ft
$224/Sq Ft Est. Value

Sale Details

Date Sold: May 16, 2024

Last sale price $945,000 $230 Per Sq Ft

Est. 3% decrease in value since last sale

Current estimated payment $6,141 / mo

6 Days on Market

Highlights

  • Lake Front
  • Deck
  • Wood Flooring
  • Spa
  • Traditional Architecture
  • 3 Fireplaces

About This Home

As of May 2024

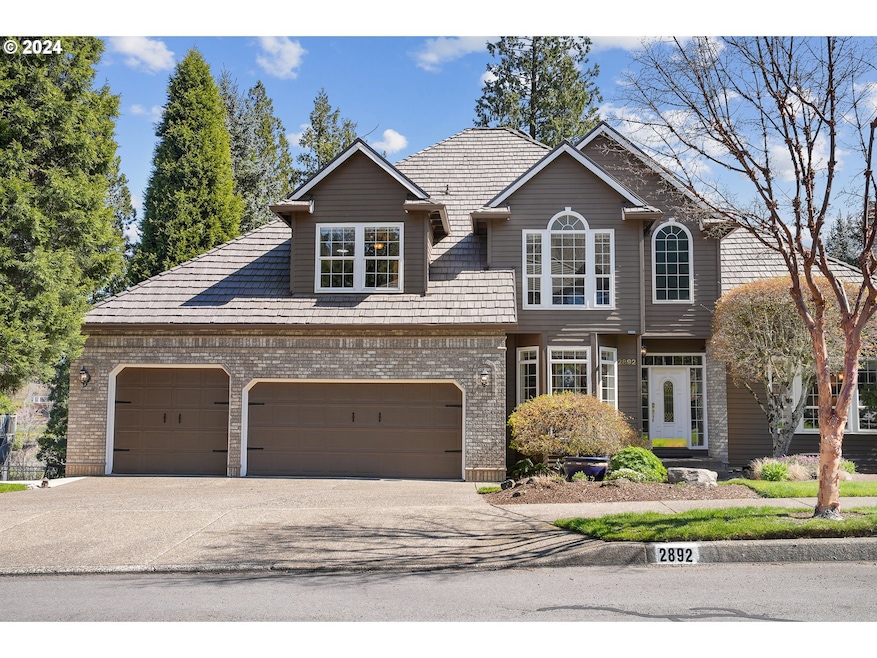
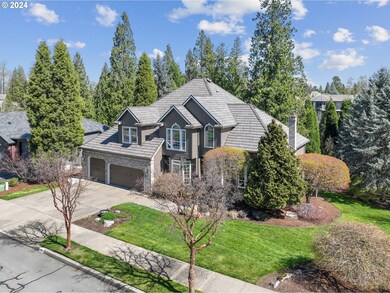
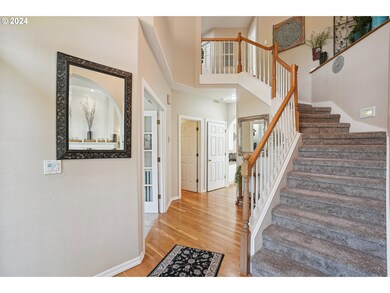
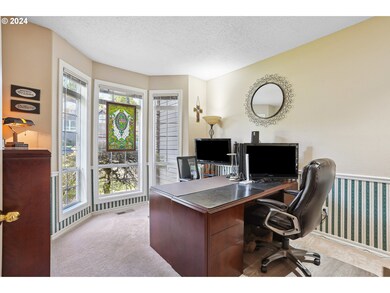
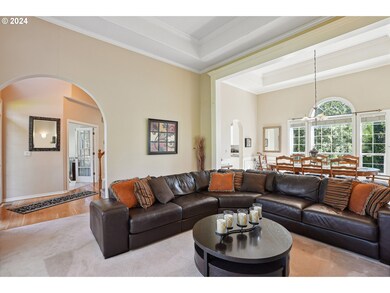
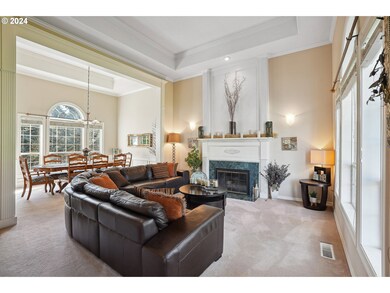
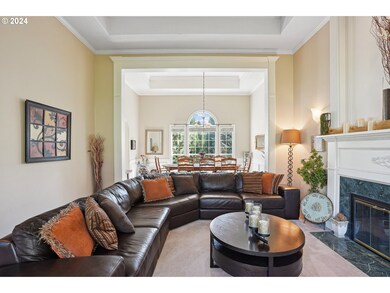
LAKEFRONT LIFESTYLE! This meticulously maintained home is perfect for multi-generational living w/4100+ sq ft, 6 bedrooms + den/office, 3.5 bathrooms, formal living room, formal dining, 2 family rooms, central vac & 3 car garage, huge storage area and an elevator accessing all levels of the home, plus a whole-home automatic generator that powers the entire home. The strategically placed windows flood the interiors with natural light, creating a warm and inviting atmosphere. The high ceilings lend an air of grandeur, enhancing the overall sense of space and elegance. The incredible outdoor space includes a back deck on the main and covered patio on the lower level with a path to the lake and backyard firepit that provides the perfect blend of indoor-outdoor living with captivating views of Cedar Lake. Explore the Cedar Lake neighborhood with its fish-filled lake and private walking path. Slate roof with transferable warranty installed in 2021, new furnace and AC installed 2021. See list of all updates and special features during showing or request from your agent. All appliances and hot tub included. Seize the chance to turn this house into your forever home.

Last Agent to Sell the Property

Korrie Hicks

KOR Realty License #201224713 Listed on: 04/08/2024

KOR Realty

Last Buyer's Agent

Crystal McNeal

Opt License #201248568

Opt
Create a Home Valuation Report for This Property
The Home Valuation Report is an in-depth analysis detailing your home's value as well as a comparison with similar homes in the area

Home Details

Home Type

  • Single Family

Est. Annual Taxes

  • $11,254

Year Built

  • Built in 1994

Lot Details

  • 13,939 Sq Ft Lot
  • Lake Front
  • Corner Lot
  • Gentle Sloping Lot
  • Sprinkler System

HOA Fees

  • $29 Monthly HOA Fees

Parking

  • 3 Car Attached Garage
  • Garage Door Opener
  • Driveway

Home Design

  • Traditional Architecture
  • Brick Exterior Construction
  • Slate Roof
  • Cedar

Interior Spaces

  • 4,102 Sq Ft Home
  • 3-Story Property
  • Central Vacuum
  • High Ceiling
  • 3 Fireplaces
  • Gas Fireplace
  • Double Pane Windows
  • Family Room
  • Separate Formal Living Room
  • Dining Room
  • Bonus Room
  • Lake Views
  • Natural lighting in basement
  • Washer and Dryer

Kitchen

  • Built-In Oven
  • Microwave
  • Dishwasher
  • Stainless Steel Appliances
  • Cooking Island
  • Kitchen Island
  • Disposal

Flooring

  • Wood
  • Wall to Wall Carpet

Bedrooms and Bathrooms

  • 6 Bedrooms
  • Solar Tube

Accessible Home Design

  • Accessible Elevator Installed
  • Accessibility Features

Outdoor Features

  • Spa
  • Deck
  • Covered Patio or Porch

Schools

  • East Gresham Elementary School
  • Dexter Mccarty Middle School
  • Gresham High School

Utilities

  • Forced Air Heating and Cooling System
  • Heating System Uses Gas
  • Gas Water Heater

Listing and Financial Details

  • Assessor Parcel Number R130437

Community Details

Overview

  • Cedar Lake Subdivision

Amenities

  • Common Area

Home Details

Home Type

Single Family

Est. Annual Taxes

$11,254

Year Built

Built in 1994

Lot Details

0.32 Acres

HOA Fees

$29 per month

Parking

3

Listing Details

  • Standard Status: Closed
  • MLS Status: Sold
  • Property Type: Residential
  • Accessibility: Yes
  • Stories: 3
  • Year Built: 1994
  • Property Condition: Resale
  • Property Sub Type: SingleFamilyResidence
  • Architectural Style: Traditional
  • New Construction: No
  • Property Attached Yn: No
  • Current Price For Status: 945000.0
  • Open House: No
  • Room 10 Features: EatingArea,Fireplace,HardwoodFloors,SlidingDoors
  • Room 11 Features: CookIsland,Dishwasher,HardwoodFloors,Microwave,Pantry
  • Room 12 Features: Fireplace
  • Room 9 Features: Formal
  • Room14Features: Fireplace,SlidingDoors
  • Room 14 Level: Lower
  • Special Features: VirtualTour

Interior Features

  • Accessibility Features: AccessibleElevatorInstalled
  • Total Bathrooms: 3.1
  • Fireplaces: 3
  • Interior Amenities: CentralVacuum, Elevator, GarageDoorOpener, HardwoodFloors, HighCeilings, SolarTube, WalltoWallCarpet, WasherDryer
  • Room 4 Description: _4thBedroom
  • Room 4 Level: Lower
  • Room 5 Description: _5thBedroom
  • Room 5 Level: Lower
  • Room 6 Description: BonusRoom
  • Room 6 Level: Upper
  • Basement: Daylight
  • Window Features: DoublePaneWindows
  • Appliances: BuiltinOven, CookIsland, Dishwasher, Disposal, Island, Microwave, Pantry, StainlessSteelAppliance
  • Full Bathrooms: 3
  • Half Bathrooms: 1
  • Total Bedrooms: 6
  • Fireplace Features: Gas
  • Fireplace: Yes
  • BathroomsFullLowerLevel: 1
  • BathroomsFullUpperLevel: 2
  • BathroomsPartialMainLevel: 1
  • BathroomsTotalLowerLevel: 1.0
  • BathroomsTotalMainLevel: 0.1
  • BathroomsTotalUpperLevel: 2.0
  • Lot Size Range: SqFt10000to14999
  • Additional Room 10 Level: Main
  • Room 11 Level: Main
  • Room 12 Level: Main
  • Room 13 Level: Upper
  • Room 7 Description: _2ndBedroom
  • Additional Room 7 Level: Upper
  • Room 8 Description: _3rdBedroom
  • Additional Room 8 Level: Upper
  • Room 9 Description: DiningRoom
  • Additional Room 9 Level: Main

Exterior Features

  • Exterior Description: Brick,Cedar
  • Exterior Features: CoveredPatio, Deck, FreeStandingHotTub, Sprinkler
  • Lot Size: 10,000 to 14,999 SqFt
  • Waterfront: Yes
  • View: Yes
  • Lot Features: Commons, CornerLot, GentleSloping
  • Road Surface Type: Paved
  • Water Body Name: Cedar Lake
  • Waterfront Features: Lake
  • Disclosures: Disclosure
  • Home Warranty: No
  • Roof: Slate
  • View: Lake

Garage/Parking

  • Garage Type: Attached
  • Parking Description: Driveway
  • Attached Garage: Yes
  • Garage Spaces: 3.0
  • Total Parking Spaces: 3.0

Utilities

  • Fuel Description: Electricity,Gas
  • Hot Water: Gas
  • Cooling: CentralAir
  • Cooling Y N: Yes
  • Heating: ForcedAir
  • Heating Yn: Yes
  • Sewer: PublicSewer
  • Water Source: PublicWater

Condo/Co-op/Association

  • Association Amenities: Commons, Insurance
  • Senior Community: No
  • Association Fee: 350.0
  • Association Fee Frequency: Annually
  • Association: Yes

Association/Amenities

  • AssociationAddress: TBD
  • AssociationPendingLitigationYN: No
  • AssociationStatus: Active

Schools

  • Elementary School: East Gresham
  • High School: Gresham
  • Middle Or Junior School: Dexter McCarty

Lot Info

  • Farm: No
  • Land Lease: No
  • Lot Size Acres: 0.32
  • Lot Size Sq Ft: 13939.0
  • Parcel #: R130437

Green Features

  • Green Certification: No

Tax Info

  • Tax Year: 2023
  • Tax Annual Amount: 11253.87

Ownership History

We collect this data history from publicly available records. To have your information removed, we recommend requesting removal directly through your county’s website.

Date Name Owned For Owner Type

Purchase Details

Listed on
Apr 8, 2024
Closed on
May 15, 2024
Sold by
Obrist Kenneth L and Obrist Lana S
Bought by
Seller's Agent
Korrie Hicks
KOR Realty
Buyer's Agent
Crystal McNeal
Opt
List Price
$919,000
Sold Price
$945,000
Premium/Discount to List
$26,000
2.83%
Views
63
Current Estimated Value
$917,301

Home Financials for this Owner

Home Financials are based on the most recent Mortgage that was taken out on this home.
Estimated Appreciation
-$27,699
Avg. Annual Appreciation
-1.29%
Original Mortgage
$645,000
Outstanding Balance
$630,330
Interest Rate
6.82%
Mortgage Type
New Conventional
Estimated Equity
$286,971

Purchase Details

Closed on
Jun 26, 2015
Sold by
James H
Bought by
Obrist Kenneth L and Obrist Lana S

Home Financials for this Owner

Home Financials are based on the most recent Mortgage that was taken out on this home.
Original Mortgage
$263,700
Interest Rate
3.83%
Mortgage Type
New Conventional

Purchase Details

Closed on
Jan 21, 2005
Sold by
Papageorges Marc
Bought by
Price Revocable Trust

Purchase Details

Closed on
Apr 24, 1995
Sold by
Prestige Custom Homes Inc
Bought by
Papageorges Marc and Menard Michele
Source: Public Records

Home Values in the Area

Source: Public Records

Average Home Value in this Area


Source: Public Records

Agents Specializing in Gresham Butte, OR

See All Agents

Purchase History

We collect this data history from publicly available records. To have your information removed, we recommend requesting removal directly through your county’s website.

Date Buyer Sale Price Title Company
$945,000 Wfg Title
Obrist Kenneth L $459,950 First American
Price Revocable Trust $485,000 First American
Papageorges Marc $331,360 Stewart Title
Source: Public Records

Mortgage History

We collect this data history from publicly available records. To have your information removed, we recommend requesting removal directly through your county’s website.

Date Status Borrower Loan Amount
Open $645,000
Previous Owner Obrist Kenneth L $263,700
Source: Public Records

Property History

We collect this data history from publicly available records. To have your information removed, we recommend requesting removal directly through your county’s website.

Date Event Price List to Sale Price per Sq Ft
05/16/2024 05/16/24 Sold $945,000 +2.8% $230 / Sq Ft
04/15/2024 04/15/24 Pending -- -- --
04/08/2024 04/08/24 For Sale $919,000 -- $224 / Sq Ft
Source: Regional Multiple Listing Service (RMLS)

Tax History

We collect this data history from publicly available records. To have your information removed, we recommend requesting removal directly through your county’s website.

Year Tax Paid Tax Assessment Tax Assessment Total Assessment is a certain percentage of the fair market value that is determined by local assessors to be the total taxable value of land and additions on the property. Land Improvement
2025 $12,904 $634,120
2024 $12,353 $615,660
2023 $12,353 $597,730
2022 $10,939 $580,330 $0 $0
2021 $10,664 $563,430 $0 $0
2020 $9,849 $547,020 $0 $0
2019 $9,728 $531,090 $0 $0
2018 $9,312 $515,630 $0 $0
2017 $8,876 $500,620 $0 $0
Source: Public Records

Agents Affiliated with this Home

  • Section Image
  • Section Image
See All Agents

Map

Source: Regional Multiple Listing Service (RMLS)

MLS Number: 24138071

Regional Multiple Listing Service (RMLS)

APN: R130437

Your Personal Tour Guide

Ask me questions while you tour the home.