
Chris Bishop
eXp Realty - St. Charles
(708) 866-1632
70 Total Sales
13 in Harvest Hills
$283K - $545K Price Range

Estimated Value: $396,325
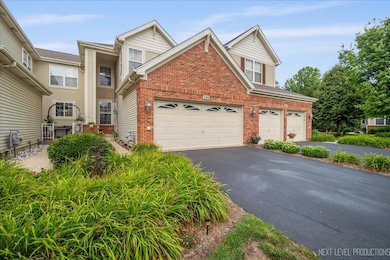
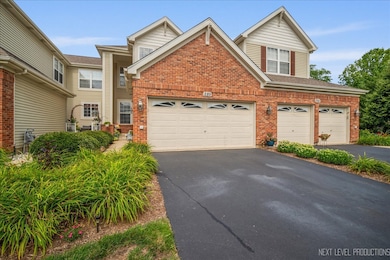
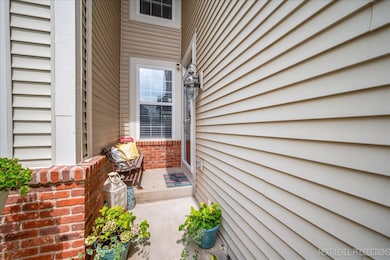
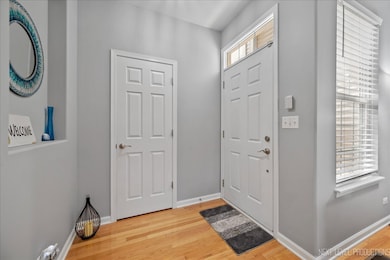
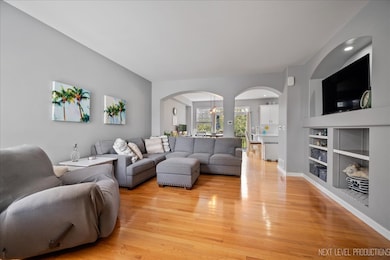
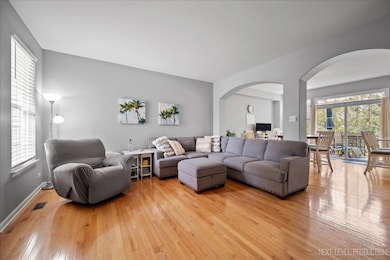
Welcome to this beautifully updated 3-bedroom, 2.5-bath townhome that combines modern comforts with classic charm. The heart of the home is the renovated kitchen, featuring sleek cabinetry, updated appliances, and stylish finishes-perfect for both everyday meals and entertaining guests. Enjoy peace of mind with a brand new furnace and newer mechanicals, ensuring energy efficiency and reliability. The English-style unfinished basement is full of potential, offering plenty of natural light and flexibility to create your dream space, whether it's a home gym, media room, or extra storage. Step outside to the private deck and take in the breathtaking sunset views, providing a serene retreat after a busy day. This move-in ready townhome offers comfort, convenience, and style-don't miss out!
Last Agent to Sell the Property
Keller Williams Innovate License #475195602 Listed on: 07/16/2025
We collect this data history from publicly available records. To have your information removed, we recommend requesting removal directly through your county’s website.
Chris Bishop
eXp Realty - St. Charles
(708) 866-1632
70 Total Sales
13 in Harvest Hills
$283K - $545K Price Range
Mary Bruno
Keller Williams Inspire - Geneva
(331) 244-1967
139 Total Sales
3 in Harvest Hills
$295K - $425K Price Range
Debbie Pokrzywa
@properties Christie's International Real Estate
(618) 726-9698
79 Total Sales
1 in Harvest Hills
$510,000 Price
Christopher Everhardt
HomeSmart Connect LLC
(312) 625-5423
103 Total Sales
1 in Harvest Hills
$345,000 Price
Laurie Arslani
eXp Realty
(630) 339-5210
87 Total Sales
1 in Harvest Hills
$327,500 Price
Tina Marie Mateja
Jameson Sotheby's International Realty
(708) 998-4292
120 Total Sales
1 in Harvest Hills
$435,000 Price
We collect this data history from publicly available records. To have your information removed, we recommend requesting removal directly through your county’s website.
| Date | Buyer | Sale Price | Title Company |
|---|---|---|---|
| $380,000 | None Listed On Document | ||
| $310,500 | Chicago Title | ||
| -- | None Available | ||
| $318,000 | Chicago Title Insurance Comp |
We collect this data history from publicly available records. To have your information removed, we recommend requesting removal directly through your county’s website.
| Date | Status | Borrower | Loan Amount |
|---|---|---|---|
| Open | $364,900 | ||
| Previous Owner | $248,080 | ||
| Previous Owner | $254,084 |
We collect this data history from publicly available records. To have your information removed, we recommend requesting removal directly through your county’s website.
| Date | Event | Price | List to Sale | Price per Sq Ft | Prior Sale |
|---|---|---|---|---|---|
| 08/15/2025 08/15/25 | Sold | $379,900 | 0.0% | $212 / Sq Ft | |
| 07/18/2025 07/18/25 | Pending | -- | -- | -- | |
| 07/16/2025 07/16/25 | For Sale | $379,900 | +22.5% | $212 / Sq Ft | |
| 02/28/2022 02/28/22 | Sold | $310,100 | +1.7% | $173 / Sq Ft | View Prior Sale |
| 01/24/2022 01/24/22 | Pending | -- | -- | -- | |
| 01/19/2022 01/19/22 | For Sale | $305,000 | +38.6% | $170 / Sq Ft | |
| 05/24/2013 05/24/13 | Sold | $220,000 | -4.3% | $134 / Sq Ft | View Prior Sale |
| 04/15/2013 04/15/13 | Pending | -- | -- | -- | |
| 03/18/2013 03/18/13 | For Sale | $229,900 | 0.0% | $140 / Sq Ft | |
| 03/03/2013 03/03/13 | Pending | -- | -- | -- | |
| 01/31/2013 01/31/13 | For Sale | $229,900 | -- | $140 / Sq Ft |
We collect this data history from publicly available records. To have your information removed, we recommend requesting removal directly through your county’s website.
| Year | Tax Paid | Tax Assessment Tax Assessment Total Assessment is a certain percentage of the fair market value that is determined by local assessors to be the total taxable value of land and additions on the property. | Land | Improvement |
|---|---|---|---|---|
| 2025 | $7,617 | $116,605 | $26,271 | $90,334 |
| 2024 | $7,617 | $107,440 | $24,206 | $83,234 |
| 2023 | $7,056 | $96,161 | $21,665 | $74,496 |
| 2022 | $7,465 | $92,456 | $23,980 | $68,476 |
| 2021 | $7,188 | $88,129 | $22,858 | $65,271 |
| 2020 | $7,118 | $86,486 | $22,432 | $64,054 |
| 2019 | $6,502 | $84,774 | $21,988 | $62,786 |
| 2018 | $6,477 | $84,093 | $21,151 | $62,942 |
| 2017 | $6,303 | $81,218 | $20,428 | $60,790 |
| 2016 | $6,241 | $74,321 | $19,711 | $54,610 |
| 2015 | -- | $70,487 | $19,498 | $50,989 |
| 2014 | -- | $69,578 | $19,498 | $50,080 |
| 2013 | -- | $71,743 | $19,693 | $52,050 |
K
Seller's Agent in 2025
Kelvin Elliott
Keller Williams Innovate
(773) 575-9627
1 in this area
8 Total Sales
Buyer's Agent in 2025
Kristy Sreenan
Baird Warner
(312) 286-5195
3 in this area
121 Total Sales
Seller's Agent in 2022
Moe Duric
Baird Warner
(630) 664-7031
2 in this area
119 Total Sales
Buyer's Agent in 2022
Eric Purcell
Baird Warner
(630) 327-2570
6 in this area
187 Total Sales
Seller's Agent in 2013
Jay Rodgers
eXp Realty - St. Charles
(630) 816-7632
3 in this area
163 Total Sales
Seller Co-Listing Agent in 2013
Dawn Countryman
eXp Realty - St. Charles
(630) 973-3569
30 Total Sales
Source: Midwest Real Estate Data (MRED)
MLS Number: 12420649
APN: 09-29-158-033
Disclaimer: Certain information contained herein is derived from information provided by parties other than Homes.com. All information provided is deemed reliable, but is not guaranteed to be accurate and should be independently verified.
All data is obtained from various sources and may not have been verified by broker or MLS GRID. Supplied Open House Information is subject to change without notice. All information should be independently reviewed and verified for accuracy. Properties may or may not be listed by the office/agent presenting the information. Some IDX listings have been excluded from this website.
Listings courtesy of Midwest Real Estate Data (MRED) as distributed by MLS GRID.
Based on information submitted to the MLS GRID
Ask me questions while you tour the home.