NOT LISTED FOR SALE

Estimated Value: $303,000 - $313,000

4 Beds
2.5 Baths
2,164 Sq Ft
$142/Sq Ft Est. Value

Sale Details

Date Sold: January 5, 2026

Last sale price $300,000 $139 Per Sq Ft

Est. 3% increase in value since last sale

Current estimated payment $1,691 / mo

43 Days on Market

Highlights

  • Spa
  • Traditional Architecture
  • Formal Dining Room
  • Deck
  • Breakfast Area or Nook
  • Walk-In Closet

About This Home

As of January 2026

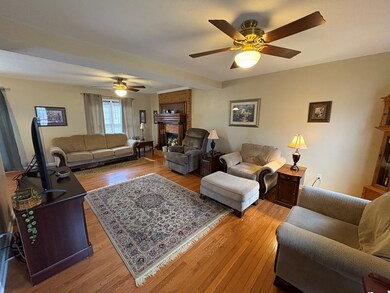
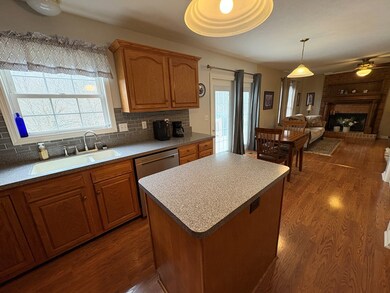
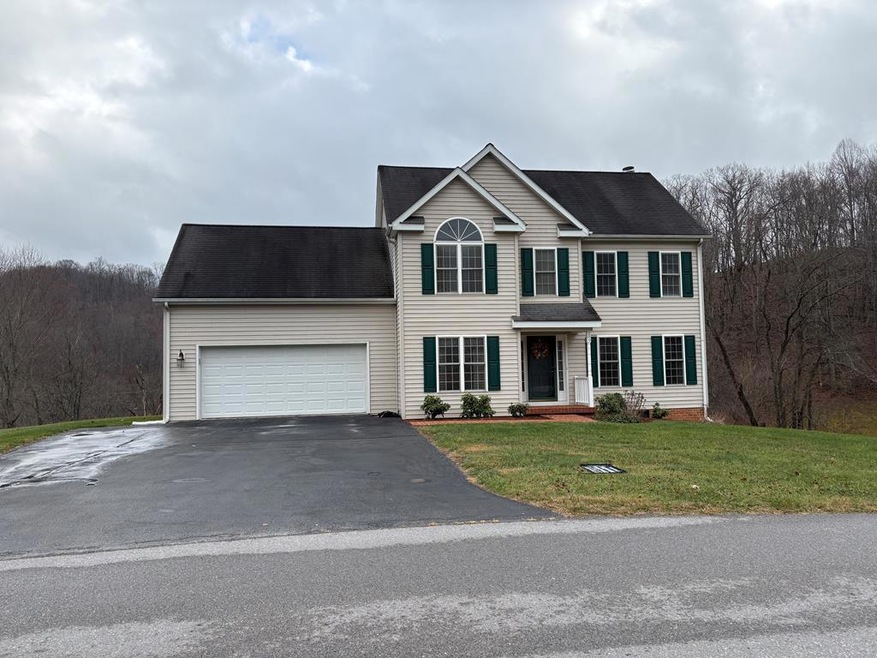
A One-Owner, beautifully maintained, 4BR, 2.5 BA home in a desirable subdivision! Updates include 2 new heat pumps (2025); New kitchen appliances(2023); fresh interior paint, hardwood and laminate flooring throughout. A wood-burning fireplace enhances the indoor living space while a large newly sealed back deck with new lattice (2025) great for your outdoor space along with a large backyard and outbuilding. A charming brick sidewalk leads to the front entrance along with a convenient two-car garage. As a one-owner home, its condition reflects years of responsible care & investment. This property is well prepared to offer its next owners dependable living in a convenient & attractive setting.

Last Agent to Sell the Property

Janeen Webb, Assoc. Broker

OAK & STONE REALTY Brokerage Email: 3043207640, jessicajohnson@oakandstonerealtyllc.com License #wv0017978 Listed on: 11/20/2025
Last Buyer's Agent

Sara Baker

HOME BY HICKS & CO

Home Details

Home Type

  • Single Family

Est. Annual Taxes

  • $1,539

Year Built

  • Built in 2002

Lot Details

  • 17,729 Sq Ft Lot
  • Level Lot

HOA Fees

  • $13 Monthly HOA Fees

Home Design

  • Traditional Architecture
  • Slab Foundation
  • Frame Construction
  • Shingle Roof
  • Vinyl Siding

Interior Spaces

  • 2,164 Sq Ft Home
  • 2-Story Property
  • Ceiling Fan
  • Fireplace Features Masonry
  • Living Room with Fireplace
  • Formal Dining Room
  • Storm Doors

Kitchen

  • Breakfast Area or Nook
  • Range
  • Dishwasher

Bedrooms and Bathrooms

  • 4 Bedrooms
  • Primary Bedroom Upstairs
  • Walk-In Closet

Laundry

  • Laundry on main level
  • Washer and Dryer Hookup

Parking

  • 22 Car Garage
  • Garage Door Opener
  • Open Parking

Accessible Home Design

  • Level Entry For Accessibility

Outdoor Features

  • Spa
  • Deck
  • Outdoor Storage
  • Rain Gutters

Utilities

  • Cooling Available
  • Heat Pump System
  • Underground Utilities
  • Electric Water Heater

Community Details

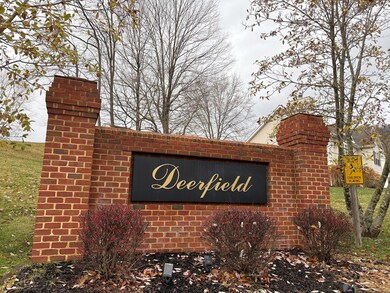
  • Deerfield Subdivision

Listing and Financial Details

  • Assessor Parcel Number 024B701 0011

Home Details

Home Type

Single Family

Est. Annual Taxes

$1,539

Year Built

Built in 2002

Lot Details

0.41 Acres

HOA Fees

$13 per month

Listing Details

  • Property Sub Type: Residential
  • Prop. Type: Residential
  • Lot Size Acres: 0.407
  • Lot Size: 0.407
  • Subdivision Name: Deerfield
  • Directions: Rt 460 W take Exit 1 on to Virginia Ave. LEFT on Wrights Valley Rd. RIGHT into Deerfield Subdivision. 6th house on the LEFT.
  • Above Grade Finished Sq Ft: 2164
  • Architectural Style: Traditional
  • Garage Yn: Yes
  • Unit Levels: Two
  • New Construction: No
  • Building Stories: 2
  • Year Built: 2002
  • Kitchen Level: Main
  • Attribution Contact: 3043207640, jessicajohnson@oakandstonerealtyllc.com
  • Special Features: None
  • Stories: 2

Interior Features

  • Spa Features: Private
  • Private Spa: Yes
  • Appliances: Electric Water Heater, Dishwasher, Range, Refrigerator
  • Has Basement: None
  • Basement YN: No
  • Full Bathrooms: 2
  • Half Bathrooms: 1
  • Total Bedrooms: 4
  • Door Features: Storm Door(s)
  • Entry Location: Main
  • Fireplace Features: Masonry, Living Room
  • Fireplace: Yes
  • Interior Amenities: W/D Connection, Ceiling Fan(s), Walk-In Closet(s), Vaulted Ceiling(s)
  • Living Area: 2164
  • Main Level Bathrooms: 1
  • Room Bedroom2 Level: Upper
  • Room Bedroom4 Area: 204
  • Dining Room Features: Breakfast Area, Formal Dining Room
  • Room Bedroom4 Level: Upper
  • Living Room Living Room Level: Main
  • Room Bedroom3 Area: 143
  • Master Bedroom Master Bedroom Level: Upper
  • Room Kitchen Features: Wood
  • Room Bedroom2 Area: 143
  • Room Living Room Area: 391
  • Room Bedroom3 Level: Upper
  • Room Kitchen Area: 228
  • Dining Room Dining Room Level: Main
  • Master Bedroom Master Bedroom Width: 13
  • Room Master Bedroom Area: 182
  • Room Dining Room Area: 228

Exterior Features

  • Fencing: None
  • Topography: Level,Sloping
  • Home Warranty: No
  • Construction Type: Brick, Frame, Vinyl Siding
  • Exterior Features: Rain Gutters
  • Foundation Details: Slab
  • Other Structures: Storage
  • Patio And Porch Features: Deck/Patio
  • Roof: Shingle

Garage/Parking

  • Attached Garage: No
  • Covered Parking Spaces: 22
  • Open Parking: Yes
  • Parking Features: Asphalt, 4+ Car, Garage, Garage Door Opener
  • Total Parking Spaces: 22

Utilities

  • Laundry Features: W/D Hookup, Main Level
  • Cooling: Electric
  • Cooling Y N: Yes
  • Heating: Heat Pump
  • Heating Yn: Yes
  • Electricity On Property: Yes
  • Sewer: Public Sewer
  • Utilities: Electricity Connected, Underground Utilities
  • Water Source: Public

Condo/Co-op/Association

  • Association Fee: 150
  • Association Fee Frequency: Annually
  • Association: Yes

Lot Info

  • Lot Size Sq Ft: 17728.92
  • Farm Land Area Units: Square Feet
  • Parcel #: 024B701 0011

Multi Family

  • Above Grade Finished Area Units: Square Feet

Tax Info

  • Tax Annual Amount: 1539

Ownership History

We collect this data history from publicly available records. To have your information removed, we recommend requesting removal directly through your county’s website.

Date Name Owned For Owner Type

Purchase Details

Listed on
Nov 20, 2025
Closed on
Jan 5, 2026
Sold by
Bought by
Seller's Agent
Janeen Webb, Assoc. Broker
OAK & STONE REALTY
Buyer's Agent
Sara Baker
HOME BY HICKS & CO
List Price
$299,900
Sold Price
$300,000
Premium/Discount to List
$100
0.03%
Views
17
Current Estimated Value
$307,781

Home Financials for this Owner

Home Financials are based on the most recent Mortgage that was taken out on this home.
Estimated Appreciation
$7,781
Avg. Annual Appreciation
4.68%
Original Mortgage
$285,000
Interest Rate
0.0626%
Mortgage Type
New Conventional
Source: Public Records
Create a Home Valuation Report for This Property
The Home Valuation Report is an in-depth analysis detailing your home's value as well as a comparison with similar homes in the area

Home Values in the Area

Source: Public Records

Average Home Value in this Area


Source: Public Records

Purchase History

We collect this data history from publicly available records. To have your information removed, we recommend requesting removal directly through your county’s website.

Date Buyer Sale Price Title Company
$300,000 None Listed On Document
Source: Public Records

Mortgage History

We collect this data history from publicly available records. To have your information removed, we recommend requesting removal directly through your county’s website.

Date Status Borrower Loan Amount
Open $285,000
Source: Public Records

Property History

We collect this data history from publicly available records. To have your information removed, we recommend requesting removal directly through your county’s website.

Date Event Price List to Sale Price per Sq Ft
01/05/2026 01/05/26 Sold $300,000 0.0% $139 / Sq Ft
01/02/2026 01/02/26 Pending -- -- --
11/20/2025 11/20/25 For Sale $299,900 -- $139 / Sq Ft
Source: Mercer-Tazewell County Board of REALTORS®

Tax History

We collect this data history from publicly available records. To have your information removed, we recommend requesting removal directly through your county’s website.

Year Tax Paid Tax Assessment Tax Assessment Total Assessment is a certain percentage of the fair market value that is determined by local assessors to be the total taxable value of land and additions on the property. Land Improvement
2025 $15 $265,500 $45,000 $220,500
2023 $1,263 $217,700 $35,000 $182,700
2022 $1,263 $217,700 $35,000 $182,700
2021 $1,263 $217,700 $35,000 $182,700
2020 $1,263 $217,700 $35,000 $182,700
2019 $1,263 $217,700 $35,000 $182,700
2018 $1,052 $217,700 $35,000 $182,700
2017 $1,052 $191,200 $30,000 $161,200
2016 -- $191,200 $30,000 $161,200
2015 -- $191,200 $30,000 $161,200
2014 -- $191,200 $30,000 $161,200
2013 -- $191,200 $30,000 $161,200
Source: Public Records

Agents Affiliated with this Home

  • Section Image
See All Agents

Map

Source: Mercer-Tazewell County Board of REALTORS®

MLS Number: 55709

APN: 024B701-0011

Your Personal Tour Guide

Ask me questions while you tour the home.