
Ming Chen
RE/MAX Connections
(949) 988-7249
22 Total Sales
1 in Mission Viejo
$1,200,000 Price
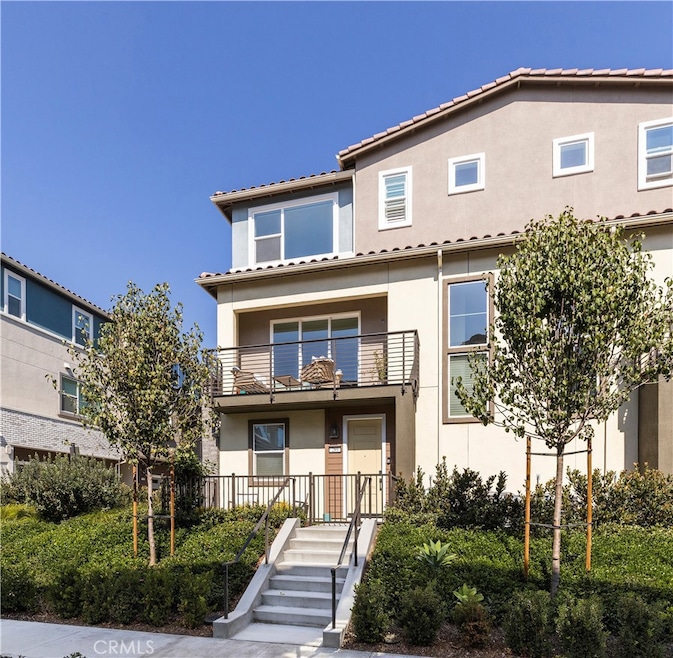
Estimated Value: $1,054,832
Great opportunity to own one of the most popular plan in Serrano Summit community! This home has all the up grades you can think of and done beautifully. There are 3 bedrooms and 3 and a half bathrooms with 2 car garage. All areas with luxury vinyl plank flooring and tile in the wet areas.
First floor has one bedroom and full bathroom, second floor has half bath, open concept great size kitchen with dining and living room with balcony. Third floor has spacious master suit with 2 walking closets, and secondary bedroom with a full bathroom and a laundry room.
The community has great amenities for residents, including resort style clubhouse with beach-entry pool, hydro-therapy spa, BBQ's pickleball courts, parks. Plus additional neighborhood basketball courts, playgrounds, and more. No Mello-Roos.
Last Buyer's Agent
Aj Chopra
ehomes License #02149556
We collect this data history from publicly available records. To have your information removed, we recommend requesting removal directly through your county’s website.
Ming Chen
RE/MAX Connections
(949) 988-7249
22 Total Sales
1 in Mission Viejo
$1,200,000 Price
Laura Ford
REMAX by the Lake
(928) 813-2660
160 Total Sales
1 in Mission Viejo
$850,000 Price
Edgar Scholte
Seven Gables Real Estate
(949) 998-6156
80 Total Sales
56 in Mission Viejo
$825K - $1.6M Price Range
Gregg Perrah
First Team Real Estate
(949) 617-1160
17 Total Sales
7 in Mission Viejo
$1M - $1.5M Price Range
JG
Jennifer Gao
Real Brokerage Technologies
(626) 726-3384
63 Total Sales
1 in Mission Viejo
$3,850,000 Price
Tracy Heffelman
Coldwell Banker Realty
(657) 325-8546
33 Total Sales
3 in Mission Viejo
$630K - $640K Price Range
We collect this data history from publicly available records. To have your information removed, we recommend requesting removal directly through your county’s website.
| Date | Buyer | Sale Price | Title Company |
|---|---|---|---|
| $945,000 | Lawyers Title | ||
| $738,000 | None Listed On Document |
We collect this data history from publicly available records. To have your information removed, we recommend requesting removal directly through your county’s website.
| Date | Status | Borrower | Loan Amount |
|---|---|---|---|
| Previous Owner | $661,500 | ||
| Previous Owner | $701,090 |
We collect this data history from publicly available records. To have your information removed, we recommend requesting removal directly through your county’s website.
| Date | Event | Price | List to Sale | Price per Sq Ft |
|---|---|---|---|---|
| 01/18/2023 01/18/23 | Sold | $945,000 | -0.5% | $544 / Sq Ft |
| 11/19/2022 11/19/22 | Price Changed | $949,980 | -4.8% | $547 / Sq Ft |
| 11/01/2022 11/01/22 | Price Changed | $998,000 | -4.0% | $575 / Sq Ft |
| 10/18/2022 10/18/22 | For Sale | $1,039,998 | -- | $599 / Sq Ft |
We collect this data history from publicly available records. To have your information removed, we recommend requesting removal directly through your county’s website.
| Year | Tax Paid | Tax Assessment Tax Assessment Total Assessment is a certain percentage of the fair market value that is determined by local assessors to be the total taxable value of land and additions on the property. | Land | Improvement |
|---|---|---|---|---|
| 2026 | $10,375 | $1,002,841 | $547,469 | $455,372 |
| 2025 | $10,188 | $983,178 | $536,734 | $446,444 |
| 2024 | $10,188 | $963,900 | $526,209 | $437,691 |
| 2023 | $8,068 | $767,803 | $382,218 | $385,585 |
| 2022 | $7,924 | $752,749 | $374,724 | $378,025 |
Seller's Agent in 2023
Nur Hostetler
Davar & Co
(949) 202-8829
2 Total Sales
A
Buyer's Agent in 2023
Aj Chopra
ehomes
Source: California Regional Multiple Listing Service (CRMLS)
MLS Number: OC22222158
APN: 939-104-48
Disclaimer: Certain information contained herein is derived from information provided by parties other than Homes.com. All information provided is deemed reliable, but is not guaranteed to be accurate and should be independently verified.
The multiple listing data appearing on this website, or contained in reports produced therefrom, is owned and copyrighted by California Regional Multiple Listing Service, Inc. ("CRMLS") and is protected by all applicable copyright laws. Information provided is for viewer's personal, non-commercial use and may not be used for any purpose other than to identify prospective properties the viewer may be interested in purchasing. All listing data, including but not limited to square footage and lot size is believed to be accurate, but the listing Agent, listing Broker and CRMLS and its affiliates do not warrant or guarantee such accuracy. The viewer should independently verify the listed data prior to making any decisions based on such information by personal inspection and/or contacting a real estate professional.
Based on information from California Regional Multiple Listing Service, Inc. and /or other sources. All data, including all measurements and calculations of area, is obtained from various sources and has not been, and will not be, verified by broker or MLS. All information should be independently reviewed and verified for accuracy. Properties may or may not be listed by the office/agent presenting the information
Ask me questions while you tour the home.