
Katy Holloway
REMAX Town & Country - BR Downtown
(706) 954-8863
45 Total Sales
1 in Blairsville
$760,000 Price
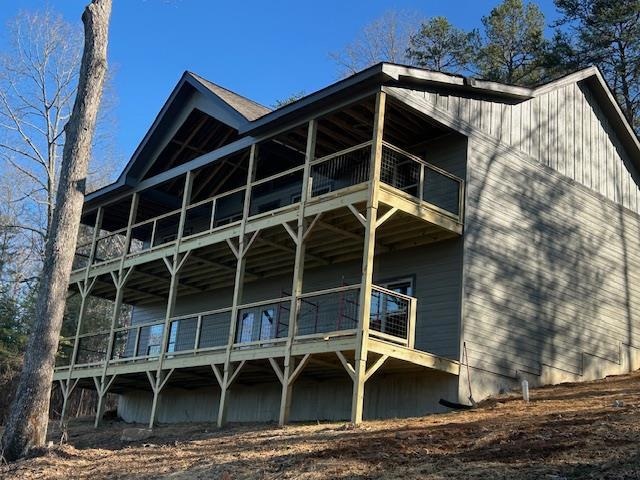
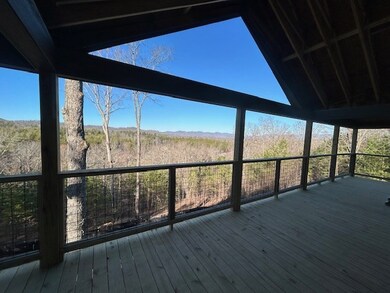
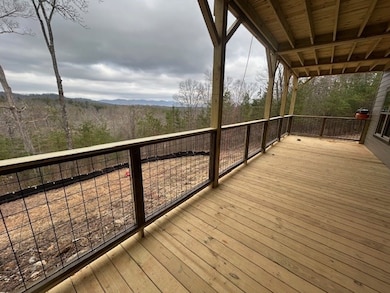
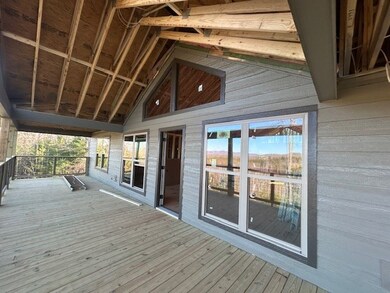
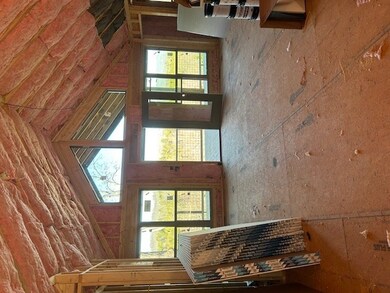

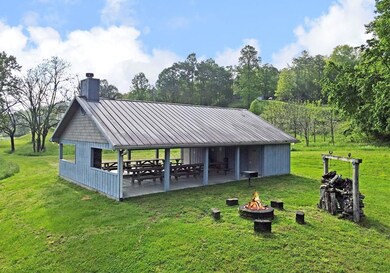
Go New! Craftsman-style home offers unparalleled 20 mile views of the rolling Blue Ridge Mtns. Designed for comfort, this home is a true sanctuary for those seeking peace & privacy amongst nature. Over-sized decks, hot water exterior drops, engineered siding & rails encase this spacious floor plan. Vaulted ceilings & over-sized windows showcase the panoramic views. Full unfinished basement allows one to double the footprint. Knotty alder custom cabinetry, hardwood, tile, ship-lap fireplace, T/G ceiling, pine beams, walk in closets, etc; Still time to personalize granite tops! Room for future garage. Driveway to be paved upon completion. Access to community pond, fire pit, pavilion. Local vendor offering a gift card towards appliances.
Last Agent to Sell the Property
BHGRE Metro Brokers - Blairsville Brokerage Phone: 7067811884 License #273903 Listed on: 03/07/2025
Katy Holloway
REMAX Town & Country - BR Downtown
(706) 954-8863
45 Total Sales
1 in Blairsville
$760,000 Price
Andrew Newcomb
Century 21 Black Bear Realty
(762) 525-6861
58 Total Sales
19 in Blairsville
$33K - $810K Price Range
Tina McDaniel
RE/MAX Town & Country
(762) 728-6635
62 Total Sales
61 in Blairsville
$29K - $635K Price Range
Wesley Smith
ReMax Town & Ctry-Downtown
(252) 417-2116
17 Total Sales
8 in Blairsville
$59K - $419K Price Range
Mallory Smith
ReMax Town & Ctry-Downtown
(844) 721-0501
35 Total Sales
7 in Blairsville
$295K - $875K Price Range
Jennifer Criteser
Engel & Volkers North Georgia Mountains
(706) 666-5677
29 Total Sales
1 in Blairsville
$295,000 Price
We collect this data history from publicly available records. To have your information removed, we recommend requesting removal directly through your county’s website.
| Date | Event | Price | List to Sale | Price per Sq Ft |
|---|---|---|---|---|
| 05/02/2025 05/02/25 | Sold | $595,000 | 0.0% | $186 / Sq Ft |
| 03/17/2025 03/17/25 | Pending | -- | -- | -- |
| 03/07/2025 03/07/25 | For Sale | $595,000 | -- | $186 / Sq Ft |
RH
Seller's Agent in 2025
Robert Harkins
BHGRE Metro Brokers - Blairsville
(706) 835-6295
16 Total Sales
Buyer's Agent in 2025
Jocelyn Byers
Keller Williams Elevate
(706) 897-1720
88 Total Sales
Source: Northeast Georgia Board of REALTORS®
MLS Number: 413750
Disclaimer: Certain information contained herein is derived from information provided by parties other than Homes.com. All information provided is deemed reliable, but is not guaranteed to be accurate and should be independently verified.
IDX information is provided exclusively for personal, non-commercial use, and may not be used for any purpose other than to identify prospective properties consumers may be interested in purchasing. Information is deemed reliable but not guaranteed.
Ask me questions while you tour the home.