NOT LISTED FOR SALE

289 Hayts Rd Ithaca, NY 14850

Estimated Value: $441,000 - $580,000

4 Beds
3.5 Baths
3,040 Sq Ft
$171/Sq Ft Est. Value

Sale Details

Date Sold: June 20, 2025

Last sale price $583,000 $192 Per Sq Ft

Est. 18% decrease in value since last sale

Current estimated payment $3,313 / mo

29 Days on Market

Highlights

  • Second Kitchen
  • Deck
  • Raised Ranch Architecture
  • Boynton Middle School Rated A-
  • Secluded Lot
  • Cathedral Ceiling

About This Home

As of June 2025

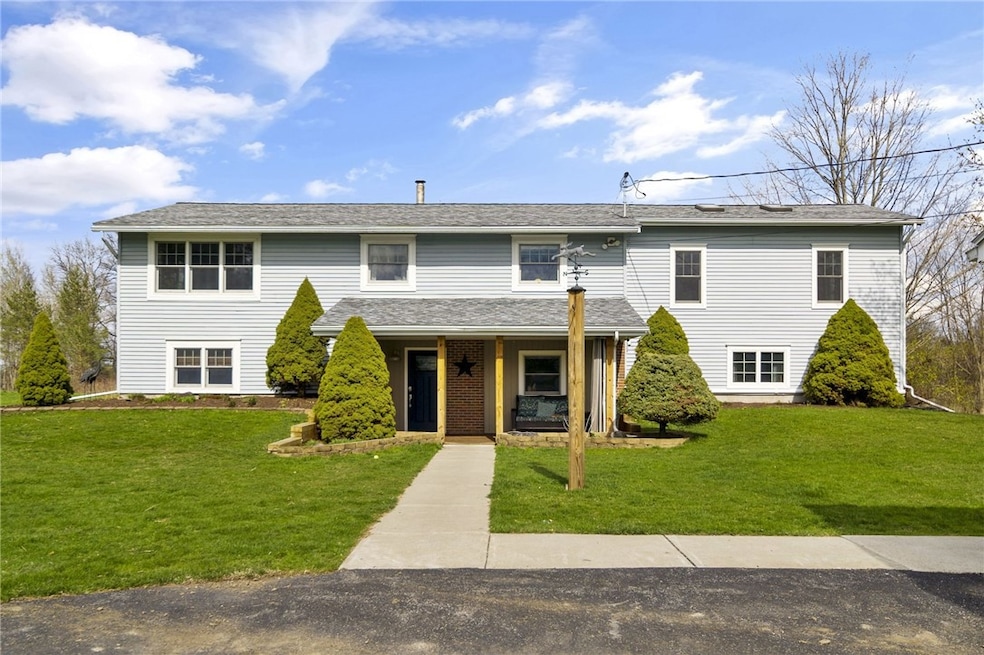
This home has it all: Acreage, seclusion, square footage and location. Welcome to 289 Hayts Road, a beautifully appointed home filled with natural light, set on 3.69 acres. This 2 Story home has been well cared for and remodeled thoroughly. The Lower level includes a spacious foyer, large flex room suitable for a gym or home office, a conveniently located bedroom, laundry room, kitchenette, half bath and a large family room. Upstairs step into the beautiful, open concept kitchen, living and dining area with a sliding glass door that leads out to an expansive multi-tier deck. As you meander down the hallway, you’ll find a full bathroom with a heated floor and 2 bedrooms. And lastly at the end of the hallway, you enter an expansive primary suite with cathedral ceiling, a large closet and dressing area, which is adjacent to the master bathroom with radiant floor heat. Mini split a/c will keep you cool all summer and provide the perfect level of heating comfort in the winter. The 2-car detached garage and garden shed provide all the storage you could possibly need. A spacious yard lined by trees creates a serene setting for this county home in all seasons. 15 minutes to Cornell, 3 minutes to Cayuga Medical Center, and 5 Minutes to DT Ithaca. Come see this fantastic home today. Offers will be reviewed on Sunday May 4th at 12pm.

Last Agent to Sell the Property

Kyle Gebhart

Warren Real Estate of Ithaca Inc. (Downtown) Brokerage Phone: 607-319-1392 License #10401269082 Listed on: 04/28/2025

Last Buyer's Agent

Linda Santos

Warren Real Estate of Ithaca Inc. (Downtown) License #40SA1150031

Home Details

Home Type

  • Single Family

Est. Annual Taxes

  • $8,760

Year Built

  • Built in 1979

Lot Details

  • 3.69 Acre Lot
  • Lot Dimensions are 50x667
  • Rural Setting
  • Secluded Lot
  • Flag Lot

Parking

  • 2.5 Car Detached Garage
  • Garage Door Opener
  • Driveway

Home Design

  • Raised Ranch Architecture
  • Block Foundation
  • Blown-In Insulation
  • Asphalt Roof
  • Vinyl Siding

Interior Spaces

  • 3,040 Sq Ft Home
  • 2-Story Property
  • Cathedral Ceiling
  • Skylights
  • 1 Fireplace
  • Drapes & Rods
  • Sliding Doors
  • Entrance Foyer
  • Family Room
  • Formal Dining Room
  • Walk-Out Basement
  • Attic or Crawl Hatchway Insulated

Kitchen

  • Second Kitchen
  • Range
  • Microwave
  • Dishwasher
  • Kitchen Island
  • Granite Countertops

Flooring

  • Wood
  • Carpet
  • Laminate
  • Ceramic Tile

Bedrooms and Bathrooms

  • 4 Bedrooms | 1 Main Level Bedroom

Laundry

  • Laundry Room
  • Laundry on main level
  • Dryer
  • Washer

Eco-Friendly Details

  • Energy-Efficient Appliances
  • Energy-Efficient Windows
  • Energy-Efficient HVAC
  • Energy-Efficient Lighting

Outdoor Features

  • Deck
  • Shed
  • Awning

Schools

  • Enfield Elementary School
  • Boynton Middle School
  • Ithaca Senior High School

Farming

  • Agricultural

Utilities

  • Zoned Cooling
  • Air Source Heat Pump
  • Heating System Uses Coal
  • Heating System Powered By Leased Propane
  • Well
  • Electric Water Heater
  • Septic Tank
  • High Speed Internet
  • Cable TV Available

Listing and Financial Details

  • Tax Lot 3
  • Assessor Parcel Number 503089-024-000-0001-041-008-0000

Home Details

Home Type

Single Family

Est. Annual Taxes

$8,760

Year Built

Built in 1979

Lot Details

3.69 Acres

Parking

2

Listing Details

  • Property Sub Type: Single Family Residence
  • Prop. Type: Residential
  • Lot Size Acres: 3.69
  • Lot Size: 50X667
  • Road Frontage Type: Main Thoroughfare
  • Directions: From Ithaca, take 96 North for 1.4 miles, turn left on Hayts Road for 1.3 miles, house on right, long driveway, Warren sign.
  • Architectural Style: Raised Ranch, Two Story
  • Garage Yn: Yes
  • Unit Levels: Two
  • Efficiency: Appliances, HVAC, Lighting, Windows
  • Building Stories: 2
  • Year Built Details: Existing
  • Year Built: 1979
  • Attribution Contact: 607-319-1392
  • Special Features: VirtualTour
  • Stories: 2
  • Year Built: 1979

Interior Features

  • Appliances: Dryer, Dishwasher, Electric Water Heater, Microwave, Range, Refrigerator, Washer
  • Has Basement: None, Walk-Out Access
  • Basement YN: No
  • Full Bathrooms: 3
  • Half Bathrooms: 1
  • Total Bedrooms: 4
  • Below Grade Sq Ft: 1520.0
  • Door Features: Sliding Doors
  • Fireplaces: 1
  • Fireplace: Yes
  • Flooring: Carpet, Ceramic Tile, Hardwood, Laminate, Varies
  • Interior Amenities: Cathedral Ceiling(s), Separate/Formal Dining Room, Entrance Foyer, Separate/Formal Living Room, Granite Counters, Kitchen Island, Living/Dining Room, Sliding Glass Door(s), Second Kitchen, Solid Surface Counters, Skylights, Window Treatments, Bedroom on Main Level
  • Living Area: 3040.0
  • Main Level Bathrooms: 2
  • Main Level Bedrooms: 1
  • Dining Room Type: Bedroom, Laundry, Living Room, Entry/Foyer, Family Room
  • Stories: 2
  • Window Features: Drapes, Skylight(s)

Exterior Features

  • Lot Features: Agricultural, Flag Lot, Rural Lot, Secluded
  • Waterfront: No
  • Construction Type: Attic/Crawl Hatchway(s) Insulated, Blown-In Insulation, Vinyl Siding
  • Exterior Features: Awning(s), Blacktop Driveway, Deck, Propane Tank - Leased
  • Foundation Details: Block, Other, See Remarks
  • Other Structures: Shed(s), Storage
  • Patio And Porch Features: Deck
  • Property Condition: Resale
  • Roof: Asphalt

Garage/Parking

  • Attached Garage: No
  • Garage Spaces: 2.5
  • Parking Features: Detached, Garage, Garage Door Opener

Utilities

  • Laundry Features: Main Level
  • Cooling: Heat Pump, Zoned
  • Cooling Y N: Yes
  • Heating: Coal, Electric, Heat Pump
  • Heating Yn: Yes
  • Electric: Circuit Breakers
  • Sewer: Septic Tank
  • Utilities: Cable Available, Electricity Connected, High Speed Internet Available
  • Water Source: Well

Condo/Co-op/Association

  • Senior Community: No

Schools

  • Elementary School: Enfield
  • Junior High Dist: Ithaca
  • High School: Ithaca Senior High
  • Middle Or Junior School: Boynton Middle

Lot Info

  • Parcel #: 503089-024-000-0001-041-008-0000

Tax Info

  • Tax Annual Amount: 8760.0
  • Tax Lot: 3
Create a Home Valuation Report for This Property
The Home Valuation Report is an in-depth analysis detailing your home's value as well as a comparison with similar homes in the area

Property History

We collect this data history from publicly available records. To have your information removed, we recommend requesting removal directly through your county’s website.

Date Event Price List to Sale Price per Sq Ft
06/20/2025 06/20/25 Sold $583,000 +11.0% $192 / Sq Ft
05/27/2025 05/27/25 Pending -- -- --
04/28/2025 04/28/25 For Sale $525,000 -- $173 / Sq Ft
Source: Ithaca Board of REALTORS®

Tax History

We collect this data history from publicly available records. To have your information removed, we recommend requesting removal directly through your county’s website.

Year Tax Paid Tax Assessment Tax Assessment Total Assessment is a certain percentage of the fair market value that is determined by local assessors to be the total taxable value of land and additions on the property. Land Improvement
2025 -- $365,000 $53,100 $311,900
2024 $8,858 $365,000 $53,100 $311,900
2023 $9,307 $348,000 $47,400 $300,600
2022 $8,882 $316,000 $47,400 $268,600
2021 $7,947 $290,000 $47,400 $242,600
2020 $7,512 $290,000 $47,400 $242,600
2019 $3,200 $250,000 $47,400 $202,600
2018 $5,959 $215,000 $47,400 $167,600
2017 $6,131 $215,000 $31,600 $183,400
2016 $6,190 $215,000 $31,600 $183,400
2015 -- $215,000 $31,600 $183,400
2014 -- $215,000 $31,600 $183,400
Source: Public Records

Agents Affiliated with this Home

  • Section Image
  • Section Image
See All Agents

Map

Source: Ithaca Board of REALTORS®

MLS Number: R1599257

APN: 503089-024-000-0001-041-008-0000

Your Personal Tour Guide

Ask me questions while you tour the home.