
Dexter Putnam
Southern Classic Realtors
(888) 613-2183
165 Total Sales
2 in Dahlonega
$410,000 Price Range
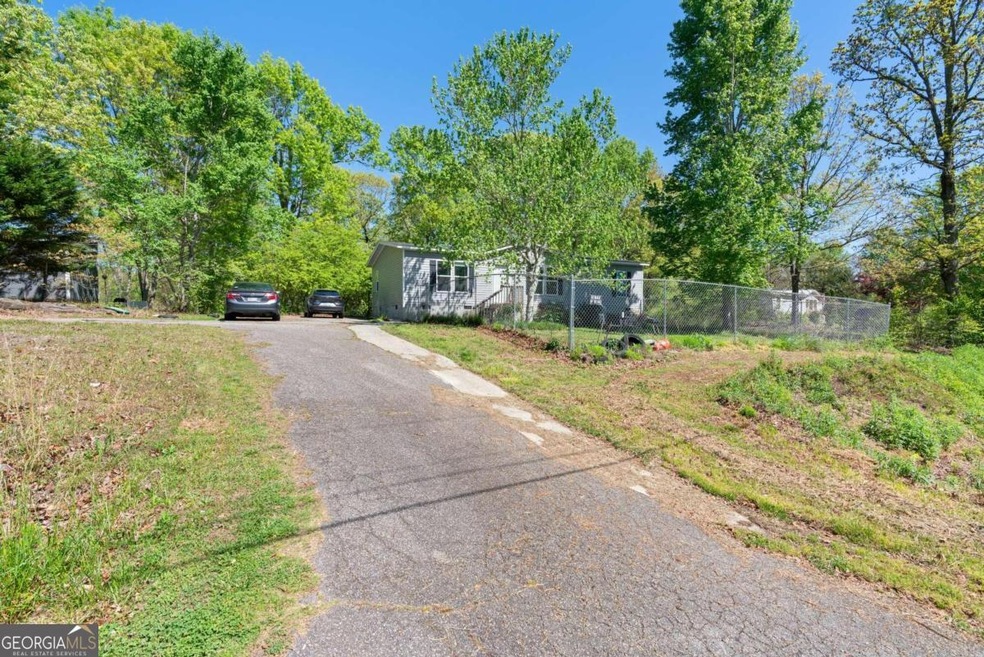
coming soon
Last Agent to Sell the Property
Century 21 Results License #254146 Listed on: 04/23/2024
Last Buyer's Agent
Tina Fuller
Truly Southern Realty LLC License #304126
Dexter Putnam
Southern Classic Realtors
(888) 613-2183
165 Total Sales
2 in Dahlonega
$410,000 Price Range
Lana Efremova
Keller Williams Realty Atlanta Partners
(850) 613-0216
115 Total Sales
2 in Dahlonega
$610,000 Price Range
Zackery Bobo
ERA Sunrise Realty
(833) 423-1835
456 Total Sales
2 in Dahlonega
$500,000 Price Range
Virginia Davis
Dwelli Inc.
(770) 762-6740
58 Total Sales
2 in Dahlonega
$359,990 Price Range
Gail Marie Detraz
Harry Norman Realtors
(678) 788-7558
42 Total Sales
4 in Dahlonega
$349K - $826K Price Range
Barry Jackson
Haven Real Estate Brokers
(877) 764-7238
28 Total Sales
2 in Dahlonega
$280,000 Price Range
We collect this data history from publicly available records. To have your information removed, we recommend requesting removal directly through your county’s website.
| Date | Buyer | Sale Price | Title Company |
|---|---|---|---|
| $215,000 | -- | ||
| Hamilton Brittany Paige | $134,900 | -- | |
| V & F Construction Inc | $15,000 | -- | |
| Robershaw Thomas L | -- | -- | |
| Mendoza Clara | $72,500 | -- | |
| Robershaw Thomas L | $22,000 | -- | |
| Bank Of America | $101,948 | -- | |
| Of Housingand Urban | $101,948 | -- | |
| Denson Charles Eugene | $82,000 | -- | |
| Denson Charles Eugene | -- | -- | |
| Glaze Cheri Lynn | -- | -- | |
| Miller Magnum | $35,545 | -- | |
| Glaze Vernon E | $23,000 | -- | |
| Mariah Construction | -- | -- | |
| Whitehead Harry | -- | -- |
We collect this data history from publicly available records. To have your information removed, we recommend requesting removal directly through your county’s website.
| Date | Status | Borrower | Loan Amount |
|---|---|---|---|
| Open | $211,105 | ||
| Previous Owner | Hamilton Brittany Paige | $131,371 | |
| Previous Owner | Hamilton Brittany Paige | $132,456 | |
| Previous Owner | Denson Charles Eugene | $80,733 | |
| Previous Owner | Miller Magnum | $45,000 |
We collect this data history from publicly available records. To have your information removed, we recommend requesting removal directly through your county’s website.
| Date | Event | Price | List to Sale | Price per Sq Ft |
|---|---|---|---|---|
| 08/01/2024 08/01/24 | Sold | $215,000 | -14.0% | $160 / Sq Ft |
| 06/20/2024 06/20/24 | Pending | -- | -- | -- |
| 04/23/2024 04/23/24 | For Sale | $250,000 | -- | $186 / Sq Ft |
We collect this data history from publicly available records. To have your information removed, we recommend requesting removal directly through your county’s website.
| Year | Tax Paid | Tax Assessment Tax Assessment Total Assessment is a certain percentage of the fair market value that is determined by local assessors to be the total taxable value of land and additions on the property. | Land | Improvement |
|---|---|---|---|---|
| 2025 | $797 | $35,902 | $8,000 | $27,902 |
| 2024 | $797 | $35,902 | $8,000 | $27,902 |
| 2023 | $874 | $37,164 | $8,000 | $29,164 |
| 2022 | $894 | $36,120 | $8,000 | $28,120 |
| 2021 | $744 | $29,051 | $8,000 | $21,051 |
| 2020 | $714 | $27,051 | $6,000 | $21,051 |
| 2019 | $160 | $6,000 | $6,000 | $0 |
| 2018 | $170 | $6,000 | $6,000 | $0 |
| 2017 | $412 | $14,229 | $6,000 | $8,229 |
| 2016 | $440 | $14,726 | $6,000 | $8,726 |
| 2015 | $429 | $15,388 | $6,000 | $9,388 |
| 2014 | $429 | $16,280 | $6,000 | $10,280 |
| 2013 | -- | $16,830 | $6,000 | $10,830 |
Seller's Agent in 2024
Sarah Stovall
Century 21 Results
(678) 427-1999
158 Total Sales
Seller Co-Listing Agent in 2024
Stephanie McClusky
Century 21 Results
(770) 841-5778
11 Total Sales
Buyer's Agent in 2024
Tina Fuller
Truly Southern Realty LLC
(706) 265-0842
56 Total Sales
Seller's Agent in 2013
Greg Martin
ERA Sunrise Realty
(678) 781-7400
9 Total Sales
Buyer's Agent in 2013
Philippe Gooby
North Realty Georgia
(678) 617-0038
26 Total Sales
Source: Georgia MLS
MLS Number: 10286011
Disclaimer: Certain information contained herein is derived from information provided by parties other than Homes.com. All information provided is deemed reliable, but is not guaranteed to be accurate and should be independently verified.
The data relating to real estate for sale on this web site comes in part from the Broker Reciprocity Program of Georgia MLS. Real estate listings held by brokerage firms other than Redfin are marked with the Broker Reciprocity logo and detailed information about them includes the name of the listing brokers. Information deemed reliable but not guaranteed. Copyright 2026 Georgia MLS. All rights reserved.
Ask me questions while you tour the home.