NOT LISTED FOR SALE

289 Killingsworth Rd Jesup, GA 31545

Jesup Area

Estimated Value: $153,000 - $186,123

3 Beds
2 Baths
1,403 Sq Ft
$121/Sq Ft Est. Value

Sale Details

Date Sold: January 13, 2022

Last sale price $138,000 $98 Per Sq Ft

Est. 23% increase in value since last sale

Current estimated payment $1,011 / mo

10 Days on Market

Highlights

  • Soaking Tub in Primary Bathroom
  • No HOA
  • Brick or Stone Mason
  • Traditional Architecture
  • Porch
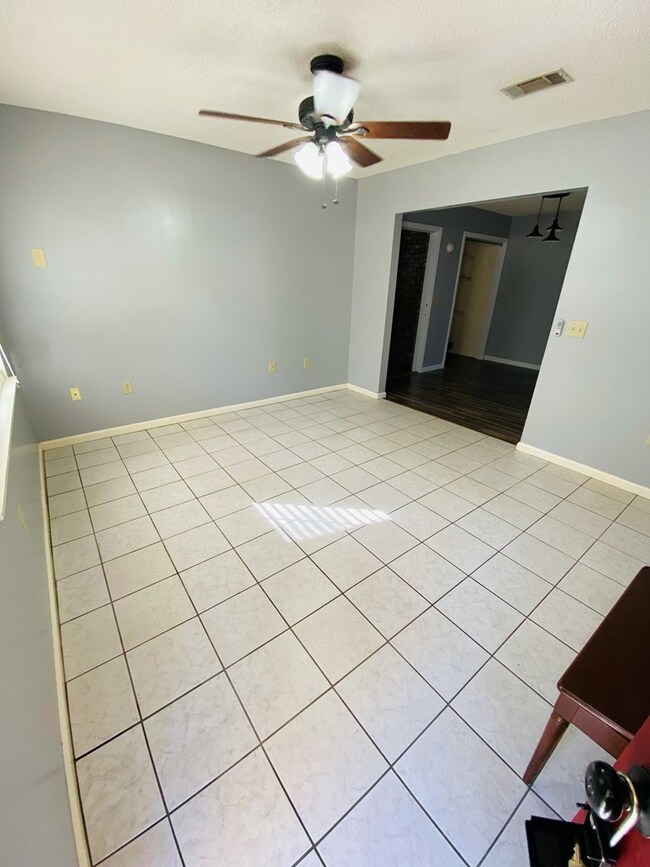
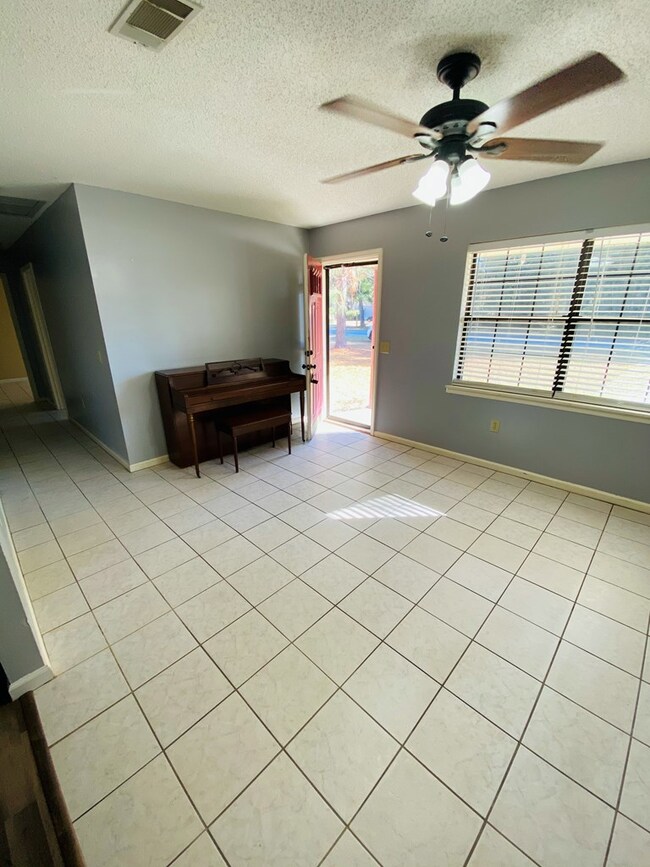
  • Tile Flooring

About This Home

As of January 2022

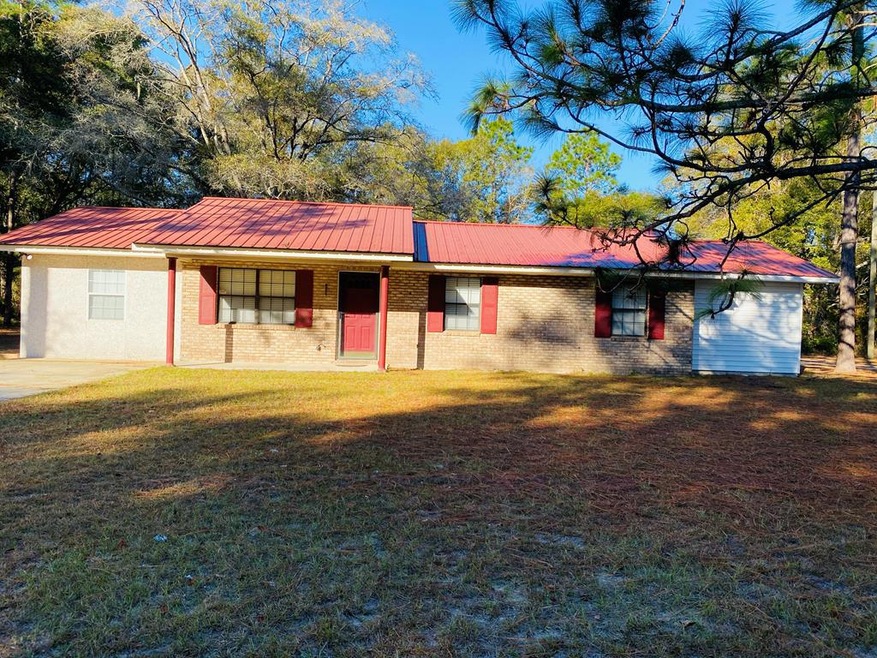
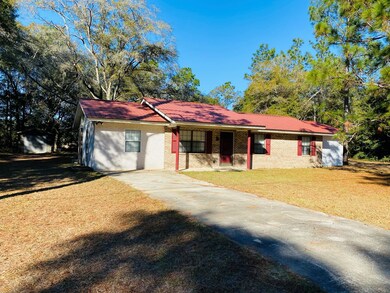
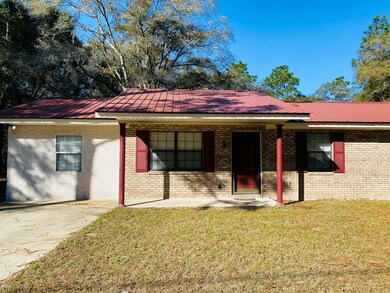
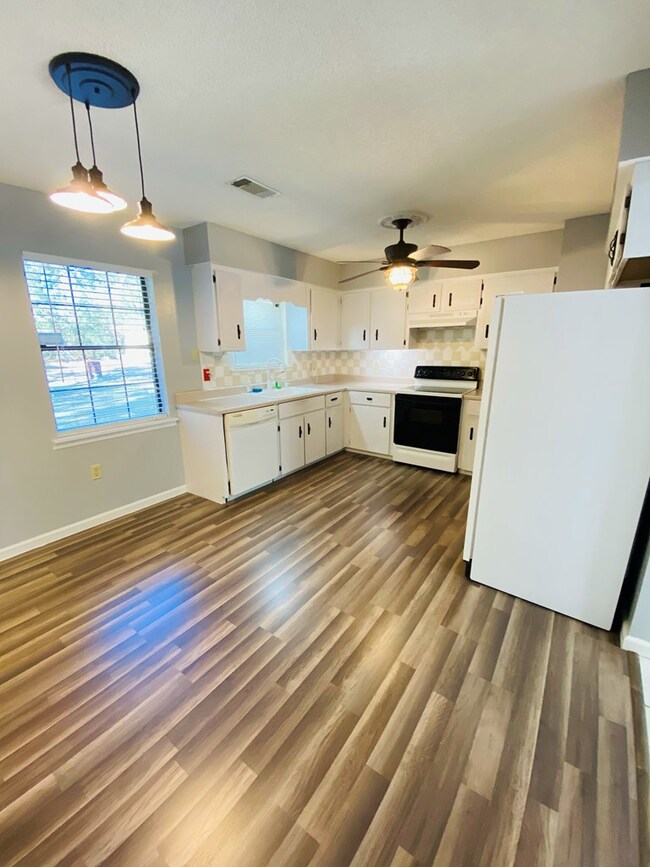
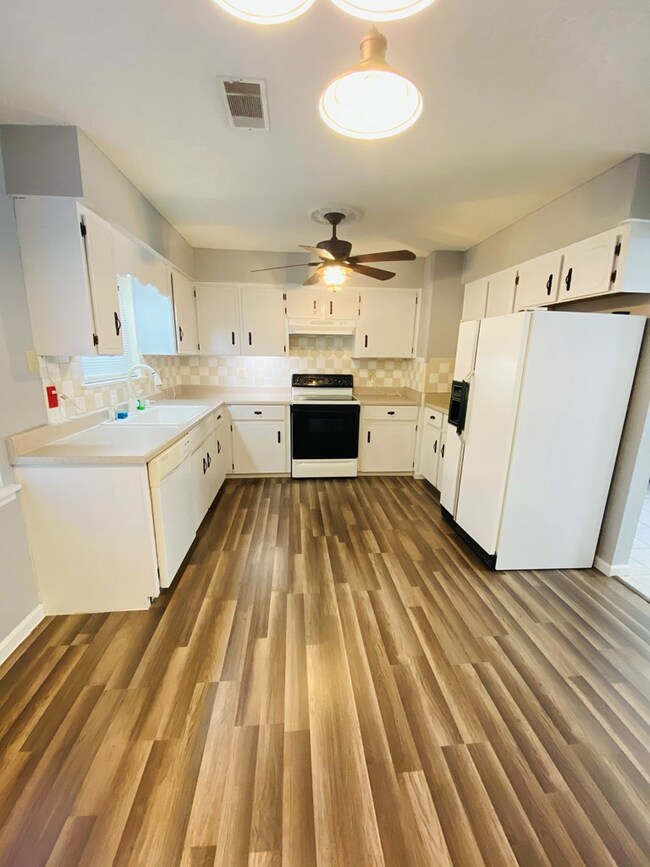
Take a look at this property! Freshly painted 3 bedroom and 2 full bathrooms plus a bonus room ! Updated flooring throughout the home, newer metal roof put on in 2015. Tiled master shower, large bedrooms, huge backyard for kids or pets to play ! Call me or your agent to set up a showing today ! Perfect starter home or investment property! The possibilities are endless.

Last Agent to Sell the Property

Katherine Mixon

Open Door Realty Company License #407478 Listed on: 12/02/2021

Last Buyer's Agent

Ricky Stringer

Open Door Realty Company License #377219

Home Details

Home Type

  • Single Family

Year Built

  • 1992

Lot Details

  • 32,670 Sq Ft Lot
  • Level Lot

Parking

  • Driveway

Home Design

  • Traditional Architecture
  • Brick or Stone Mason
  • Slab Foundation
  • Metal Roof

Interior Spaces

  • 1,403 Sq Ft Home
  • Sheet Rock Walls or Ceilings
  • Combination Kitchen and Dining Room

Kitchen

  • Electric Oven
  • Electric Range
  • Dishwasher

Flooring

  • Laminate
  • Tile

Bedrooms and Bathrooms

  • 3 Bedrooms
  • 2 Full Bathrooms
  • Dual Vanity Sinks in Primary Bathroom
  • Soaking Tub in Primary Bathroom
  • Separate Shower

Outdoor Features

  • Porch

Utilities

  • Central Heating and Cooling System
  • Well
  • Septic Tank

Community Details

  • No Home Owners Association

Listing and Financial Details

  • Assessor Parcel Number 98361

Home Details

Home Type

Single Family

Year Built

1992

Lot Details

0.75 Acres

Listing Details

  • Property Sub Type: Residential
  • Prop. Type: Residential
  • Road Frontage Type: Residential
  • Lot Size Acres: 0.75
  • Road Surface Type: Paved Driveway
  • Subdivision Name: No Subdivision
  • Architectural Style: Traditional
  • Carport Y N: No
  • Garage Yn: No
  • Special Features: None
  • Year Built: 1992

Interior Features

  • Appliances: Electric Range, Refrigerator, Dishwasher, Electric Oven
  • Full Bathrooms: 2
  • Total Bedrooms: 3
  • Fireplace Features: None
  • Fireplace: No
  • Flooring: Tile, Laminate
  • Living Area: 1403
  • Dining Room Features: Dining/Kitchen Combo
  • Master Bathroom Features: Double Vanity, Soaking Tub, Separate Shower

Exterior Features

  • Fencing: None
  • Lot Features: Level
  • Construction Type: Brick, Walls: Sheetrock
  • Foundation Details: Slab
  • Patio And Porch Features: Porch
  • Roof: Metal

Garage/Parking

  • Attached Garage: No
  • Parking Features: None

Utilities

  • Cooling: Central Air, Electric
  • Cooling Y N: Yes
  • Heating: Central
  • Heating Yn: Yes
  • Sewer: Septic Tank
  • Water Source: Private Well

Condo/Co-op/Association

  • Association: No

Lot Info

  • Land Lease: No
  • Lot Size Sq Ft: 32670
  • Parcel #: 98361
  • Zoning Description: Res Single
  • ResoLotSizeUnits: SquareFeet

Ownership History

We collect this data history from publicly available records. To have your information removed, we recommend requesting removal directly through your county’s website.

Date Name Owned For Owner Type

Purchase Details

Listed on
May 23, 2011
Closed on
Aug 24, 2012
Sold by
Bought by
Seller's Agent
Shawn Oliver
Fallback Office
Buyer's Agent
Shawn Oliver
Fallback Office
List Price
$69,000
Sold Price
$62,000
Premium/Discount to List
-$7,000
-10.14%
Current Estimated Value
$169,281

Home Financials for this Owner

Home Financials are based on the most recent Mortgage that was taken out on this home.
Estimated Appreciation
$107,281
Avg. Annual Appreciation
7.47%

Purchase Details

Closed on
Mar 31, 2009
Sold by
Bought by

Home Financials for this Owner

Home Financials are based on the most recent Mortgage that was taken out on this home.
Original Mortgage
$55,562
Interest Rate
0.0503%
Mortgage Type
Future Advance Clause Open End Mortgage

Purchase Details

Closed on
Feb 5, 2009
Sold by
Bought by

Home Financials for this Owner

Home Financials are based on the most recent Mortgage that was taken out on this home.
Original Mortgage
$55,562
Interest Rate
0.0503%
Mortgage Type
Future Advance Clause Open End Mortgage

Purchase Details

Closed on
Sep 2, 2008
Sold by
Bought by

Purchase Details

Closed on
May 1, 1992
Source: Public Records
Create a Home Valuation Report for This Property
The Home Valuation Report is an in-depth analysis detailing your home's value as well as a comparison with similar homes in the area

Purchase History

We collect this data history from publicly available records. To have your information removed, we recommend requesting removal directly through your county’s website.

Date Buyer Sale Price Title Company
$62,000 --
-- --
$45,000 --
$67,575 --
$1,000 --
$48,000 --
Source: Public Records

Mortgage History

We collect this data history from publicly available records. To have your information removed, we recommend requesting removal directly through your county’s website.

Date Status Borrower Loan Amount
Open $135,500
Previous Owner $55,562
Source: Public Records

Property History

We collect this data history from publicly available records. To have your information removed, we recommend requesting removal directly through your county’s website.

Date Event Price List to Sale Price per Sq Ft Prior Sale
01/13/2022 01/13/22 Sold $138,000 0.0% $98 / Sq Ft
12/13/2021 12/13/21 Pending -- -- --
12/02/2021 12/02/21 For Sale $138,000 +122.6% $98 / Sq Ft
08/24/2012 08/24/12 Sold $62,000 -10.1% $52 / Sq Ft View Prior Sale
07/25/2012 07/25/12 Pending -- -- --
05/23/2011 05/23/11 For Sale $69,000 -- $58 / Sq Ft
Source: Hinesville Area Board of REALTORS®

Tax History

We collect this data history from publicly available records. To have your information removed, we recommend requesting removal directly through your county’s website.

Year Tax Paid Tax Assessment Tax Assessment Total Assessment is a certain percentage of the fair market value that is determined by local assessors to be the total taxable value of land and additions on the property. Land Improvement
2025 $1,071 $44,573 $1,901 $42,672
2024 $1,011 $43,153 $1,901 $41,252
2023 $808 $26,935 $1,901 $25,034
2022 $848 $26,935 $1,901 $25,034
2021 $908 $26,935 $1,901 $25,034
2020 $982 $28,139 $3,105 $25,034
2019 $1,011 $28,139 $3,105 $25,034
2018 $1,011 $28,139 $3,105 $25,034
2017 $870 $28,139 $3,105 $25,034
2016 $842 $28,140 $3,105 $25,034
2014 $844 $28,140 $3,105 $25,034
2013 -- $28,139 $3,105 $25,034
Source: Public Records

Agents Affiliated with this Home

  • Section Image
  • Section Image
  • Section Image
See All Agents

Map

Source: Hinesville Area Board of REALTORS®

MLS Number: 141290

APN: 98-36-1

Your Personal Tour Guide

Ask me questions while you tour the home.