NOT LISTED FOR SALE

28900 SE Kw Anderson Rd Gresham, OR 97080

Sandy River Neighborhood
4 Beds
2.5 Baths
2,264 Sq Ft
2.33 Acre Lot

Sale Details

Date Sold: September 4, 2018

Last sale price $817,500 $361 Per Sq Ft

9 Days on Market

Highlights

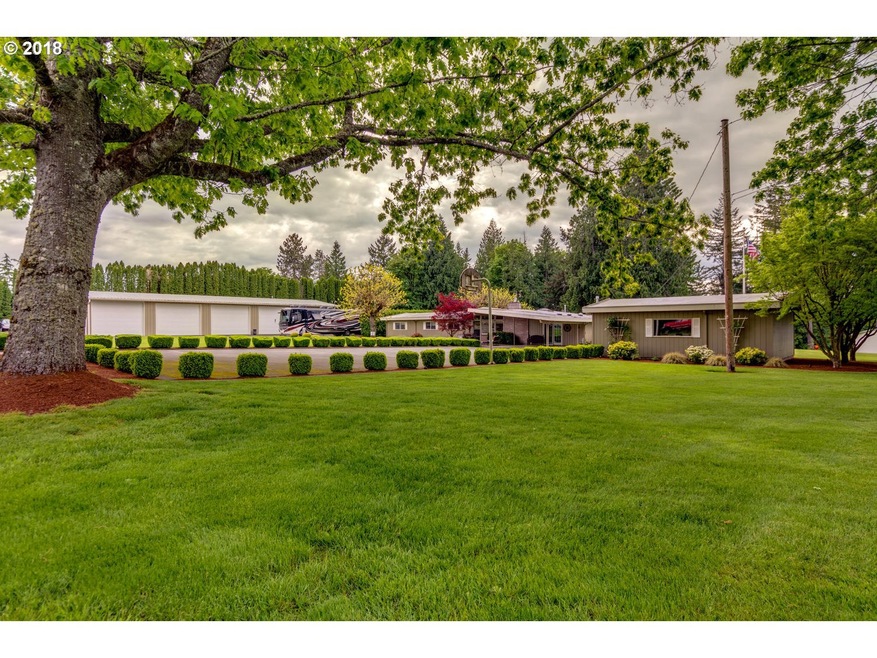
  • RV Access or Parking
  • Heated Floors
  • 2.33 Acre Lot
  • Second Garage
  • Built-In Refrigerator
  • Private Lot

About This Home

As of September 2018

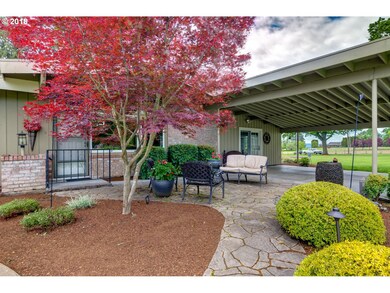
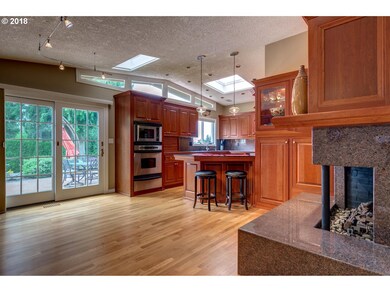
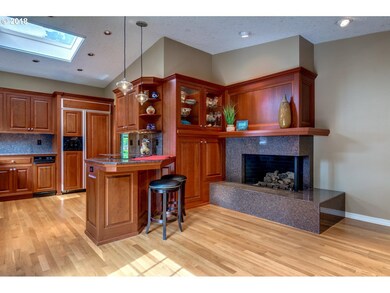
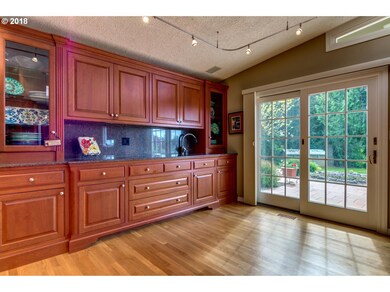
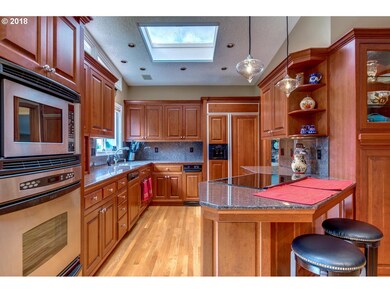
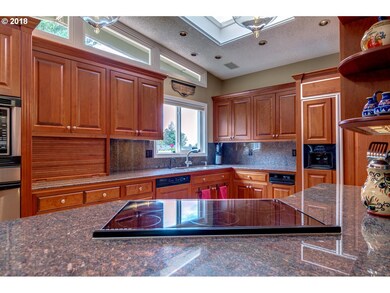
This incredible home is just what you have been looking for! Country feel while still being just minutes out of town! Beautifully remodeled home with all the features including 2 master suites, gourmet kitchen with high end appliances, extensive hardwood flooring, 3 gas fireplaces, heated tile floors, walk-in tile shower, huge shop with office area & storage loft! Large rear yard patio with pond and water fall! You will love this home!

Last Agent to Sell the Property

Lance Kunkel

Jim Kunkel Realty License #890700162 Listed on: 05/17/2018

Last Buyer's Agent

Lance Kunkel

Jim Kunkel Realty License #890700162 Listed on: 05/17/2018

Create a Home Valuation Report for This Property
The Home Valuation Report is an in-depth analysis detailing your home's value as well as a comparison with similar homes in the area

Home Details

Home Type

  • Single Family

Est. Annual Taxes

  • $5,957

Year Built

  • Built in 1962 | Remodeled

Lot Details

  • 2.33 Acre Lot
  • Private Lot
  • Level Lot
  • Sprinkler System
  • Property is zoned MUA20

Parking

  • 2 Car Detached Garage
  • Carport
  • Second Garage
  • Oversized Parking
  • Appliances in Garage
  • Garage on Main Level
  • Workshop in Garage
  • Garage Door Opener
  • Driveway
  • RV Access or Parking

Home Design

  • Brick Exterior Construction
  • Membrane Roofing
  • Board and Batten Siding
  • Wood Siding

Interior Spaces

  • 2,264 Sq Ft Home
  • 1-Story Property
  • Built-In Features
  • Ceiling Fan
  • Recessed Lighting
  • 3 Fireplaces
  • Gas Fireplace
  • Natural Light
  • Family Room
  • Living Room
  • Dining Room
  • Utility Room
  • Laundry Room
  • Crawl Space

Kitchen

  • Eat-In Kitchen
  • Built-In Convection Oven
  • Down Draft Cooktop
  • Microwave
  • Built-In Refrigerator
  • Dishwasher
  • Granite Countertops
  • Quartz Countertops
  • Disposal

Flooring

  • Wood
  • Heated Floors

Bedrooms and Bathrooms

  • 4 Bedrooms
  • In-Law or Guest Suite
  • Walk-in Shower

Accessible Home Design

  • Accessibility Features
  • Level Entry For Accessibility
  • Minimal Steps
  • Accessible Parking

Outdoor Features

  • Patio
  • Outbuilding
  • Porch

Additional Homes

  • Accessory Dwelling Unit (ADU)

Schools

  • Powell Valley Elementary School
  • Sam Barlow High School

Utilities

  • Forced Air Heating and Cooling System
  • Heating System Uses Gas
  • Electric Water Heater
  • Septic Tank

Community Details

  • No Home Owners Association

Listing and Financial Details

  • Assessor Parcel Number R342123

Home Details

Home Type

Single Family

Est. Annual Taxes

$5,957

Year Built

Built in 1962 | Remodeled

Lot Details

2.33 Acres

Parking

2

Listing Details

  • Standard Status: Closed
  • MLS Status: Sold
  • Property Type: Residential
  • Accessibility: Yes
  • Stories: 1
  • Year Built: 1962
  • Property Condition: UpdatedRemodeled
  • Property Sub Type: SingleFamilyResidence
  • Architectural Style: Ranch
  • New Construction: No
  • Property Attached Yn: No
  • Current Price For Status: 817500.0
  • Open House: No
  • Room 10 Features: FrenchDoors,GreatRoom
  • Room 11 Features: BuiltinFeatures,BuiltinRefrigerator
  • Room 12 Features: FireplaceInsert,HardwoodFloors
  • Room 7 Features: HardwoodFloors
  • Room 8 Features: Bathroom
  • Room 9 Features: Formal,HardwoodFloors
  • Special Features: None

Interior Features

  • Accessibility Features: BuiltinLighting, GarageonMain, GroundLevel, MainFloorBedroomBath, MinimalSteps, NaturalLighting, OneLevel, Parking, WalkinShower
  • Total Bathrooms: 2.1
  • Fireplaces: 3
  • Interior Amenities: CeilingFan, GarageDoorOpener, Granite, HardwoodFloors, HeatedTileFloor, HookupAvailable, Laundry, Quartz, SeparateLivingQuartersApartmentAuxLivingUnit
  • Room 4 Description: UtilityRoom
  • Room 4 Features: BuiltinFeatures
  • Room 4 Level: Main
  • Room 5 Description: _4thBedroom
  • Room 5 Features: HardwoodFloors
  • Room 5 Level: Main
  • Room 6 Description: EatingArea
  • Room 6 Features: Fireplace,HardwoodFloors
  • Room 6 Level: Main
  • Basement: CrawlSpace, None
  • Appliances: ApplianceGarage, BuiltinOven, BuiltinRefrigerator, ConvectionOven, Dishwasher, Disposal, DownDraft, GasAppliances, Granite, Microwave
  • Full Bathrooms: 2
  • Half Bathrooms: 1
  • Total Bedrooms: 4
  • Fireplace Features: Gas
  • Fireplace: Yes
  • Main Level Full Bathrooms: 2
  • BathroomsPartialMainLevel: 1
  • BathroomsTotalLowerLevel: 0.0
  • BathroomsTotalMainLevel: 2.1
  • BathroomsTotalUpperLevel: 0.0
  • Lot Size Range: Acres1to3
  • Additional Room 10 Level: Main
  • Room 11 Level: Main
  • Room 12 Level: Main
  • Room 13 Level: Main
  • Room 7 Description: _2ndBedroom
  • Additional Room 7 Level: Main
  • Room 8 Description: _3rdBedroom
  • Additional Room 8 Level: Main
  • Room 9 Description: DiningRoom
  • Additional Room 9 Level: Main

Exterior Features

  • Exterior Description: BoardBattenSiding,Brick,WoodSiding
  • Exterior Features: GuestQuarters, Outbuilding, Patio, Porch, RVHookup, RVParking, RVBoatStorage, SecondGarage, Sprinkler, Workshop
  • Lot Size: 1 to 2.99 Acres
  • R V Description: RVHookup,RVParking,RVBoatStorage
  • View: No
  • Lot Features: Level, Private
  • Disclosures: Disclosure
  • Home Warranty: No
  • Roof: Membrane

Garage/Parking

  • Garage Type: Carport,Detached,Oversized
  • Parking Description: Driveway, RVAccessParking
  • Attached Garage: No
  • Garage Spaces: 2.0
  • Total Parking Spaces: 2.0

Utilities

  • Fuel Description: Gas
  • Hot Water: Electricity
  • Cooling: CentralAir
  • Cooling Y N: Yes
  • Heating: ForcedAir
  • Heating Yn: Yes
  • Sewer: SepticTank
  • Water Source: PublicWater

Condo/Co-op/Association

  • Senior Community: No
  • Association: No

Schools

  • Elementary School: Powell Valley
  • High School: Sam Barlow

Lot Info

  • Zoning: MUA20
  • Lot Size Acres: 2.33
  • Lot Size: Irregular
  • Lot Size Sq Ft: 101494.0
  • Parcel #: R342123

Green Features

  • Green Certification: No

Tax Info

  • Tax Year: 2017
  • Tax Annual Amount: 5957.21

Home Values in the Area

Source: Public Records

Average Home Value in this Area


Source: Public Records

Agents Specializing in Sandy River, OR

See All Agents

Property History

We collect this data history from publicly available records. To have your information removed, we recommend requesting removal directly through your county’s website.

Date Event Price List to Sale Price per Sq Ft
09/04/2018 09/04/18 Sold $817,500 -8.7% $361 / Sq Ft
05/24/2018 05/24/18 Pending -- -- --
05/15/2018 05/15/18 For Sale $895,000 -- $395 / Sq Ft
Source: Regional Multiple Listing Service (RMLS)

Agents Affiliated with this Home

  • Section Image
See All Agents

Map

Source: Regional Multiple Listing Service (RMLS)

MLS Number: 18336506

Regional Multiple Listing Service (RMLS)
Your Personal Tour Guide

Ask me questions while you tour the home.