NOT LISTED FOR SALE

Estimated Value: $631,274

4 Beds
3 Baths
2,812 Sq Ft
$224/Sq Ft Est. Value

Sale Details

Date Sold: September 24, 2013

Last sale price $329,900 $117 Per Sq Ft

Est. 91% increase in value since last sale

Current estimated payment $3,925 / mo

8 Days on Market

Highlights

  • Heated Floors
  • Vaulted Ceiling
  • 3 Car Attached Garage
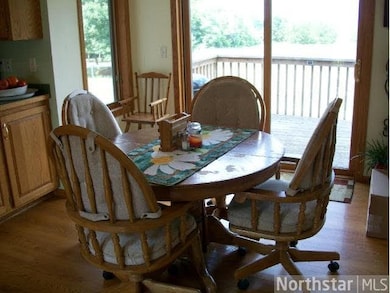
  • Deck
  • Whirlpool Bathtub
  • Woodwork

About This Home

As of September 2013

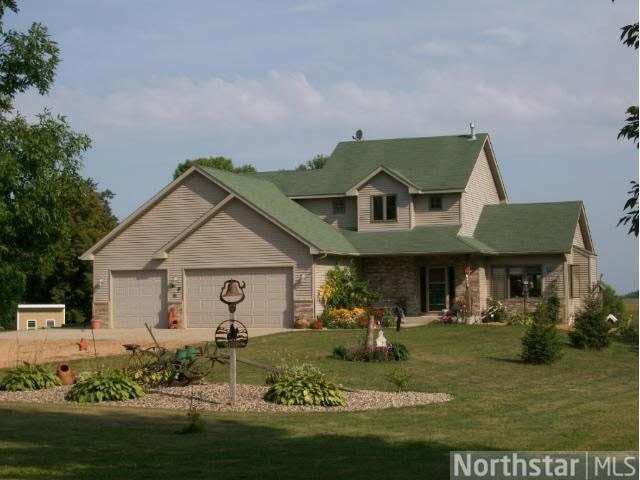
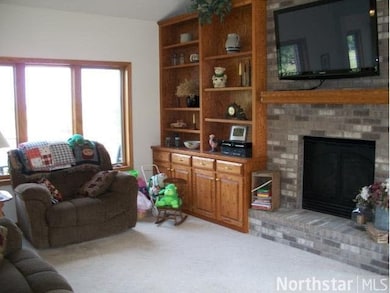
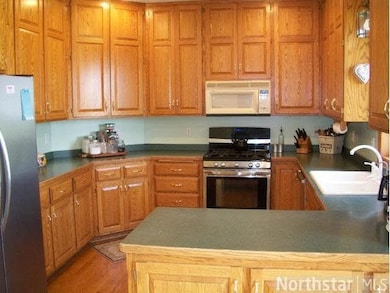
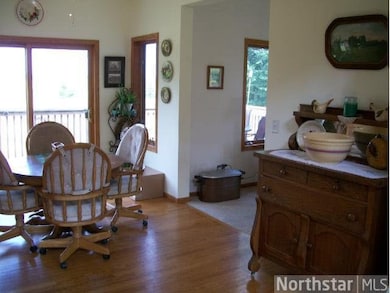
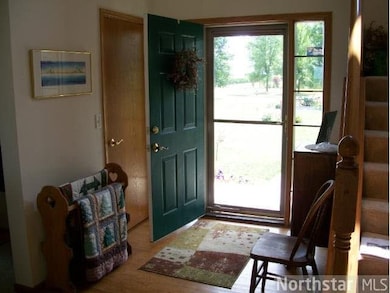
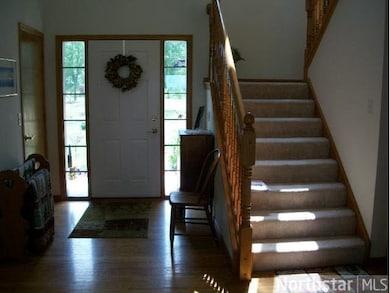
Modified 2 story on 5.4 acres. Private setting - beautiful flower gardens. Master BR & bath on main level. HWF's in entry & kitch. LR w/brick frplc & built-ins. W/O LL finished w/FR & 2nd Kitch great for entertaining, +4th BR & Lg. Deck/patio. 42x52 Shed.

Last Agent to Sell the Property

Ruth Novak

RE/MAX Dynamic Associates Listed on: 08/15/2013

Last Buyer's Agent

David Moe

RE/MAX Results

RE/MAX Results
Create a Home Valuation Report for This Property
The Home Valuation Report is an in-depth analysis detailing your home's value as well as a comparison with similar homes in the area

Home Details

Home Type

  • Single Family

Est. Annual Taxes

  • $3,288

Year Built

  • Built in 2002

Lot Details

  • 5.45 Acre Lot
  • Poultry Coop
  • Landscaped with Trees

Home Design

  • Asphalt Shingled Roof
  • Vinyl Siding

Interior Spaces

  • 2-Story Property
  • Woodwork
  • Vaulted Ceiling
  • Ceiling Fan
  • Gas Fireplace
  • Combination Kitchen and Dining Room

Kitchen

  • Range
  • Microwave
  • Dishwasher

Flooring

  • Wood
  • Heated Floors

Bedrooms and Bathrooms

  • 4 Bedrooms
  • Walk-In Closet
  • Whirlpool Bathtub

Laundry

  • Dryer
  • Washer

Finished Basement

  • Walk-Out Basement
  • Basement Fills Entire Space Under The House
  • Sump Pump
  • Drain
  • Block Basement Construction

Parking

  • 3 Car Attached Garage
  • Garage Door Opener
  • Shared Driveway

Outdoor Features

  • Deck
  • Patio
  • Storage Shed

Utilities

  • Forced Air Heating and Cooling System
  • Private Water Source
  • Water Softener is Owned
  • Private Sewer

Listing and Financial Details

  • Assessor Parcel Number 070065700

Home Details

Home Type

Single Family

Est. Annual Taxes

$3,288

Year Built

Built in 2002

Lot Details

5.45 Acres

Listing Details

  • Type: Single Family
  • Class: SINGLE FAMILY
  • Classification: Homestead
  • Amenities: Ceiling Fans, Garage Door Opener, Hardwood Floors, Natural Woodwork, Vaulted Ceilings, Walk-In Closet, Washer/Dryer Hookups
  • Amenities Exterior: Deck, Driveway - Concrete, Driveway - Shared, Patio
  • Estimated Number of Acres: 5.45
  • Construction: Previously Owned
  • Foundation Size: 1166
  • Mechanicals: Water Softener-Owned
  • Parcel Number: 070065700
  • Stories: 2 Story
  • Street Designation: Lane
  • Special Features: None
  • Property Sub Type: Detached

Interior Features

  • Dining Room: Combine with Kitchen
  • Fireplace: Yes
  • Fireplace Type: Gas
  • Appliances: Dishwasher, Dryer, Microwave, Range/Stove, Refrigerator, Washer
  • Total Bedrooms: 4
  • Bathroom Description: 3/4 Basement, 3/4 Master, Private Master, Whirlpool
  • Total Bathrooms: 3
  • Three Quarter Bathrooms: 2
  • Full Bathrooms: 1
  • Total Bathrooms: 3
  • Room 1: Living Room, 14x20, On Level: Main
  • Room 2: Dining Room, 10x16, On Level: Main
  • Room 3: Family Room, 23x14, On Level: Lower
  • Room 4: Kitchen, 12x12, On Level: Main
  • Room 5: Bedroom, 14x12, On Level: Main
  • Room 6: Bedroom, 11x12, On Level: Upper
  • Room 7: 11x12, On Level: Upper
  • Room 8: Bedroom, 14x12, On Level: Lower
  • Room 9: Deck, 10x24, On Level: Main
  • Basement Features: Drainage System, Finished, Sump Pump, Walkout
  • Basement Material: Concrete Block
  • Basement Style: Full, Walk-out
  • Finished Above Grade Sq Ft: 2012
  • Below Grade Finished Sq Ft: 800
  • Total Fin Square Footage: 2812

Exterior Features

  • Exterior: Vinyl
  • Out Buildings: Barn-Chicken, Storage Shed
  • Roof: Asphalt Shingles

Garage/Parking

  • Garage Type: Attached
  • Garage Capacity: 3

Utilities

  • Cooling: Central
  • Fuel: Natural Gas
  • Heat: Forced Air, In Floor
  • Sewer: Private
  • Water: Private, Shared

Lot Info

  • Estimated Lot Dimensions: irregular
  • Lot/Land Description: Tree Coverage - Medium

Building Info

  • Year Built: 2002

Tax Info

  • Year: 2013
  • Tax Value: 3288

MLS Schools

  • School District: New Prague Area #721

Ownership History

We collect this data history from publicly available records. To have your information removed, we recommend requesting removal directly through your county’s website.

Date Name Owned For Owner Type

Purchase Details

Listed on
Aug 15, 2013
Closed on
Sep 24, 2013
Sold by
Bought by
Seller's Agent
Ruth Novak
RE/MAX Dynamic Associates
Buyer's Agent
David Moe
RE/MAX Results
List Price
$329,900
Sold Price
$329,900
Current Estimated Value
$631,274

Home Financials for this Owner

Home Financials are based on the most recent Mortgage that was taken out on this home.
Estimated Appreciation
$301,374
Avg. Annual Appreciation
5.17%

Purchase Details

Closed on
May 20, 2010
Sold by
Bought by
Source: Public Records

Purchase History

We collect this data history from publicly available records. To have your information removed, we recommend requesting removal directly through your county’s website.

Date Buyer Sale Price Title Company
-- North American Title Company
$280,000 --
Source: Public Records

Mortgage History

We collect this data history from publicly available records. To have your information removed, we recommend requesting removal directly through your county’s website.

Date Status Borrower Loan Amount
Previous Owner $167,500
Source: Public Records

Property History

We collect this data history from publicly available records. To have your information removed, we recommend requesting removal directly through your county’s website.

Date Event Price List to Sale Price per Sq Ft
09/24/2013 09/24/13 Sold $329,900 0.0% $117 / Sq Ft
08/23/2013 08/23/13 Pending -- -- --
08/15/2013 08/15/13 For Sale $329,900 -- $117 / Sq Ft
Source: REALTOR® Association of Southern Minnesota

Tax History

We collect this data history from publicly available records. To have your information removed, we recommend requesting removal directly through your county’s website.

Year Tax Paid Tax Assessment Tax Assessment Total Assessment is a certain percentage of the fair market value that is determined by local assessors to be the total taxable value of land and additions on the property. Land Improvement
2026 $5,386 $600,100 $168,600 $431,500
2025 $5,074 $565,100 $162,700 $402,400
2024 $5,048 $555,300 $162,700 $392,600
2023 $5,094 $550,400 $162,700 $387,700
2022 $5,064 $513,300 $158,700 $354,600
2021 $5,062 $435,600 $144,700 $290,900
2020 $4,682 $420,000 $144,700 $275,300
2019 $4,268 $384,700 $133,865 $250,835
2018 $4,253 $351,200 $127,808 $223,392
2017 $4,023 $318,200 $117,776 $200,424
2016 $3,678 $316,200 $117,685 $198,515
2015 $3,663 $316,200 $117,685 $198,515
2014 $3,117 $286,700 $108,332 $178,368
2013 $2,978 $268,000 $107,487 $160,513
Source: Public Records

Agents Affiliated with this Home

  • Section Image
See All Agents

Map

Source: REALTOR® Association of Southern Minnesota

MLS Number: 4522925

REALTOR® Association of Southern Minnesota

APN: 07.006.5700

Your Personal Tour Guide

Ask me questions while you tour the home.