
Mayra Puskar
Stigler Mortgage
(951) 419-4988
27 Total Sales
1 in East Highlands
$139,000 Price
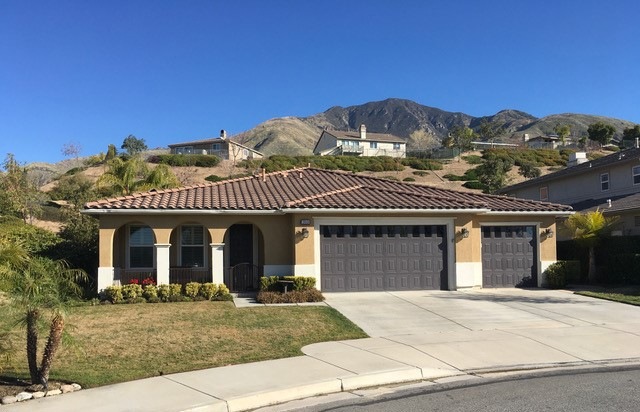
Stunning Citrus Estates home in East Highlands Ranch. Beautiful open concept floor plan with special updates and touches throughout. Newley remodeled kitchen and baths feature exquisite details including deep farmhouse sink, quartz countertop, new appliances, walk in pantry and luxurious soaking tub in the master bath. Bonus room/office has stylish barn style sliding door. All new canister LED lighting throughout. Plantation shutters and cozy fireplace. The backyard is an oasis getaway. Completely private with lush landscaping, saltwater pool and spa with new heater and it's solar powered. Both front and backyard have landscape lighting. PLUS...fully paid solar. So many amazing touches to this gorgeous home. All this and you get the added bonus of the many amenities provided by the HOA, including walking trails, clubhouse, picnic area, tennis courts and so much more.
Last Agent to Sell the Property
CENTURY 21 LOIS LAUER REALTY License #01100344 Listed on: 02/20/2021
Last Buyer's Agent
CENTURY 21 LOIS LAUER REALTY License #01100344 Listed on: 02/20/2021
We collect this data history from publicly available records. To have your information removed, we recommend requesting removal directly through your county’s website.
Mayra Puskar
Stigler Mortgage
(951) 419-4988
27 Total Sales
1 in East Highlands
$139,000 Price
Deanna Vela
eXp Realty of Southern Califor
(626) 507-9101
511 Total Sales
1 in East Highlands
$128,000 Price
Robert Deponte
EXCELLENCE RE REAL ESTATE
(562) 655-7841
42 Total Sales
1 in East Highlands
$860,000 Price
CIERA SIMS-BOTSFORD
ANOMALY REAL ESTATE
(951) 749-9183
208 Total Sales
4 in East Highlands
$600K - $900K Price Range
Boyd Williams
Berkshire Hathaway Homeservices California Realty
(909) 351-3485
23 Total Sales
2 in East Highlands
$450K - $655K Price Range
Pierre Maajoun
RE/MAX MASTERS REALTY
(626) 678-8024
83 Total Sales
2 in East Highlands
$703K - $705K Price Range
We collect this data history from publicly available records. To have your information removed, we recommend requesting removal directly through your county’s website.
| Date | Buyer | Sale Price | Title Company |
|---|---|---|---|
| -- | Ticor Title | ||
| Flores Alejandro A | $640,000 | Ticor Title Riverside | |
| Seck Christopher C | -- | None Available | |
| Seck Christopher C | $510,000 | Fidelity National Title Co | |
| The Charles T Eisentein & Laura P Eisens | -- | Accommodation | |
| Eisenstein Charles T | $480,000 | Ticor Title Company Of Ca | |
| Vankouwenberg Kenneth P | $532,000 | Chicago Title Company |
We collect this data history from publicly available records. To have your information removed, we recommend requesting removal directly through your county’s website.
| Date | Status | Borrower | Loan Amount |
|---|---|---|---|
| Previous Owner | $512,000 | ||
| Previous Owner | Flores Alejandro A | $512,000 | |
| Previous Owner | Seck Christopher C | $100,000 | |
| Previous Owner | Seck Christopher C | $408,000 | |
| Previous Owner | Eisenstein Charles T | $99,000 | |
| Previous Owner | Vankouwenberg Kenneth P | $359,817 | |
| Previous Owner | Vankouwenberg Kenneth P | $79,700 | |
| Previous Owner | Vankouwenberg Kenneth P | $425,200 |
We collect this data history from publicly available records. To have your information removed, we recommend requesting removal directly through your county’s website.
| Date | Event | Price | List to Sale | Price per Sq Ft | Prior Sale |
|---|---|---|---|---|---|
| 03/29/2021 03/29/21 | Sold | $640,000 | 0.0% | $238 / Sq Ft | |
| 02/20/2021 02/20/21 | Pending | -- | -- | -- | |
| 02/20/2021 02/20/21 | For Sale | $640,000 | 0.0% | $238 / Sq Ft | |
| 02/20/2021 02/20/21 | Off Market | $640,000 | -- | -- | |
| 01/25/2018 01/25/18 | Sold | $510,000 | -3.8% | $189 / Sq Ft | View Prior Sale |
| 12/12/2017 12/12/17 | Pending | -- | -- | -- | |
| 12/01/2017 12/01/17 | Price Changed | $530,000 | -0.9% | $197 / Sq Ft | |
| 11/26/2017 11/26/17 | Price Changed | $535,000 | +0.9% | $199 / Sq Ft | |
| 11/25/2017 11/25/17 | Price Changed | $530,000 | +1.2% | $197 / Sq Ft | |
| 11/25/2017 11/25/17 | Price Changed | $523,900 | -6.3% | $195 / Sq Ft | |
| 10/13/2017 10/13/17 | For Sale | $559,000 | +16.5% | $208 / Sq Ft | |
| 02/29/2016 02/29/16 | Sold | $480,000 | -- | $178 / Sq Ft | View Prior Sale |
| 01/12/2016 01/12/16 | Pending | -- | -- | -- |
We collect this data history from publicly available records. To have your information removed, we recommend requesting removal directly through your county’s website.
| Year | Tax Paid | Tax Assessment Tax Assessment Total Assessment is a certain percentage of the fair market value that is determined by local assessors to be the total taxable value of land and additions on the property. | Land | Improvement |
|---|---|---|---|---|
| 2026 | $10,292 | $706,612 | $211,984 | $494,628 |
| 2025 | $10,292 | $692,756 | $207,827 | $484,929 |
| 2024 | $9,686 | $679,173 | $203,752 | $475,421 |
| 2023 | $9,649 | $665,856 | $199,757 | $466,099 |
| 2022 | $9,499 | $652,800 | $195,840 | $456,960 |
| 2021 | $8,273 | $536,101 | $160,830 | $375,271 |
| 2020 | $8,132 | $530,604 | $159,181 | $371,423 |
| 2019 | $7,903 | $520,200 | $156,060 | $364,140 |
| 2018 | $7,520 | $499,392 | $149,818 | $349,574 |
| 2017 | $7,192 | $489,600 | $146,880 | $342,720 |
| 2016 | $6,999 | $465,000 | $140,000 | $325,000 |
| 2015 | $6,568 | $429,000 | $129,000 | $300,000 |
| 2014 | $6,264 | $406,000 | $122,000 | $284,000 |
Seller's Agent in 2021
Kristin Staton
CENTURY 21 LOIS LAUER REALTY
(909) 806-0407
3 in this area
32 Total Sales
Seller Co-Listing Agent in 2021
David Critchlow
CENTURY 21 LOIS LAUER REALTY
(909) 806-0407
3 in this area
18 Total Sales
Seller's Agent in 2018
Marjorie Lewis
RE/MAX
(909) 844-0348
3 in this area
93 Total Sales
SS
Seller's Agent in 2016
SHARA STELL
Help-U-Sell Results
Buyer's Agent in 2016
Lewis Cantrell
CENTURY 21 LOIS LAUER REALTY
(951) 312-7611
2 in this area
8 Total Sales
Source: California Regional Multiple Listing Service (CRMLS)
MLS Number: EV21034989
APN: 0288-791-16
Disclaimer: Certain information contained herein is derived from information provided by parties other than Homes.com. All information provided is deemed reliable, but is not guaranteed to be accurate and should be independently verified.
The multiple listing data appearing on this website, or contained in reports produced therefrom, is owned and copyrighted by California Regional Multiple Listing Service, Inc. ("CRMLS") and is protected by all applicable copyright laws. Information provided is for viewer's personal, non-commercial use and may not be used for any purpose other than to identify prospective properties the viewer may be interested in purchasing. All listing data, including but not limited to square footage and lot size is believed to be accurate, but the listing Agent, listing Broker and CRMLS and its affiliates do not warrant or guarantee such accuracy. The viewer should independently verify the listed data prior to making any decisions based on such information by personal inspection and/or contacting a real estate professional.
Based on information from California Regional Multiple Listing Service, Inc. and /or other sources. All data, including all measurements and calculations of area, is obtained from various sources and has not been, and will not be, verified by broker or MLS. All information should be independently reviewed and verified for accuracy. Properties may or may not be listed by the office/agent presenting the information
Ask me questions while you tour the home.