
Megan Euteneuer
Central MN Realty LLC
(320) 640-1570
299 Total Sales
20 in Sauk Rapids
$87K - $425K Price Range


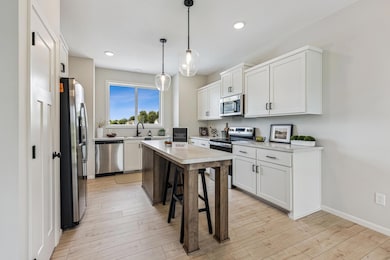
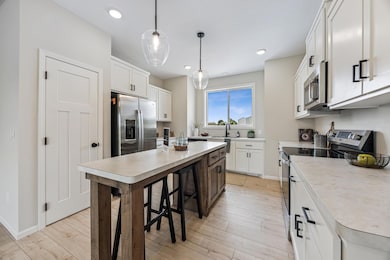
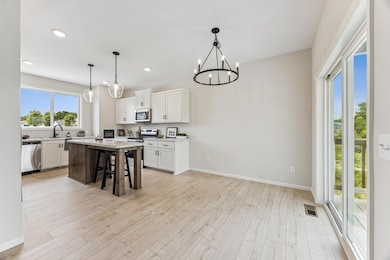
Welcome to this beautifully crafted home by local builder Heartland Homes, nestled in the desirable Windsor Estates community—complete with sidewalks and a quick commute to downtown St. Cloud. This thoughtfully designed home features 3 bedrooms and 2 bathrooms, all on one level including a private 3⁄4 bath in the primary suite. Step inside to find a warm, inviting interior finished in Sherwin Williams’ Drift of Mist—a soft, neutral color—paired with crisp White Dove millwork. The kitchen showcases mission-style poplar cabinets with soft-close drawers, black hardware, laminate countertops, and a full set of kitchen appliances (refrigerator, range, microwave, dishwasher). Both bathrooms are elevated with elegant marble countertops. Clean curb appeal with vinyl siding, full sod, and a 3 stall garage with concrete driveway. Secluded backyard overlooking peaceful natural scenery! Don’t miss this opportunity to own a quality-built home with stylish finishes in a convenient location!
Last Agent to Sell the Property
eXp Realty Brokerage Phone: 7637463997 Listed on: 04/09/2025
Megan Euteneuer
Central MN Realty LLC
(320) 640-1570
299 Total Sales
20 in Sauk Rapids
$87K - $425K Price Range
David Widell
RE/MAX Advantage Plus
(952) 900-3098
181 Total Sales
1 in Sauk Rapids
$490,000 Price
Katie Gagnon
Kg Realty
(612) 482-8816
94 Total Sales
2 in Sauk Rapids
$186K - $260K Price Range
Aimee Hegg
Central MN Realty LLC
(320) 407-0218
253 Total Sales
2 in Sauk Rapids
$255K - $290K Price Range
Kristie Bernard
Keller Williams Integrity NW
(612) 448-3550
158 Total Sales
1 in Sauk Rapids
$240,000 Price
Rebecca Lippert
eXp Realty
(507) 338-7029
101 Total Sales
1 in Sauk Rapids
$360,000 Price
We collect this data history from publicly available records. To have your information removed, we recommend requesting removal directly through your county’s website.
| Date | Buyer | Sale Price | Title Company |
|---|---|---|---|
| $359,900 | Land Title | ||
| Heartland Acres Inc | $54,900 | None Listed On Document |
We collect this data history from publicly available records. To have your information removed, we recommend requesting removal directly through your county’s website.
| Date | Status | Borrower | Loan Amount |
|---|---|---|---|
| Open | $353,380 | ||
| Previous Owner | Heartland Acres Inc | $256,305 |
We collect this data history from publicly available records. To have your information removed, we recommend requesting removal directly through your county’s website.
| Date | Event | Price | List to Sale | Price per Sq Ft | Prior Sale |
|---|---|---|---|---|---|
| 03/20/2026 03/20/26 | Sold | $359,900 | 0.0% | $268 / Sq Ft | |
| 09/05/2025 09/05/25 | Price Changed | $359,900 | -2.7% | $268 / Sq Ft | |
| 04/09/2025 04/09/25 | For Sale | $369,900 | +573.8% | $275 / Sq Ft | |
| 12/31/2024 12/31/24 | Sold | $54,900 | 0.0% | -- | View Prior Sale |
| 12/23/2024 12/23/24 | Pending | -- | -- | -- | |
| 10/30/2024 10/30/24 | For Sale | $54,900 | -- | -- |
We collect this data history from publicly available records. To have your information removed, we recommend requesting removal directly through your county’s website.
| Year | Tax Paid | Tax Assessment Tax Assessment Total Assessment is a certain percentage of the fair market value that is determined by local assessors to be the total taxable value of land and additions on the property. | Land | Improvement |
|---|---|---|---|---|
| 2026 | $516 | $378,800 | $79,000 | $299,800 |
| 2025 | $358 | $71,800 | $71,800 | $0 |
| 2024 | $210 | $71,800 | $71,800 | $0 |
Seller's Agent in 2026
Christopher Fritch
eXp Realty
(763) 746-3997
686 Total Sales
CB
Seller Co-Listing Agent in 2026
Carly Beach
eXp Realty
(651) 285-7896
39 Total Sales
Buyer's Agent in 2026
Todd Swanson
Premier Real Estate Services
(320) 980-3380
205 Total Sales
Seller's Agent in 2024
Heidi Voigt
VoigtJohnson
(320) 250-1001
482 Total Sales
Seller Co-Listing Agent in 2024
Brandon Johnson
VoigtJohnson
(320) 309-7521
386 Total Sales
Source: NorthstarMLS
MLS Number: 6701313
Disclaimer: Certain information contained herein is derived from information provided by parties other than Homes.com. All information provided is deemed reliable, but is not guaranteed to be accurate and should be independently verified.
All data is obtained from various sources and may not have been verified by broker or MLS GRID. Supplied Open House Information is subject to change without notice. All information should be independently reviewed and verified for accuracy. Properties may or may not be listed by the office/agent presenting the information. Some IDX listings have been excluded from this website.
Listings courtesy of NorthstarMLS as distributed by MLS GRID.
Based on information submitted to the MLS GRID
Ask me questions while you tour the home.