NOT LISTED FOR SALE

28932 Kommers Ln Silverado, CA 92676

Estimated Value: $1,003,403 - $1,129,000

3 Beds
2 Baths
1,665 Sq Ft
$639/Sq Ft Est. Value

Sale Details

Date Sold: January 20, 2026

Last sale price $1,070,000 $643 Per Sq Ft

Est. 1% decrease in value since last sale

Current estimated payment $6,172 / mo

133 Days on Market

Highlights

  • Primary Bedroom Suite
  • Panoramic View
  • Open Floorplan
  • El Modena High School Rated A-
  • Updated Kitchen
  • 2-minute walk to Modjeska Park

About This Home

As of January 2026

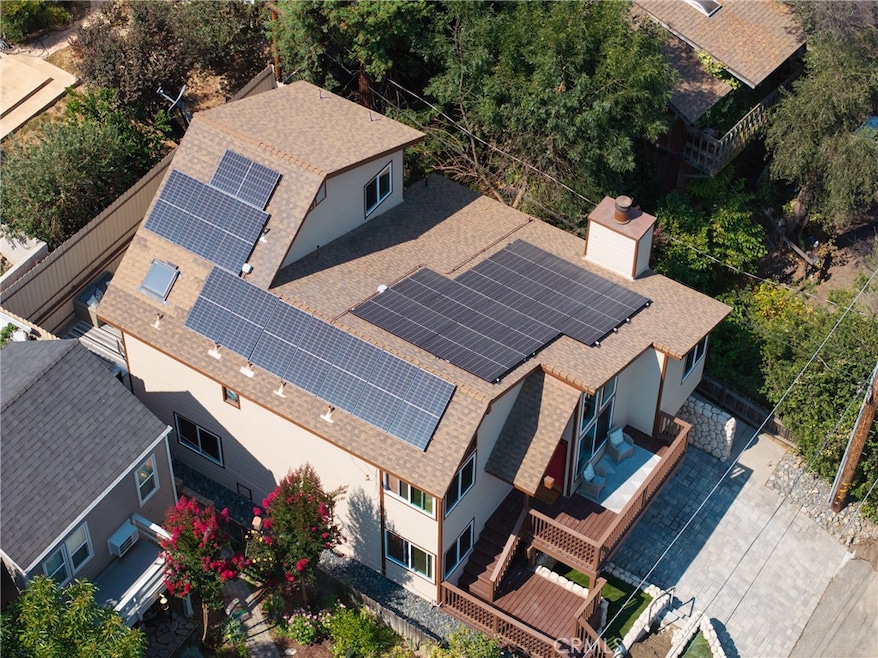
WELCOME TO YOUR ENERGY INDEPENDANT DREAM RETREAT! This stunning 3-bedroom, 2-bathroom canyon home has the ability to produce most of its own power. The system that includes 27 solar panels and 2 battery power banks and 4 inverters. In September the system produced 722 kWh. Nestled in a picturesque setting with panoramic canyon views, this property is a true sanctuary for nature lovers and outdoor enthusiasts alike. Inside, the thoughtfully designed floor plan features two spacious bedrooms and a full bathroom on the lower level—perfect for guests, family, or a home office setup. Upstairs, you'll find a private and expansive primary suite that serves as a luxurious escape. The suite includes a separate room with a walk-in closet, laundry room and wash tub for added convenience, and an upgraded spa-inspired bathroom with a large upgraded shower and dual ‘his-and-her’ vanities. The inviting living room boasts a cozy wood-burning fireplace, while the upgraded kitchen is equipped with sleek quartz countertops, premium appliances, designer cabinets, a wine refrigerator, and opens to a stylish wet bar—ideal for entertaining. Wrapped in durable, upgraded Hardie board siding and finished with fresh exterior paint, the home radiates curb appeal. Energy-efficient solar panels and a state-of-the-art home battery backup system provide self-sufficiency and year-round peace of mind. An attached 2-car garage offers ample storage, and the surrounding natural landscape completes this peaceful setting. This is more than just a home—it’s a self-sustaining canyon oasis designed for comfort, style, and everyday adventure. Located on the prestigious Olive Hill, this home is adjacent to both Tucker Wildlife Sanctuary and the popular Harding Truck Trail for both hiking and mountain biking. The tightly knit community of Modjeska Canyon offers lots of events throughout the year to bring the community together making it a unique and special place to call home. Don’t miss the opportunity to own this exceptional canyon retreat.

Last Agent to Sell the Property

Tim Morissette

Coldwell Banker Realty Brokerage Phone: 949-412-2233 License #00629590 Listed on: 08/11/2025

Coldwell Banker Realty

Co-Listed By

Jeffrey Morissette

Coldwell Banker Realty Brokerage Phone: 949-412-2233 License #02151793

Last Buyer's Agent

Amanda Lang

Pinpoint Properties License #02051480

Home Details

Home Type

  • Single Family

Year Built

  • Built in 1978

Lot Details

  • 2,720 Sq Ft Lot
  • Property fronts a private road
  • Property fronts a county road
  • Rural Setting
  • Wood Fence
  • Paved or Partially Paved Lot
  • Sprinkler System
  • Back Yard

Parking

  • 2 Car Attached Garage
  • 2 Open Parking Spaces
  • Oversized Parking
  • Parking Available
  • Front Facing Garage
  • Single Garage Door
  • Garage Door Opener
  • Brick Driveway

Property Views

  • Panoramic
  • Canyon
  • Mountain
  • Hills

Home Design

  • Traditional Architecture
  • Entry on the 1st floor
  • Turnkey
  • Brick Exterior Construction
  • Raised Foundation
  • Block Foundation
  • Slab Foundation
  • Fire Rated Drywall
  • Interior Block Wall
  • Asphalt Roof
  • Stone Siding
  • Pre-Cast Concrete Construction
  • Concrete Perimeter Foundation
  • HardiePlank Type
  • Hardboard

Interior Spaces

  • 1,665 Sq Ft Home
  • 2-Story Property
  • Open Floorplan
  • Wet Bar
  • Dual Staircase
  • Bar
  • Beamed Ceilings
  • High Ceiling
  • Skylights
  • Recessed Lighting
  • Wood Burning Fireplace
  • Raised Hearth
  • Fireplace Features Masonry
  • Double Pane Windows
  • Insulated Windows
  • Blinds
  • Stained Glass
  • Window Screens
  • Insulated Doors
  • Family Room Off Kitchen
  • Living Room with Fireplace
  • Combination Dining and Living Room
  • Storage

Kitchen

  • Updated Kitchen
  • Open to Family Room
  • Electric Oven
  • Electric Range
  • Range Hood
  • Freezer
  • Dishwasher
  • Quartz Countertops
  • Pots and Pans Drawers
  • Built-In Trash or Recycling Cabinet
  • Self-Closing Drawers and Cabinet Doors

Flooring

  • Wood
  • Carpet
  • Tile

Bedrooms and Bathrooms

  • 3 Bedrooms
  • Primary Bedroom Suite
  • Multi-Level Bedroom
  • Walk-In Closet
  • Remodeled Bathroom
  • 2 Full Bathrooms
  • Quartz Bathroom Countertops
  • Dual Vanity Sinks in Primary Bathroom
  • Hydromassage or Jetted Bathtub
  • Bathtub with Shower
  • Walk-in Shower

Laundry

  • Laundry Room
  • Laundry on upper level
  • Dryer
  • Washer

Accessible Home Design

  • Grab Bar In Bathroom
  • Low Pile Carpeting
  • Accessible Parking

Eco-Friendly Details

  • Grid-tied solar system exports excess electricity
  • Solar owned by seller
  • Solar Heating System

Outdoor Features

  • Deck
  • Patio
  • Front Porch

Location

  • Property is near park

Utilities

  • Forced Air Heating and Cooling System
  • Heating System Uses Wood
  • Vented Exhaust Fan
  • Overhead Utilities
  • 220 Volts
  • High-Efficiency Water Heater
  • Central Water Heater
  • Conventional Septic
  • Phone Available
  • Cable TV Available

Listing and Financial Details

  • Tax Lot 459
  • Tax Tract Number 496
  • Assessor Parcel Number 10525243
  • Seller Considering Concessions

Community Details

Overview

  • No Home Owners Association
  • Modjeska Canyon Subdivision
  • Foothills
  • Mountainous Community

Recreation

  • Park
  • Hiking Trails
  • Bike Trail

Home Details

Home Type

Single Family

Year Built

Built in 1978

Lot Details

2,720 Sq Ft Lot

Parking

2

Listing Details

  • Structure Type: House
  • Assessments: No
  • Inclusions: Washer / Dryer
  • Property Attached: No
  • Road Frontage Type: County Road, Private Road
  • Road Surface Type: Paved, Privately Maintained
  • Subdivision Name Other: Modjeska Canyon (MC)
  • View: Yes
  • Well Report: No
  • Architectural Style: Traditional
  • Property Condition: Turnkey
  • Property Sub Type: Single Family Residence
  • Property Type: Residential
  • Parcel Number: 10525243
  • Year Built: 1978
  • AgentOnly_SellerConsiderConcessionYN: Yes
  • Special Features: None

Interior Features

  • Fireplace: Yes
  • Living Area: 1665.00 Square Feet
  • Interior Amenities: 2 Staircases, Bar, Beamed Ceilings, Block Walls, High Ceilings, Open Floorplan, Quartz Counters, Recessed Lighting, Storage, Wet Bar
  • Stories: 2
  • Common Walls: No Common Walls
  • Flooring: Carpet, Tile, Wood
  • Accessibility Features: Grab Bars In Bathroom(s), Low Pile Carpeting, Parking
  • Appliances: Yes
  • Full Bathrooms: 2
  • Total Bedrooms: 3
  • Door Features: Insulated Doors
  • Eating Area: Family Kitchen, In Living Room
  • Entry Level: 1
  • Fireplace Features: Living Room, Wood Burning, Masonry, Raised Hearth
  • Levels: Two
  • Price Per Square Foot: 642.64
  • Room Type: Family Room, Kitchen, Laundry, Living Room, Primary Bathroom, Primary Bedroom, Primary Suite, Multi-Level Bedroom, Walk-In Closet
  • Window Features: Blinds, Double Pane Windows, Insulated Windows, Screens, Skylight(s), Stained Glass
  • Bathroom Features: Bathtub, Shower, Shower In Tub, Double Sinks In Bath(s), Double Sinks In Primary Bath, Jetted Tub, Quartz Counters, Remodeled, Upgraded, Walk-In Shower
  • Room Kitchen Features: Built-In Trash/Recycling, Kitchen Open To Family Room, Pots & Pan Drawers, Quartz Counters, Remodeled Kitchen, Self-Closing Cabinet Doors, Self-Closing Drawers

Exterior Features

  • Patio: Yes
  • Foundation: Block, Concrete Perimeter, Raised, Slab
  • View: Canyon, Hills, Mountain(s), Panoramic
  • Fence: Yes
  • Fencing: Wood
  • Patio And Porch Features: Deck, Front Porch
  • Pool Private: No
  • Roof: Asphalt
  • Spa: No
  • Construction Materials: Block, Brick, Concrete, Drywall Walls, Hardboard, Hardiplank Type, Stone

Garage/Parking

  • Attached Garage: Yes
  • Garage Spaces: 2.00
  • Parking: Yes
  • Parking Features: Covered, Driveway, Driveway - Brick, Garage, Garage Faces Front, Garage - Single Door, Garage Door Opener, Oversized
  • Total Parking Spaces: 4.00
  • Uncovered Spaces: 2.00

Utilities

  • Utilities: Cable Available, Electricity Connected, Phone Available, Sewer Connected, Water Connected
  • Sprinklers: Yes
  • Heating: Yes
  • Laundry: Yes
  • Appliances: Dishwasher, Electric Oven, Electric Range, Electric Water Heater, Freezer, High Efficiency Water Heater, Range Hood, Refrigerator, Vented Exhaust Fan, Water Heater Central, Water Heater
  • Electric: 220 Volts, Photovoltaics on Grid, Photovoltaics Seller Owned
  • Heating Type: Central, Electric, Fireplace(s), Forced Air, Solar, Wood
  • Laundry Features: Dryer Included, Electric Dryer Hookup, Individual Room, Inside, Upper Level, Washer Hookup, Washer Included
  • Sewer: Conventional Septic
  • Water Source: Public
  • Cooling: Central Air, Electric
  • Cooling: Yes

Condo/Co-op/Association

  • Association: No
  • Senior Community: No
  • Community Features: Biking, Foothills, Hiking, Park, Mountainous, Rural

Lot Info

  • Additional Parcels: No
  • Land Lease: No
  • Land Lease Purchase: No
  • Lot Features: Back Yard, Park Nearby, Paved, Rocks, Sprinkler System, Utilities - Overhead
  • Lot Size Sq Ft: 2720.00
  • Lot Size Acres: 0.0624

Multi Family

  • Lease Considered: No
  • Lot Size Area: 2720.0000 Square Feet
  • Number Of Units Total: 1

Tax Info

  • Tax Census Tract: 320.11
  • Tax Lot: 459
  • Tax Tract Number: 496

Ownership History

We collect this data history from publicly available records. To have your information removed, we recommend requesting removal directly through your county’s website.

Date Name Owned For Owner Type

Purchase Details

Listed on
Aug 11, 2025
Closed on
Jan 16, 2026
Sold by
Bought by
Seller's Agent
Tim Morissette
Coldwell Banker Realty
Buyer's Agent
Amanda Lang
Pinpoint Properties
List Price
$1,225,000
Sold Price
$1,070,000
Premium/Discount to List
-$155,000
-12.65%
Views
106
Current Estimated Value
$1,064,351

Home Financials for this Owner

Home Financials are based on the most recent Mortgage that was taken out on this home.
Estimated Appreciation
-$5,649
Avg. Annual Appreciation
-1.01%
Original Mortgage
$420,000
Interest Rate
0.0619%
Mortgage Type
New Conventional

Purchase Details

Closed on
Dec 22, 2021
Sold by
Bought by
Source: Public Records

Range of Values:

--
Value Increase
--
Percent Increase
--
Adjusted for Inflation
Collateral Analytics

Collateral Analytics Collateral Analytics AVMs (Automated Valuation Model) employ a number of statistical approaches combined with neighborhood-specific comparable selection guarantees the most up-to-date and precise valuations.

Not Available

Collateral Analytics does not have data for the current month. Please view the chart for historical values.

ICE

ICE Mortgage Technology ICE Mortgage Technology’s AVM (Automated Valuation Model) is a state-of-the-art online residential property valuation tool that provides a quick and accurate estimate of the value of almost any home in the U.S.

Not Available

ICE Mortgage Technology does not have data for the current month. Please view the chart for historical values.

First American

First American First American Data & Analytics’ next-generation AVM combines unrivaled data assets with a blended ensemble of valuation models to produce highly accurate, reliable valuations you can trust.

Not Available

First American does not have data for the current month. Please view the chart for historical values.

Quantarium

Quantarium Quantarium’s valuation service, repeatedly proven the industry’s most accurate and comprehensive, is supercharged with a self-learning and auto-tuning AI engine that continually becomes smarter and more accurate as it processes daily inputs from the industry’s leading RE data lake.

Not Available

Quantarium does not have data for the current month. Please view the chart for historical values.

Average Value
Not Available
List Price
Sold Price
Create a Home Valuation Report for This Property
The Home Valuation Report is an in-depth analysis detailing your home's value as well as a comparison with similar homes in the area

Purchase History

We collect this data history from publicly available records. To have your information removed, we recommend requesting removal directly through your county’s website.

Date Buyer Sale Price Title Company
$1,070,000 First American Title Company
-- None Listed On Document
Source: Public Records

Mortgage History

We collect this data history from publicly available records. To have your information removed, we recommend requesting removal directly through your county’s website.

Date Status Borrower Loan Amount
Open $420,000
Previous Owner $140,000
Previous Owner $223,700
Previous Owner $50,000
Source: Public Records

Property History

We collect this data history from publicly available records. To have your information removed, we recommend requesting removal directly through your county’s website.

Date Event Price List to Sale Price per Sq Ft
01/20/2026 01/20/26 Sold $1,070,000 -6.6% $643 / Sq Ft
12/22/2025 12/22/25 Pending -- -- --
11/12/2025 11/12/25 Price Changed $1,145,000 -3.4% $688 / Sq Ft
09/24/2025 09/24/25 Price Changed $1,185,000 -3.3% $712 / Sq Ft
08/11/2025 08/11/25 For Sale $1,225,000 -- $736 / Sq Ft
Source: California Regional Multiple Listing Service (CRMLS)

Tax History

We collect this data history from publicly available records. To have your information removed, we recommend requesting removal directly through your county’s website.

Year Tax Paid Tax Assessment Tax Assessment Total Assessment is a certain percentage of the fair market value that is determined by local assessors to be the total taxable value of land and additions on the property. Land Improvement
2025 $4,467 $431,788 $262,478 $169,310
2024 $4,467 $423,322 $257,331 $165,991
2023 $4,359 $415,022 $252,285 $162,737
2022 $4,267 $406,885 $247,338 $159,547
2021 $4,121 $398,907 $242,488 $156,419
2020 $4,083 $394,817 $240,001 $154,816
2019 $4,028 $387,076 $235,295 $151,781
2018 $3,964 $379,487 $230,682 $148,805
2017 $3,792 $372,047 $226,159 $145,888
2016 $3,716 $364,752 $221,724 $143,028
2015 $3,661 $359,274 $218,394 $140,880
2014 $3,581 $352,237 $214,116 $138,121
Source: Public Records

Agents Affiliated with this Home

  • Section Image
  • Section Image
  • Section Image
  • Section Image
See All Agents

Map

Source: California Regional Multiple Listing Service (CRMLS)

MLS Number: OC25169313

California Regional Multiple Listing Service (CRMLS)

APN: 105-252-43

Your Personal Tour Guide

Ask me questions while you tour the home.