
Seller's Agent in 2024
Leah Montgomery
Fathom Realty
(440) 384-1231
81 Total Sales

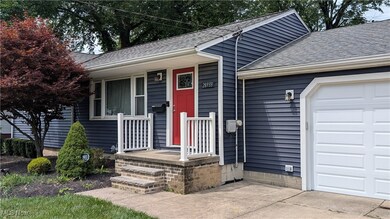
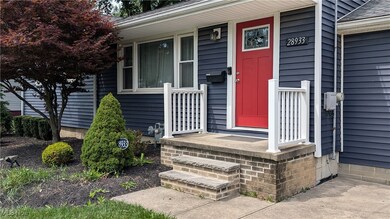
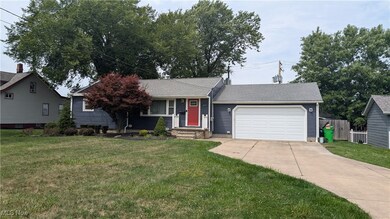
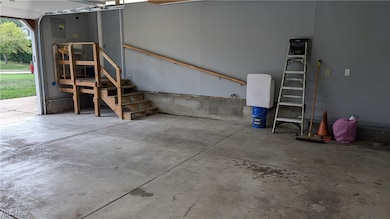

Estimated Value: $174,000 - $241,849
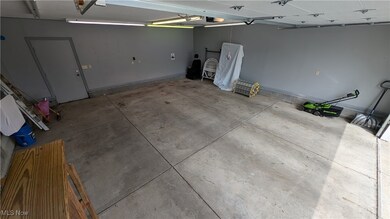
Welcome to this charming 3-bedroom, 2-bathroom ranch home located on a beautiful, quiet street. One of the few properties in the area with a two-car attached garage PLUS a double lot, this home offers extra-large frontage and a fully fenced backyard, perfect for privacy. The outdoor space is ideal for entertaining, featuring a large shed and a wood deck, perfect for BBQs. Inside, the modern, updated eat-in kitchen is a chef's dream with granite countertops, a breakfast bar, and all appliances included. The main floor hosts 3 spacious bedrooms, an updated bathroom with a jetted tub, and generous-sized closets. Beautiful re-finished hardwood floors throughout the main floor. The fully finished basement provides a versatile space for a rec room or an additional family room, complete with a full bathroom and shower. Numerous updates have been made throughout, including the kitchen, bathrooms, roof, and mechanicals, ensuring that the home is equipped with central air and ready for you to move in. This beautiful, spacious home is the perfect place to call your own! Schedule a private showing today, this one won't last long!
Last Agent to Sell the Property
Fathom Realty Brokerage Email: leahmarie@thealphaomegateam.com 440-384-1231 License #2013001559 Listed on: 08/27/2024
We collect this data history from publicly available records. To have your information removed, we recommend requesting removal directly through your county’s website.
We collect this data history from publicly available records. To have your information removed, we recommend requesting removal directly through your county’s website.
| Date | Buyer | Sale Price | Title Company |
|---|---|---|---|
| $230,000 | Infinity Title | ||
| $147,000 | None Available | ||
| -- | None Available | ||
| $50,000 | None Available | ||
| $153,000 | Executive Title | ||
| $88,000 | -- |
We collect this data history from publicly available records. To have your information removed, we recommend requesting removal directly through your county’s website.
| Date | Status | Borrower | Loan Amount |
|---|---|---|---|
| Open | $208,555 | ||
| Previous Owner | $1,176,000 | ||
| Previous Owner | $53,261 | ||
| Previous Owner | $153,000 | ||
| Previous Owner | $134,900 | ||
| Previous Owner | $21,300 |
We collect this data history from publicly available records. To have your information removed, we recommend requesting removal directly through your county’s website.
| Date | Event | Price | List to Sale | Price per Sq Ft | Prior Sale |
|---|---|---|---|---|---|
| 10/02/2024 10/02/24 | Sold | $230,000 | 0.0% | $135 / Sq Ft | |
| 09/01/2024 09/01/24 | Pending | -- | -- | -- | |
| 08/27/2024 08/27/24 | For Sale | $230,000 | +56.5% | $135 / Sq Ft | |
| 02/21/2018 02/21/18 | Sold | $147,000 | -13.5% | $86 / Sq Ft | View Prior Sale |
| 01/22/2018 01/22/18 | Pending | -- | -- | -- | |
| 01/04/2018 01/04/18 | For Sale | $170,000 | -- | $100 / Sq Ft |
We collect this data history from publicly available records. To have your information removed, we recommend requesting removal directly through your county’s website.
| Year | Tax Paid | Tax Assessment Tax Assessment Total Assessment is a certain percentage of the fair market value that is determined by local assessors to be the total taxable value of land and additions on the property. | Land | Improvement |
|---|---|---|---|---|
| 2025 | -- | $58,130 | $14,710 | $43,420 |
| 2024 | -- | $58,130 | $14,710 | $43,420 |
| 2023 | $2,682 | $36,890 | $12,430 | $24,460 |
| 2022 | $2,700 | $36,890 | $12,430 | $24,460 |
| 2021 | $2,712 | $36,890 | $12,430 | $24,460 |
| 2020 | $2,615 | $30,240 | $10,190 | $20,050 |
| 2019 | $2,614 | $30,240 | $10,190 | $20,050 |
| 2018 | $2,659 | $30,590 | $10,480 | $20,110 |
| 2017 | $2,600 | $30,590 | $10,480 | $20,110 |
| 2016 | $2,536 | $30,590 | $10,480 | $20,110 |
| 2015 | $2,104 | $30,590 | $10,480 | $20,110 |
| 2014 | $1,854 | $30,590 | $10,480 | $20,110 |
| 2013 | $1,853 | $30,590 | $10,480 | $20,110 |
Seller's Agent in 2024
Leah Montgomery
Fathom Realty
(440) 384-1231
81 Total Sales
Buyer's Agent in 2024
Joe Vaccaro
EXP Realty, LLC.
(216) 503-7007
678 Total Sales
Seller's Agent in 2018
Judie Crockett
Howard Hanna
(440) 336-0663
1,210 Total Sales
Seller Co-Listing Agent in 2018
Scott Newman
Howard Hanna
(440) 278-0745
122 Total Sales
Buyer's Agent in 2018
Michael Bolden
Century 21 Homestar
(440) 668-6990
29 Total Sales
Source: MLS Now
MLS Number: 5065111
APN: 29-B-008-F-00-007-0
Disclaimer: Certain information contained herein is derived from information provided by parties other than Homes.com. All information provided is deemed reliable, but is not guaranteed to be accurate and should be independently verified.
IDX information is provided exclusively for personal, non-commercial use, and may not be used for any purpose other than to identify prospective properties consumers may be interested in purchasing. Information is deemed reliable but not guaranteed.
Ask me questions while you tour the home.