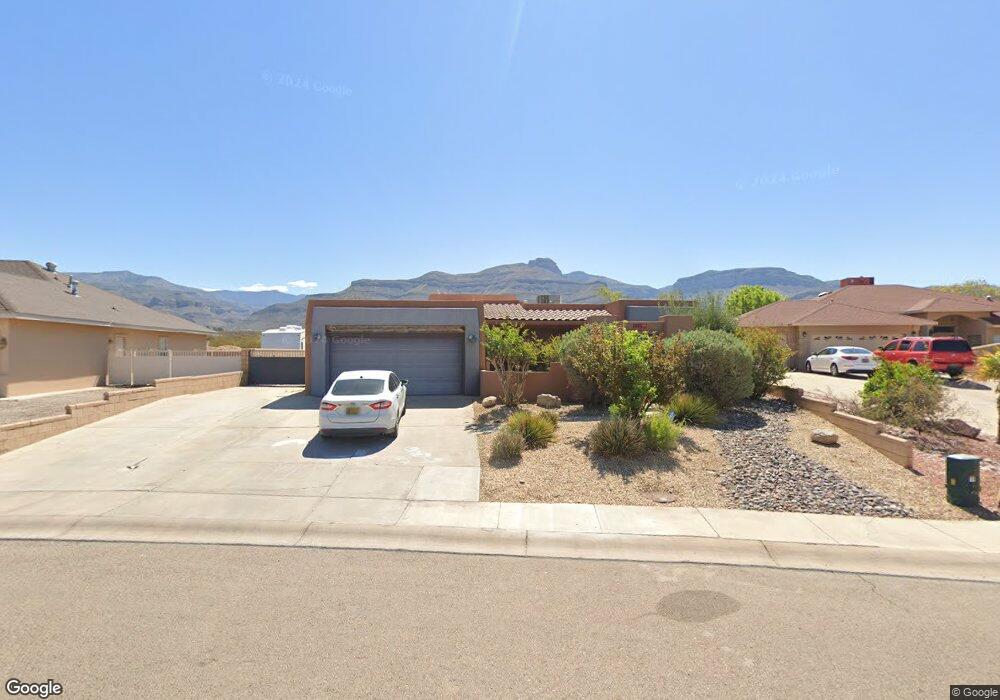
NOT LISTED FOR SALE

2894 Birdie Loop Unit 1 Alamogordo, NM 88310

Alamogordo Area

Estimated Value: $371,164

4 Beds
3 Baths
2,113 Sq Ft
$176/Sq Ft Est. Value

Sale Details

Date Sold: October 12, 2012

Current estimated payment $2,237 / mo

278 Days on Market

Highlights

  • In Ground Pool
  • Hydromassage or Jetted Bathtub
  • Water Softener
  • Reverse Osmosis System
  • Tile Flooring
  • Forced Air Heating System

About This Home

As of October 2012

Excellent investment, super custom 4 bedroom, 3.5 bathrooms, large covered patio on a huge pie shaped backyard with an inground pool. Has a 1/2 bath by the pool, lots of ceramic tile, upgraded cabinets and lots more! Is a custom built home with built-in shelving beautiful open kitchen and incredible mountain views at your back door.

Last Agent to Sell the Property

THERESA NELSON

Coldwell Banker Sudderth Nelson License #31992 Listed on: 12/05/2011

Coldwell Banker Sudderth Nelson

Last Buyer's Agent

THERESA NELSON

Coldwell Banker Sudderth Nelson License #31992 Listed on: 12/05/2011

Coldwell Banker Sudderth Nelson
Create a Home Valuation Report for This Property
The Home Valuation Report is an in-depth analysis detailing your home's value as well as a comparison with similar homes in the area

Home Details

Home Type

  • Single Family

Est. Annual Taxes

  • $2,050

Year Built

  • Built in 2003

Lot Details

  • 0.25

Home Design

  • Built-Up Roof
  • Stucco Exterior

Interior Spaces

  • 2,113 Sq Ft Home
  • Tile Flooring

Kitchen

  • Oven or Range
  • Microwave
  • Reverse Osmosis System

Bedrooms and Bathrooms

  • 4 Bedrooms
  • 3 Bathrooms
  • Hydromassage or Jetted Bathtub

Parking

  • 2 Car Attached Garage
  • Garage Door Opener

Utilities

  • Refrigerated Cooling System
  • Forced Air Heating System
  • Water Softener

Additional Features

  • In Ground Pool
  • Desert faces the front of the property

Community Details

  • Sedona Ridge Estates Subdivision

Listing and Financial Details

  • Assessor Parcel Number 01-13479

Home Details

Home Type

Single Family

Est. Annual Taxes

$2,050

Year Built

Built in 2003

Lot Details

0.25 Acres

Listing Details

  • OFFICELIST_ADDRESS: 2894 Birdie LP
  • Exterior Construction: STUCCO
  • Legal Lot: 26
  • Listing Office2: 7
  • Price per Sq Ft: 127.97
  • Assessed Sq Ft: 2106
  • Ext Amenities: POOL, INGROUND
  • Main Above Bsmt Htd Sq Ft Rng: 2101-2400
  • OFFICELIST_STATE: NM
  • FILLSUBDIVISION: Sedona Ridge Estates
  • Special Features: None
  • Property Sub Type: Detached
  • Year Built: 2003

Interior Features

  • Appliances Included: GARAGE DR OPNR, MICROWAVE, RNG/OVN,FREESTD, WATER SOFTENER, REVERSE OSMOSIS
  • Lower Floor 1 Half Bathrooms: 3
  • Lower Floor 1 Bedrooms: 4
  • INTERIORAMENIT: FIREPLC, LIV RM, JET TUB, TILE FLOORING
  • Basement Type: INVESTMENT PROP-LEASED

Exterior Features

  • Fencing: FNCE, BLK, REAR
  • PATIOSDECKS: PATIO COVERED
  • ROOFTYP: FLAT BUILT UP

Garage/Parking

  • Carport: NONE
  • Garage Spaces: 2 ATTACHED

Utilities

  • Cooling: REFRIG. CENTRAL
  • Heating: GAS FORCED AIR

Fee Information

  • Tax Class: RESIDENTIAL

Schools

  • Schools: YUCCA

Green Features

  • Green Landscaping: DESERT, FRONT

Lot Info

  • Lot Size: .25
  • Zoning: SINGLE FAMILY

Building Info

  • ApproxYrBuilt: 2003

Rental Info

  • Max Numof Occupants: TENANT

Tax Info

  • Tax Data Account Number: 01-13479
  • PROPTAXESDollars: 2050

Ownership History

We collect this data history from publicly available records. To have your information removed, we recommend requesting removal directly through your county’s website.

Date Name Owned For Owner Type

Purchase Details

Closed on
Sep 22, 2016
Sold by
Bought by
Current Estimated Value
$371,164

Home Financials for this Owner

Home Financials are based on the most recent Mortgage that was taken out on this home.
Original Mortgage
$233,750
Interest Rate
3.94%
Mortgage Type
New Conventional

Purchase Details

Listed on
Dec 5, 2011
Closed on
Oct 10, 2012
Sold by
Bought by
Seller's Agent
THERESA NELSON
Coldwell Banker Sudderth Nelson
Buyer's Agent
THERESA NELSON
Coldwell Banker Sudderth Nelson
List Price
$289,500

Home Financials for this Owner

Home Financials are based on the most recent Mortgage that was taken out on this home.
Avg. Annual Appreciation
2.34%

Purchase Details

Closed on
Jul 3, 2006
Sold by
Bought by

Home Financials for this Owner

Home Financials are based on the most recent Mortgage that was taken out on this home.
Original Mortgage
$28,800
Interest Rate
6.63%
Mortgage Type
Stand Alone Second
Source: Public Records

Purchase History

We collect this data history from publicly available records. To have your information removed, we recommend requesting removal directly through your county’s website.

Date Buyer Sale Price Title Company
-- None Available
-- None Available
-- None Available
Source: Public Records

Mortgage History

We collect this data history from publicly available records. To have your information removed, we recommend requesting removal directly through your county’s website.

Date Status Borrower Loan Amount
Previous Owner $233,750
Previous Owner $28,800
Source: Public Records

Property History

We collect this data history from publicly available records. To have your information removed, we recommend requesting removal directly through your county’s website.

Date Event Price List to Sale Price per Sq Ft
10/12/2012 10/12/12 Sold -- -- --
09/08/2012 09/08/12 Pending -- -- --
12/05/2011 12/05/11 For Sale $289,500 -- $137 / Sq Ft
Source: Otero County Association of REALTORS®

Tax History

We collect this data history from publicly available records. To have your information removed, we recommend requesting removal directly through your county’s website.

Year Tax Paid Tax Assessment Tax Assessment Total Assessment is a certain percentage of the fair market value that is determined by local assessors to be the total taxable value of land and additions on the property. Land Improvement
2026 $2,361 $105,332 $12,046 $93,286
2025 $2,361 $102,288 $11,679 $90,609
2024 $2,427 $99,334 $11,347 $87,987
2023 $2,396 $96,465 $11,000 $85,465
2022 $2,340 $93,680 $11,000 $82,680
2021 $2,293 $91,001 $11,332 $79,669
2020 $2,298 $91,001 $11,332 $79,669
2019 $2,371 $89,217 $11,110 $78,107
2018 $2,308 $88,333 $10,999 $77,326
2017 $2,167 $88,333 $10,999 $77,326
2016 $2,098 $86,161 $0 $0
2015 $2,096 $86,161 $0 $0
2014 -- $86,163 $11,000 $75,163
Source: Public Records

Agents Affiliated with this Home

  • Section Image
See All Agents

Map

Source: Otero County Association of REALTORS®

MLS Number: 143821

APN: R021927

Your Personal Tour Guide

Ask me questions while you tour the home.