NOT LISTED FOR SALE

2895 E M 79 Hwy Hastings, MI 49058

Hastings Area

Estimated Value: $417,828

16 Beds
16 Baths
5,564 Sq Ft
$75/Sq Ft Est. Value

Sale Details

Date Sold: April 24, 2026

Last sale price $399,900 $72 Per Sq Ft

Est. 4% increase in value since last sale

Current estimated payment $3,037 / mo

74 Days on Market

Highlights

  • Water Access
  • Living Room with Fireplace
  • No HOA
  • Deck
  • Wooded Lot
  • Home Office

About This Home

As of April 2026

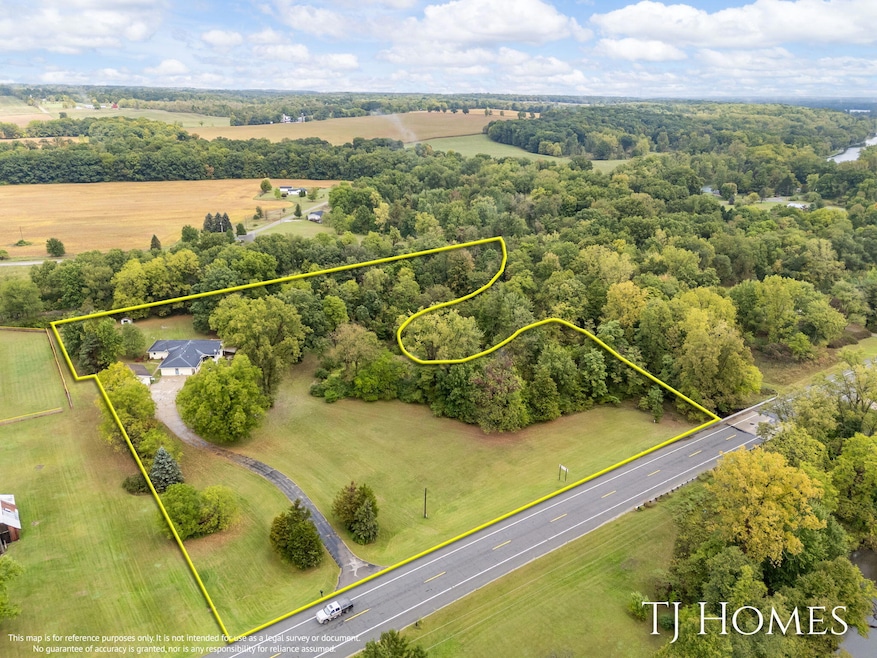
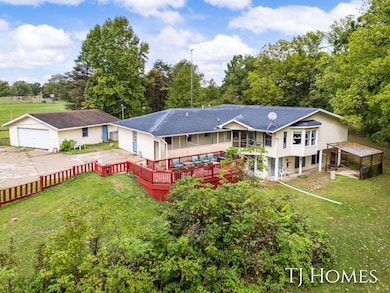

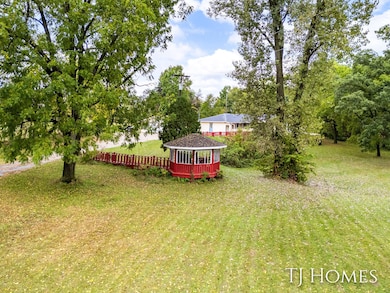
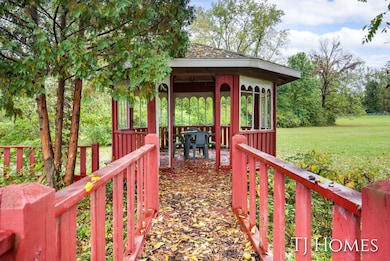
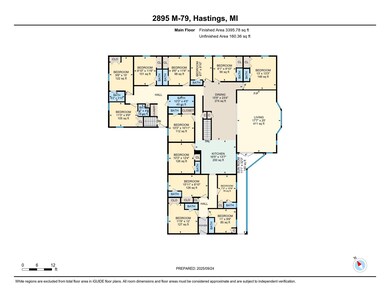
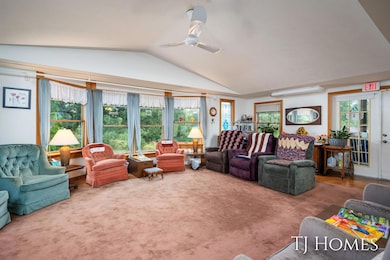
Formerly known as Oak View Assisted Living, this property is a rare opportunity with endless potential. Situated on over 5 acres along Cedar Creek, it offers more than 4,500 sq feet of versatile living and commercial space. The main floor features 13 bedrooms, each with a private half bath, as well as a spacious community kitchen, dining area, and living room designed for group living. The lower level is thoughtfully designed with flexibility in mind, including a two-bedroom residence with a full bath, open kitchen, dining, and living area-ideal as a primary home. There is a separate 1-bedroom apartment with its own entrance, perfect for an on-site manager. The walk-out level provides easy access between floors for care and management needs. Outside, the property is enhanced by a two-stall garage, additional storage garage, covered deck, and gazebo, offering both functionality and charm. The property is well-suited for assisted living, group residence, or a variety of other ventures. Offer DEADLINE: 9 AM on 1/27/2026

Last Agent to Sell the Property

Tammy Jo Budzynski

Keller Williams GR North License #6506043034 Listed on: 11/14/2025

Keller Williams GR North

Last Buyer's Agent

Agent Out Of Area

Out of Area Office

Create a Home Valuation Report for This Property
The Home Valuation Report is an in-depth analysis detailing your home's value as well as a comparison with similar homes in the area

Home Details

Home Type

  • Single Family

Est. Annual Taxes

  • $6,518

Year Built

  • Built in 1973

Lot Details

  • 5.18 Acre Lot
  • Lot Dimensions are 453 x 490
  • Home fronts a stream
  • Wooded Lot
  • Zoning described as RES PER COUNTY

Parking

  • 2 Car Detached Garage
  • Front Facing Garage
  • Driveway

Home Design

  • Wood Siding
  • Vinyl Siding

Interior Spaces

  • 5,564 Sq Ft Home
  • 1-Story Property
  • Ceiling Fan
  • Living Room with Fireplace
  • 2 Fireplaces
  • Dining Area
  • Home Office
  • Utility Room

Kitchen

  • Oven
  • Range
  • Microwave
  • Dishwasher
  • Kitchen Island

Bedrooms and Bathrooms

  • 16 Bedrooms | 13 Main Level Bedrooms

Laundry

  • Laundry on main level
  • Dryer
  • Washer

Finished Basement

  • Walk-Out Basement
  • Basement Fills Entire Space Under The House
  • Laundry in Basement
  • Natural lighting in basement

Home Security

  • Fire and Smoke Detector
  • Fire Sprinkler System

Accessible Home Design

  • Halls are 36 inches wide or more
  • Doors are 36 inches wide or more

Outdoor Features

  • Water Access
  • Deck
  • Covered Patio or Porch

Utilities

  • Forced Air Heating and Cooling System
  • Heating System Uses Natural Gas
  • Natural Gas Connected
  • Well
  • Septic Tank
  • High Speed Internet
  • Cable TV Available

Community Details

  • No Home Owners Association

Home Details

Home Type

Single Family

Est. Annual Taxes

$6,518

Year Built

Built in 1973

Lot Details

5.18 Acres

Parking

2

Listing Details

  • Property Sub-Type: Single Family Residence
  • Property Type: Residential
  • New Construction: No
  • ArchitecturalStyle: Ranch
  • Stories: 1
  • Year Built: 1973
  • General Property Info:Basement: Yes
  • General Property Info:Main Level Primary: Yes
  • Waterfront Options:Water Access YN: Yes
  • General Property Info: Association YN: No
  • Driveway:Driveway: Paved, Concrete
  • Sewer:Sewer: Septic Tank
  • Additional Items:Additional Items: Ceiling Fan(s), Basement Finished
  • Util Avail at Street:Util Avail at Street: High Speed Internet, Cable Available
  • Fireplace:Fireplace: Living Room, Other
  • Water Fea Amenities:Water Fea Amenities: Private Frontage
  • SourceMLSURL: https://sourcemls.org/api/v1/eyJ0eXAiOiJKV1QiLCJhbGciOiJIUzI1NiJ9.eyJTb3VyY2VTeXN0ZW1JRCI6IlQwMDAwMDAwNiIsIkxpc3RpbmdJRCI6IjI1MDU4MzI1IiwiU3RhbmRhcmRTdGF0dXMiOiJDbG9zZWQiLCJNb2RpZmljYXRpb25UaW1lc3RhbXAiOiIyMDI2LTA0LTI0VDE3OjI0OjA2LjAwMFoiLCJMaWNlbnNlZUlEIjoib2F1dGgyXzE0NjI5IiwiTGljZW5zZWVOYW1lIjoiSG9tZXMgUHJvIn0.oNsNw8pVyhM0GoKBRjvLZitXq7e5ykgtYu_kvesELSo/badge
  • Special Features: VirtualTour
  • Property Sub Type: Detached

Interior Features

  • Appliances: Refrigerator, Oven, Microwave, Dishwasher, Dryer, Washer, Range
  • Accessibility Features: 36 Inch Entrance Door, 36' or + Hallway
  • Interior Amenities: Ceiling Fan(s), Kitchen Island, Pantry
  • Fireplace Features: Living Room, Other
  • Fireplace: Yes
  • Fireplaces: 2
  • Total Bedrooms: 16
  • Main Level Bedrooms: 13
  • Full Bathrooms: 3
  • Half Bathrooms: 13
  • Total Bathrooms: 16
  • Basement: Daylight, Full, Walk-Out Access
  • LivingArea: 5564.0
  • Other Equipment: Other
  • Kitchen Features:Kitchen Features: Center Island, Pantry

Exterior Features

  • Construction Materials: Vinyl Siding, Wood Siding
  • List Price: 424900.0
  • Lot Features: Wooded
  • Patio and Porch Features: Deck, Patio, Porch, Covered
  • Road Surface Type: Paved
  • Water Body Name: Cedar Creek
  • Waterfront Features: Stream
  • Waterfront: Yes
  • Access Feat:Accessibility Features2: Yes

Garage/Parking

  • Attached Garage: No
  • Garage Spaces: 2.0
  • Garage: Yes
  • Parking Features: Paved, Concrete, Detached, Garage Faces Front

Utilities

  • Cooling: Central Air
  • Cooling: Yes
  • Heating: Forced Air
  • Heating: Yes
  • Laundry Features: In Basement, Main Level
  • Security Features: Fire Alarm, Fire Sprinkler System
  • Utilities: Natural Gas Connected, Cable Available
  • Water Source: Well
  • Heat Source:Heat Source: Natural Gas
  • Heat Type:Heat Type: Forced Air
  • Utilities Attached:Utilities Attached: Natural Gas Connected

Lot Info

  • Lot Size Acres: 5.18
  • Lot Size Area: 5.18
  • Lot Dimensions: 453 x 490
  • Lot Size Sq Ft: 225641.0
  • Zoning Description: RES PER COUNTY

Tax Info

  • Tax Annual Amount: 6518.29
  • Tax Year: 2023

Ownership History

We collect this data history from publicly available records. To have your information removed, we recommend requesting removal directly through your county’s website.

Date Name Owned For Owner Type

Purchase Details

Listed on
Nov 14, 2025
Closed on
Apr 24, 2026
Sold by
Bought by
Seller's Agent
Tammy Jo Budzynski
Keller Williams GR North
Buyer's Agent
Agent Out Of Area
Out of Area Office
List Price
$574,900
Sold Price
$399,900
Premium/Discount to List
-$175,000
-30.44%
Views
1731
Current Estimated Value
$417,828

Home Financials for this Owner

Home Financials are based on the most recent Mortgage that was taken out on this home.
Estimated Appreciation
$17,928
Avg. Annual Appreciation
15.74%
Original Mortgage
$280,000
Outstanding Balance
$277,986
Interest Rate
5.5%
Mortgage Type
New Conventional
Estimated Equity
$139,842

Purchase Details

Listed on
Apr 3, 2015
Closed on
Jul 31, 2015
Sold by
Bought by
Seller's Agent
Eric Crandall
WEICHERT, REALTORS- Emerald Properties
Buyer's Agent
Eric Crandall
WEICHERT, REALTORS- Emerald Properties
List Price
$388,000
Sold Price
$375,000
Premium/Discount to List
-$13,000
-3.35%

Home Financials for this Owner

Home Financials are based on the most recent Mortgage that was taken out on this home.
Avg. Annual Appreciation
0.60%
Original Mortgage
$275,000
Interest Rate
4.01%

Purchase Details

Closed on
Sep 29, 2006
Sold by
Bought by

Home Financials for this Owner

Home Financials are based on the most recent Mortgage that was taken out on this home.
Original Mortgage
$338,000
Interest Rate
6.58%
Source: Public Records

Purchase History

We collect this data history from publicly available records. To have your information removed, we recommend requesting removal directly through your county’s website.

Date Buyer Sale Price Title Company
-- Transnation Title
$375,000 Midstate Title Agency Llc
$375,000 Chicago Title
Source: Public Records

Mortgage History

We collect this data history from publicly available records. To have your information removed, we recommend requesting removal directly through your county’s website.

Date Status Borrower Loan Amount
Open $280,000
Closed $275,000
Previous Owner $338,000
Source: Public Records

Property History

We collect this data history from publicly available records. To have your information removed, we recommend requesting removal directly through your county’s website.

Date Event Price List to Sale Price per Sq Ft Prior Sale
04/24/2026 04/24/26 Sold $399,900 -5.9% $72 / Sq Ft
01/27/2026 01/27/26 Pending -- -- --
01/16/2026 01/16/26 Price Changed $424,900 -26.1% $76 / Sq Ft
11/14/2025 11/14/25 For Sale $574,900 +53.3% $103 / Sq Ft
07/31/2015 07/31/15 Sold $375,000 -3.4% $65 / Sq Ft View Prior Sale
04/03/2015 04/03/15 For Sale $388,000 -- $67 / Sq Ft
Source: MichRIC

Tax History

We collect this data history from publicly available records. To have your information removed, we recommend requesting removal directly through your county’s website.

Year Tax Paid Tax Assessment Tax Assessment Total Assessment is a certain percentage of the fair market value that is determined by local assessors to be the total taxable value of land and additions on the property. Land Improvement
2026 $8,830 $242,200 $0 $0
2025 $7,752 $236,400 $0 $0
2024 $8,335 $244,300 $0 $0
2023 $7,752 $194,700 $0 $0
2022 $7,752 $194,700 $0 $0
2021 $7,752 $188,700 $0 $0
2020 $7,697 $177,200 $0 $0
2019 $7,697 $172,300 $0 $0
2018 $0 $193,600 $0 $0
2017 $0 $180,700 $0 $0
2016 -- $168,000 $0 $0
2015 -- $139,900 $0 $0
2014 -- $139,900 $0 $0
Source: Public Records

Agents Affiliated with this Home

  • Section Image
  • Section Image
See All Agents

Map

Source: MichRIC

MLS Number: 25058325

MichRIC

APN: 06-027-005-00

Your Personal Tour Guide

Ask me questions while you tour the home.