
Michael Mucino
CAMDEN MCKAY REALTY
(909) 341-1278
127 Total Sales
3 in East Highlands
$465K - $560K Price Range
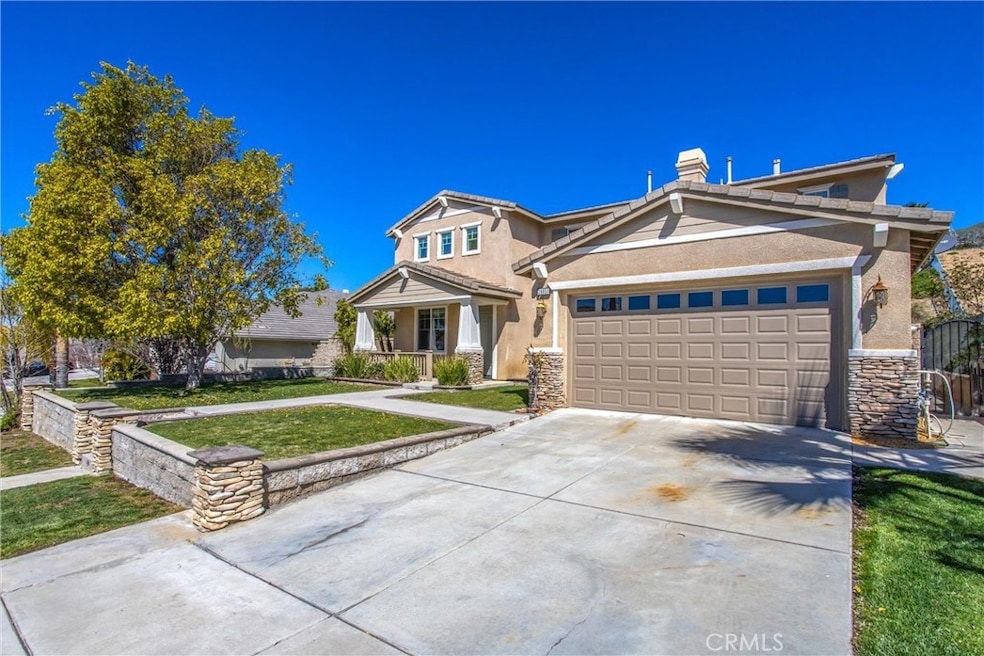
Welcome to your dream home in East Highland Ranch! This stunning five-bedroom, three-bathroom residence boasts a convenient downstairs bedroom with a full bathroom, perfect for guests or multi-generational living. The spacious three-car garage offers ample storage and parking space. Upstairs, you'll find a versatile loft area ideal for relaxation or entertainment, along with a dedicated homework/study area down the hall for productivity. Enjoy the large backyard with multiple covered patios and shed or head on down to the resort-style amenities of East Highland Ranch, including walking paths, a serene lake, pools, tennis and Pickleball courts, basketball courts, parks, playgrounds, and more. Don't miss out on this incredible opportunity to experience luxury living in a vibrant community!
Last Agent to Sell the Property
TOWER AGENCY Brokerage Phone: 951-906-3800 License #01322027 Listed on: 04/04/2024
We collect this data history from publicly available records. To have your information removed, we recommend requesting removal directly through your county’s website.
Michael Mucino
CAMDEN MCKAY REALTY
(909) 341-1278
127 Total Sales
3 in East Highlands
$465K - $560K Price Range
Claudia Macias
Elevate Real Estate Agency
(909) 413-4792
40 Total Sales
2 in East Highlands
$575,000 Price Range
Henry Tran
RE/MAX TIME REALTY
(909) 671-1671
72 Total Sales
2 in East Highlands
$520K - $635K Price Range
Oliver Yang
Cubemax International Corp.
(909) 443-2351
35 Total Sales
1 in East Highlands
$571,100 Price
Kathy Thomson
eXp Realty of Southern California, Inc
(909) 787-1190
70 Total Sales
4 in East Highlands
$556K - $885K Price Range
Sonia Alvarado
ALL NATIONS REALTY & INVS
(909) 757-1468
42 Total Sales
1 in East Highlands
$525,000 Price
We collect this data history from publicly available records. To have your information removed, we recommend requesting removal directly through your county’s website.
| Date | Buyer | Sale Price | Title Company |
|---|---|---|---|
| $740,000 | Ticor Title | ||
| $294,000 | First American Title Ins Co | ||
| $445,481 | None Available | ||
| $559,500 | Chicago Title Company |
We collect this data history from publicly available records. To have your information removed, we recommend requesting removal directly through your county’s website.
| Date | Status | Borrower | Loan Amount |
|---|---|---|---|
| Previous Owner | $592,000 | ||
| Previous Owner | $417,000 | ||
| Previous Owner | $74,900 | ||
| Previous Owner | $35,000 | ||
| Previous Owner | $417,000 |
We collect this data history from publicly available records. To have your information removed, we recommend requesting removal directly through your county’s website.
| Date | Event | Price | List to Sale | Price per Sq Ft |
|---|---|---|---|---|
| 11/01/2024 11/01/24 | Sold | $740,000 | +0.1% | $214 / Sq Ft |
| 08/27/2024 08/27/24 | Pending | -- | -- | -- |
| 08/19/2024 08/19/24 | For Sale | $739,500 | 0.0% | $214 / Sq Ft |
| 07/30/2024 07/30/24 | Pending | -- | -- | -- |
| 07/16/2024 07/16/24 | Price Changed | $739,500 | -1.4% | $214 / Sq Ft |
| 04/25/2024 04/25/24 | Price Changed | $749,999 | -2.6% | $217 / Sq Ft |
| 04/04/2024 04/04/24 | For Sale | $769,900 | -- | $223 / Sq Ft |
We collect this data history from publicly available records. To have your information removed, we recommend requesting removal directly through your county’s website.
| Year | Tax Paid | Tax Assessment Tax Assessment Total Assessment is a certain percentage of the fair market value that is determined by local assessors to be the total taxable value of land and additions on the property. | Land | Improvement |
|---|---|---|---|---|
| 2026 | $11,267 | $754,800 | $226,440 | $528,360 |
| 2025 | $11,267 | $740,000 | $222,000 | $518,000 |
| 2024 | $7,080 | $424,845 | $123,144 | $301,701 |
| 2023 | $7,042 | $416,514 | $120,729 | $295,785 |
| 2022 | $6,930 | $408,347 | $118,362 | $289,985 |
| 2021 | $6,946 | $400,340 | $116,041 | $284,299 |
| 2020 | $6,825 | $396,235 | $114,851 | $281,384 |
| 2019 | $6,636 | $388,466 | $112,599 | $275,867 |
| 2018 | $6,419 | $380,849 | $110,391 | $270,458 |
| 2017 | $6,099 | $373,381 | $108,226 | $265,155 |
| 2016 | $6,018 | $366,060 | $106,104 | $259,956 |
| 2015 | $5,957 | $360,561 | $104,510 | $256,051 |
| 2014 | $5,847 | $353,498 | $102,463 | $251,035 |
Seller's Agent in 2024
Michael Stoffel
TOWER AGENCY
(909) 213-6388
29 in this area
103 Total Sales
Buyer's Agent in 2024
Jajaira Valdez Parente
Keller Williams High Desert
(909) 545-3958
1 in this area
26 Total Sales
Source: California Regional Multiple Listing Service (CRMLS)
MLS Number: IV24067393
APN: 0288-811-14
Disclaimer: Certain information contained herein is derived from information provided by parties other than Homes.com. All information provided is deemed reliable, but is not guaranteed to be accurate and should be independently verified.
The multiple listing data appearing on this website, or contained in reports produced therefrom, is owned and copyrighted by California Regional Multiple Listing Service, Inc. ("CRMLS") and is protected by all applicable copyright laws. Information provided is for viewer's personal, non-commercial use and may not be used for any purpose other than to identify prospective properties the viewer may be interested in purchasing. All listing data, including but not limited to square footage and lot size is believed to be accurate, but the listing Agent, listing Broker and CRMLS and its affiliates do not warrant or guarantee such accuracy. The viewer should independently verify the listed data prior to making any decisions based on such information by personal inspection and/or contacting a real estate professional.
Based on information from California Regional Multiple Listing Service, Inc. and /or other sources. All data, including all measurements and calculations of area, is obtained from various sources and has not been, and will not be, verified by broker or MLS. All information should be independently reviewed and verified for accuracy. Properties may or may not be listed by the office/agent presenting the information
Ask me questions while you tour the home.