
Amy Young
Keller Williams Realty Atl. Partners
(770) 802-2397
120 Total Sales
8 in Dacula
$280K - $970K Price Range
Estimated Value: $445,149
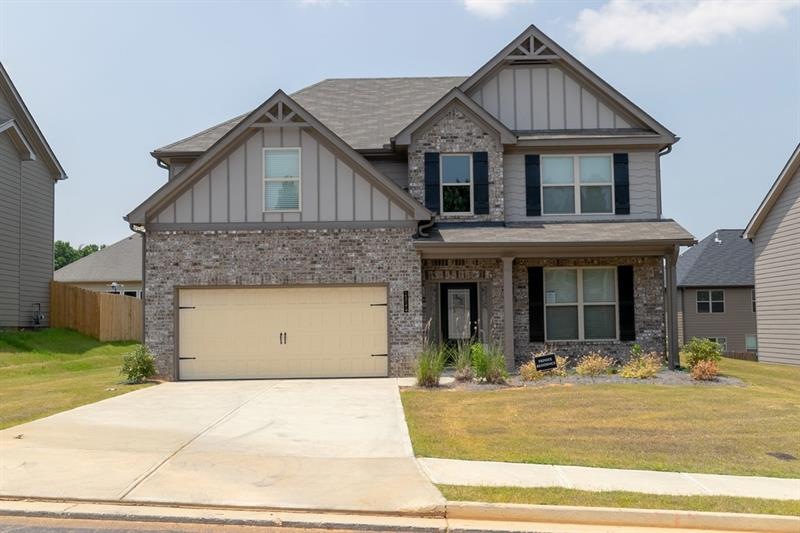
Like new 4 bedroom 2.5 bathroom home in Harbins Landing Estates. 2 story entry, hardwoods throughout main & separate formal dining room. Open kitchen with granite counters, stained cabinets, kitchen island, eat in kitchen & large pantry. Family room includes fireplace & double doors leading to backyard. Large master suite includes double vanities, his & her walk in closets, granite counters, separate shower & tub. Generous sized secondary bedrooms. 2 car garage. Move in ready!
Last Agent to Sell the Property
Keller Williams Realty Atlanta Partners License #253459 Listed on: 06/06/2019
We collect this data history from publicly available records. To have your information removed, we recommend requesting removal directly through your county’s website.
Amy Young
Keller Williams Realty Atl. Partners
(770) 802-2397
120 Total Sales
8 in Dacula
$280K - $970K Price Range
Laura Delgado
Compass
(470) 664-5891
358 Total Sales
14 in Dacula
$310K - $623K Price Range
Donna Robinson
Coldwell Banker Realty
(833) 766-4479
48 Total Sales
6 in Dacula
$231K - $484K Price Range
Julia De Sosa-Rocha
EXP Realty, LLC.
(470) 670-0453
134 Total Sales
8 in Dacula
$370K - $410K Price Range
Carolyn Carnes
Keller Williams Realty Atl. Partners
(770) 758-9610
194 Total Sales
4 in Dacula
$465K - $505K Price Range
Rhonda Giarraffa
Century 21 Results
(657) 216-7923
68 Total Sales
5 in Dacula
$420K - $600K Price Range
We collect this data history from publicly available records. To have your information removed, we recommend requesting removal directly through your county’s website.
| Date | Buyer | Sale Price | Title Company |
|---|---|---|---|
| $262,500 | -- | ||
| -- | -- | ||
| $259,000 | -- |
We collect this data history from publicly available records. To have your information removed, we recommend requesting removal directly through your county’s website.
| Date | Status | Borrower | Loan Amount |
|---|---|---|---|
| Open | $257,744 | ||
| Previous Owner | $254,308 |
We collect this data history from publicly available records. To have your information removed, we recommend requesting removal directly through your county’s website.
| Date | Event | Price | List to Sale | Price per Sq Ft | Prior Sale |
|---|---|---|---|---|---|
| 07/24/2019 07/24/19 | Sold | $262,500 | 0.0% | $117 / Sq Ft | |
| 06/29/2019 06/29/19 | Pending | -- | -- | -- | |
| 06/24/2019 06/24/19 | For Sale | $262,500 | 0.0% | $117 / Sq Ft | |
| 06/14/2019 06/14/19 | Pending | -- | -- | -- | |
| 06/06/2019 06/06/19 | For Sale | $262,500 | +1.4% | $117 / Sq Ft | |
| 06/08/2018 06/08/18 | Sold | $259,000 | +3.6% | -- | View Prior Sale |
| 04/10/2018 04/10/18 | Pending | -- | -- | -- | |
| 03/29/2018 03/29/18 | Price Changed | $249,990 | -2.3% | -- | |
| 01/31/2018 01/31/18 | Price Changed | $255,990 | +0.8% | -- | |
| 01/04/2018 01/04/18 | Price Changed | $253,990 | -3.1% | -- | |
| 01/02/2018 01/02/18 | For Sale | $261,990 | -- | -- |
We collect this data history from publicly available records. To have your information removed, we recommend requesting removal directly through your county’s website.
| Year | Tax Paid | Tax Assessment Tax Assessment Total Assessment is a certain percentage of the fair market value that is determined by local assessors to be the total taxable value of land and additions on the property. | Land | Improvement |
|---|---|---|---|---|
| 2025 | $5,497 | $159,320 | $30,000 | $129,320 |
| 2024 | $5,232 | $149,920 | $30,000 | $119,920 |
| 2023 | $5,232 | $149,320 | $36,000 | $113,320 |
| 2022 | $4,605 | $131,560 | $31,600 | $99,960 |
| 2021 | $4,457 | $104,400 | $24,400 | $80,000 |
| 2020 | $4,118 | $101,040 | $24,400 | $76,640 |
| 2019 | $3,713 | $94,320 | $22,800 | $71,520 |
Seller's Agent in 2019
Matt Hermes
Keller Williams Realty Atlanta Partners
(770) 402-2819
232 Total Sales
A
Buyer's Agent in 2019
Ayanna Brewer
Engel & Volkers Atlanta
(678) 906-1378
34 Total Sales
Seller's Agent in 2018
Jan Welch
Park Place Brokers
(404) 285-3737
75 Total Sales
Seller Co-Listing Agent in 2018
Donna Kessel
JP Murphy Realty
(814) 598-7426
7 Total Sales
Buyer's Agent in 2018
Ebony R. King
Coldwell Banker Realty
(770) 495-5050
38 Total Sales
Source: First Multiple Listing Service (FMLS)
MLS Number: 6565113
APN: 5-311-400
Listings identified with the FMLS IDX logo come from FMLS and are held by brokerage firms other than the owner of this website. The listing brokerage is identified in any listing details. Information is deemed reliable but is not guaranteed. If you believe any FMLS listing contains material that infringes your copyrighted work please visit www.fmls.com/dmca to review our DMCA policy and learn how to submit a takedown request. © 2026 First Multiple Listing Service, Inc.
Disclaimer: Certain information contained herein is derived from information provided by parties other than Homes.com. All information provided is deemed reliable, but is not guaranteed to be accurate and should be independently verified.
Ask me questions while you tour the home.