
Melissa Robinson
Coldwell Banker LIFESTYLES - Hanover
(802) 526-6145
188 Total Sales
1 in Springfield
$475,000 Price

Estimated Value: $351,575
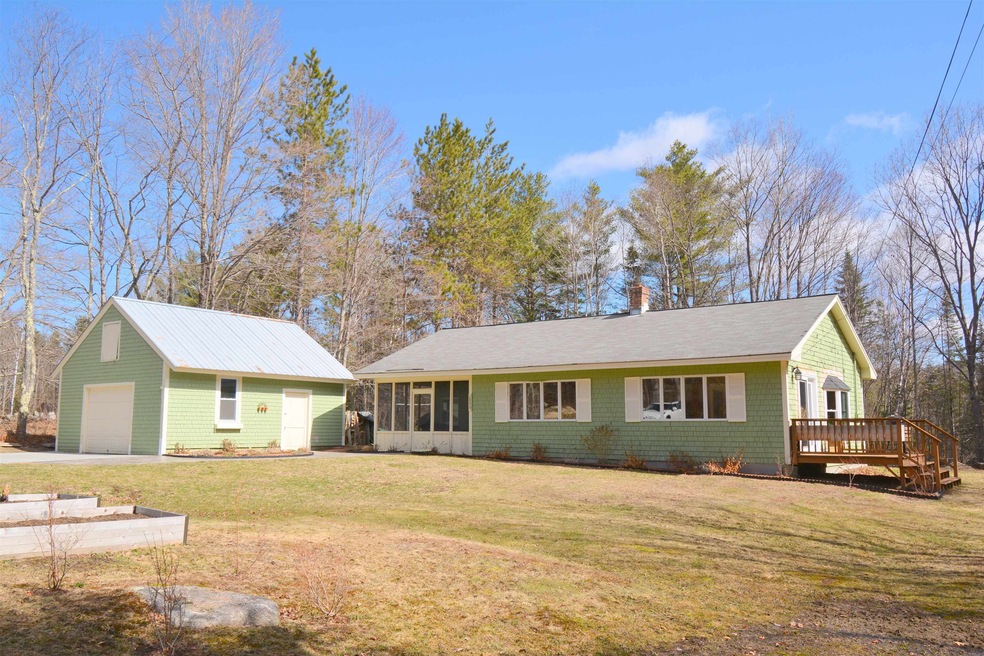
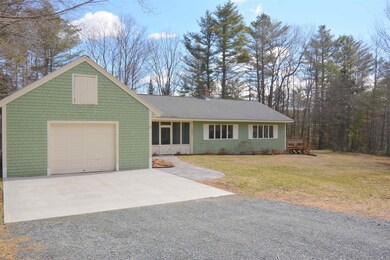
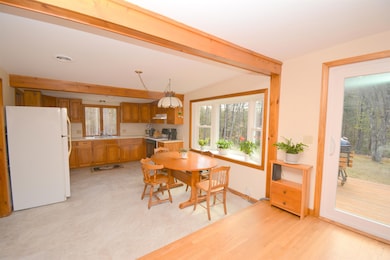
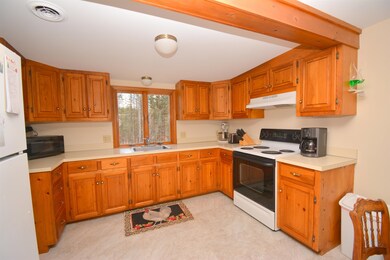
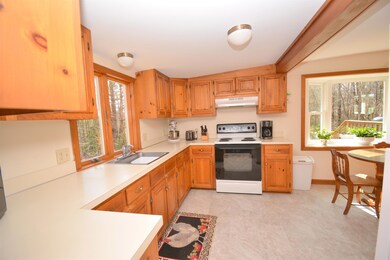
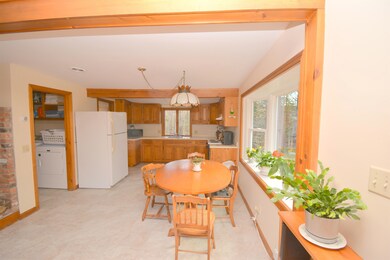
Move-in Ready! Ranch style home with 2 bedrooms and 1 bathroom situated on 1.5 acres. Enter through the screened porch and continue to a living area with a wood stove and brick hearth. Step down to the open kitchen and dining area. All bedrooms and baths are conveniently positioned on the main level. First-floor laundry is also a plus. Exterior features include a detached 1-car garage, a deck, lovely landscaping, and level yard. Brand new electric panel, new hot water heater, and washer and dryer.
Last Agent to Sell the Property
C.G. Shepherd Realty, LLC License #081.0056870 Listed on: 04/18/2025
We collect this data history from publicly available records. To have your information removed, we recommend requesting removal directly through your county’s website.
Melissa Robinson
Coldwell Banker LIFESTYLES - Hanover
(802) 526-6145
188 Total Sales
1 in Springfield
$475,000 Price
Debra Walker
EXP Realty
(866) 461-3843
39 Total Sales
6 in Springfield
$17K - $400K Price Range
Jaime Durell
BHHS Verani Upper Valley
(339) 444-0372
123 Total Sales
1 in Springfield
$850,000 Price
Alison Scott
603 Birch Realty, LLC
(667) 225-3630
64 Total Sales
1 in Springfield
$170,000 Price
Jenna Sievers
Dolan Real Estate
(603) 605-0570
89 Total Sales
1 in Springfield
$341,000 Price
Lyn Ward
EXIT Reward Realty
(844) 810-6178
67 Total Sales
2 in Springfield
$300K - $365K Price Range
We collect this data history from publicly available records. To have your information removed, we recommend requesting removal directly through your county’s website.
| Date | Buyer | Sale Price | Title Company |
|---|---|---|---|
| $325,000 | None Available |
We collect this data history from publicly available records. To have your information removed, we recommend requesting removal directly through your county’s website.
| Date | Status | Borrower | Loan Amount |
|---|---|---|---|
| Open | $260,000 | ||
| Closed | $260,000 | ||
| Previous Owner | $32,000 | ||
| Previous Owner | $20,000 | ||
| Closed | $60,000 |
We collect this data history from publicly available records. To have your information removed, we recommend requesting removal directly through your county’s website.
| Date | Event | Price | List to Sale | Price per Sq Ft |
|---|---|---|---|---|
| 06/07/2025 06/07/25 | Pending | -- | -- | -- |
| 06/06/2025 06/06/25 | Sold | $325,000 | -17.7% | $277 / Sq Ft |
| 04/18/2025 04/18/25 | For Sale | $395,000 | -- | $336 / Sq Ft |
We collect this data history from publicly available records. To have your information removed, we recommend requesting removal directly through your county’s website.
| Year | Tax Paid | Tax Assessment Tax Assessment Total Assessment is a certain percentage of the fair market value that is determined by local assessors to be the total taxable value of land and additions on the property. | Land | Improvement |
|---|---|---|---|---|
| 2025 | $4,715 | $342,900 | $139,600 | $203,300 |
| 2024 | $4,349 | $183,800 | $63,200 | $120,600 |
| 2023 | $4,277 | $183,800 | $63,200 | $120,600 |
| 2022 | $3,775 | $183,800 | $63,200 | $120,600 |
| 2020 | $3,599 | $183,800 | $63,200 | $120,600 |
| 2019 | $3,318 | $150,900 | $49,600 | $101,300 |
| 2018 | $3,418 | $150,900 | $49,600 | $101,300 |
| 2016 | $3,364 | $150,900 | $49,600 | $101,300 |
| 2015 | $3,258 | $150,900 | $49,600 | $101,300 |
| 2014 | $3,275 | $153,200 | $52,300 | $100,900 |
| 2013 | $3,125 | $153,200 | $52,300 | $100,900 |
Seller's Agent in 2025
Carol Shepherd
C.G. Shepherd Realty, LLC
(603) 568-0880
230 Total Sales
Buyer's Agent in 2025
Jason LePine
Keller Williams Realty-Metropolitan
(603) 801-6789
98 Total Sales
Source: PrimeMLS
MLS Number: 5036911
APN: SPFD-000036-000314-000010
Disclaimer: Certain information contained herein is derived from information provided by parties other than Homes.com. All information provided is deemed reliable, but is not guaranteed to be accurate and should be independently verified.
Copyright 2026 PrimeMLS, Inc. All rights reserved. This information is deemed reliable, but not guaranteed. The data relating to real estate displayed on this display comes in part from the IDX Program of PrimeMLS. The information being provided is for consumers’ personal, non-commercial use and may not be used for any purpose other than to identify prospective properties consumers may be interested in purchasing.
Ask me questions while you tour the home.