NOT LISTED FOR SALE
5 Beds
3.5 Baths
3,480 Sq Ft
2.02 Acre Lot

Sale Details

Date Sold: March 4, 2016

Last sale price $415,000 $119 Per Sq Ft

162 Days on Market

Highlights

  • Barn
  • RV or Boat Parking
  • Ranch Style House
  • Horses Allowed On Property
  • 2.02 Acre Lot
  • Wood Flooring

About This Home

As of March 2016

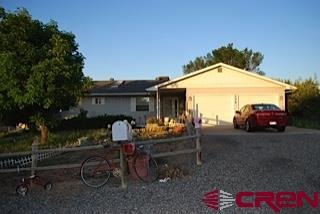
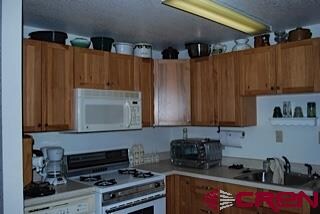
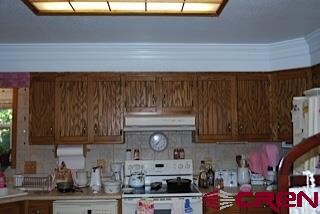
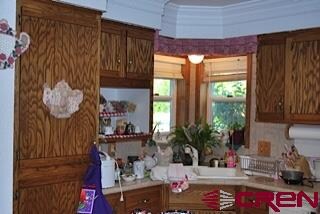
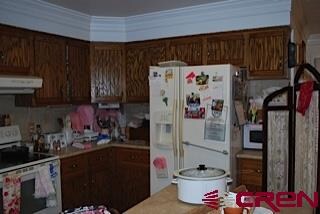
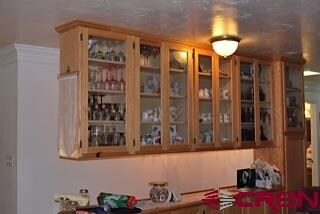
Horse Lovers Dream!! 2.2 irrigated acres with Grand Mesa and Mt Garfield views. Feel the warmth and charm of this 3,480 sq ft home with Mother-in-Law apartment. 5 bedroom, 4 baths with gourmet kitchen. Upgraded appliances, island, hardwood floors, skylights, custom built-in china cabinet, crown molding, huge sunroom (not included in sq ft). 2nd kitchen and laundry in basement, beautiful mature trees, landscaped, stamped concrete, workshop. Garage, oversize detached garage, trailer/equip shed, fenced, pasture with sprinklers, exceptional equestrian and lifestyle property.

Last Agent to Sell the Property

Omar Richardson

Real Colorado Properties Listed on: 08/16/2015

Last Buyer's Agent

Durango NON MEMBER

NON-MEMBER/FSBO Durango

Home Details

Home Type

  • Single Family

Year Built | Renovated

  • 1990 | 2006

Lot Details

  • 2.02 Acre Lot
  • Lot Dimensions are 650 x 150
  • Cross Fenced
  • Landscaped
  • Sprinkler System
  • Cleared Lot

Home Design

  • Ranch Style House
  • Composition Roof

Interior Spaces

  • 3,480 Sq Ft Home
  • Ceiling Fan
  • Window Treatments
  • Family Room
  • Combination Kitchen and Dining Room
  • Finished Basement

Kitchen

  • Oven or Range
  • Microwave
  • Dishwasher
  • Disposal

Flooring

  • Wood
  • Laminate
  • Tile

Bedrooms and Bathrooms

  • 5 Bedrooms
  • Walk-In Closet

Laundry

  • Dryer
  • Washer

Parking

  • 3 Car Attached Garage
  • RV or Boat Parking

Outdoor Features

  • Patio
  • Shed

Farming

  • Barn
  • 2 Irrigated Acres

Horse Facilities and Amenities

  • Horses Allowed On Property
  • Corral

Utilities

  • Evaporated cooling system
  • Hot Water Baseboard Heater
  • Heating System Uses Natural Gas
  • Irrigation Water Rights

Listing and Financial Details

  • Assessor Parcel Number 294332114005

Home Details

Home Type

Single Family

Year Built | Renovated

1990 | 2006

Lot Details

2.02 Acres

Listing Details

  • Appliance Inclusions: Range/Oven, Refrigerator, Dishwasher, Washer, Dryer, Disposal, Microwave
  • Estimated Irrigation Acres: 2.02
  • Estimated Total Acres: 2.02
  • Class: RESIDENTIAL
  • Em Deposit: 2500
  • Em Holder: Title Company
  • Exterior Inclusions: Shed/Storage, Landscaping, Patio, Lawn Sprinklers
  • Fronts: w
  • Interior Inclusions: Window Coverings, Ceiling Fan(s), Pantry, Walk In Closet
  • Legal Lot Block: LOT 5 COUNTRY ESTATES SEC 32 1S 1E
  • List Price per Sq Ft: 119.25
  • Livestock Allowed: Horses
  • Lot Dimension: 650 x 150
  • Lot Size Acreage: 2-4.99
  • Parcel Id Number: 294332114005
  • Property Description: Cleared
  • Real Estate Included: Yes
  • Residence Style: Ranch Basement
  • Rv Parking: Yes
  • Sale/Rent: For Sale
  • Sold Price Sq Ft: 119.25
  • Street Descriptionaccess: City/Town, Paved
  • Street Designation: Road
  • Zoning: Residential Single Family
  • Special Features: None
  • Property Sub Type: Detached
  • Year Built: 1990
  • Year Renovated: 2006

Interior Features

  • Dining Room: Island, Kitchen/Dining
  • Dining Room: Yes
  • Bedrooms: 5
  • Flooring: Hardwood, Tile, Laminate
  • Estimated Total Sq Ft: 3480
  • Bathrooms Description: 1 full, 2-3/4 and 1 half
  • Full Bathrooms: 1
  • Half Bathrooms: 1
  • Bathrooms Quarter: 0
  • Bathrooms Three Quarters: 2
  • Total Bathrooms: 4
  • Family Room: Yes
  • Basement Finished Sq Ft: 1731
  • Foundation: Basement-finished
  • Main Level Sq Ft: 1749
  • Master Bedrm Dimensions: 15x11
  • Master Bedroom Level: Main Level

Exterior Features

  • Fence: Cross Fence
  • Construction Type: Wood Frame
  • Exterior Structures: Barn, Corral, Shed
  • Roof: Composition

Garage/Parking

  • Garage Type: Attached Garage
  • Garage: Yes
  • Garage Capacity: 3

Utilities

  • Utilities: Electric, Natural Gas
  • Cooling: Evaporative Cooler
  • Electric Supplier: Grand Valley Power
  • Gas Supplier: Xcel Energy
  • Heating System: Hot Water Baseboard
  • Irrigation Water Description Amount: Lot 5 Country Estate
  • Irrigation Water District: OM Irrigation
  • Laundry Util Dimensions: 8x8
  • Sewer Supplier: Orchard Mesa Sanitation District
  • Water Rights Irrigation: Yes
Create a Home Valuation Report for This Property
The Home Valuation Report is an in-depth analysis detailing your home's value as well as a comparison with similar homes in the area

Home Values in the Area

Source: Public Records

Average Home Value in this Area


Source: Public Records

Property History

We collect this data history from publicly available records. To have your information removed, we recommend requesting removal directly through your county’s website.

Date Event Price List to Sale Price per Sq Ft
03/04/2016 03/04/16 Sold $415,000 0.0% $119 / Sq Ft
01/25/2016 01/25/16 Pending -- -- --
08/16/2015 08/16/15 For Sale $415,000 -- $119 / Sq Ft
Source: Colorado Real Estate Network (CREN)

Agents Affiliated with this Home

  • Section Image
See All Agents

Map

Source: Colorado Real Estate Network (CREN)

MLS Number: 710426

Colorado Real Estate Network (CREN)
Your Personal Tour Guide

Ask me questions while you tour the home.