
Pamela Burns
Corcoran Legends Realty
(914) 743-0735
21 Total Sales
1 in Ludlow
$80,000 Price
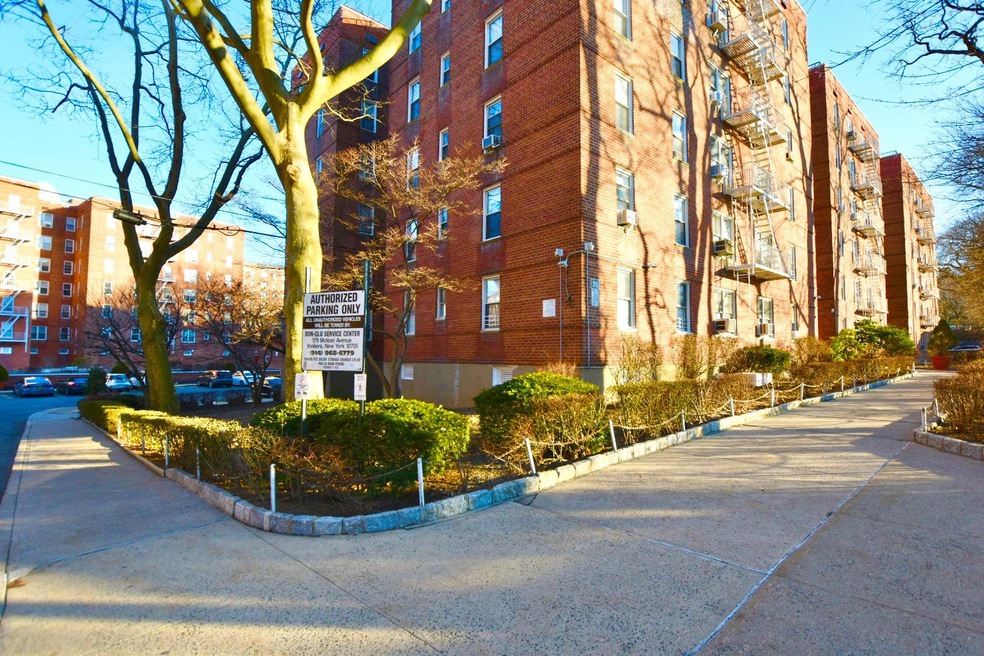
Seize the chance to own this incredible 1,000 sqft, first-floor 2-bedroom, 1-bathroom co-op in the highly sought-after Valentine Gardens community—a hidden gem at an unbeatable price!
Tucked away on a serene cul-de-sac west of Broadway, just off Riverdale Avenue, this home offers the perfect blend of tranquility and convenience—a commuter’s dream with effortless access to NYC.
When you step inside, your welcomed by a stylish entry lounge, perfect as a cozy sitting area or formal dining space. The beautiful eat-in kitchen boasts plenty of room for a sizable table, making it the perfect spot for morning coffee, Sunday brunches, and unforgettable moments with loved ones.
With unmatched storage, say goodbye to clutter! This home offers an abundance of closet space, ensuring everything has its place—no more sacrificing style for storage.
Both bedrooms offer generous space and natural light, while the updated bathroom adds a touch of modern elegance. Directly across from a gorgeous public park, complete with a tennis court, playground, and lush green spaces—the perfect escape to unwind or stay active.
This Co-op Requires a Debt-to-Income Ratio: 33% or lower, and a Minimum Down Payment of 25%.
Don’t miss this rare opportunity—inquire today and make this stunning co-op your new home!
Last Agent to Sell the Property
Real Broker NY LLC Brokerage Phone: 855-450-0442 License #10401339463 Listed on: 03/09/2025
Pamela Burns
Corcoran Legends Realty
(914) 743-0735
21 Total Sales
1 in Ludlow
$80,000 Price
Sandhya Tidke
Brown Harris Stevens Riverdale LLC
(866) 972-6646
204 Total Sales
1 in Ludlow
$1,195,000 Price
Luanne McGann
Century 21 Full Service Realty
(845) 479-6100
74 Total Sales
1 in Ludlow
$1,300,000 Price
Barbara O'Connell
Coldwell Banker Realty
(914) 313-8367
37 Total Sales
1 in Ludlow
$535,000 Price
Polly Watt
Coldwell Banker Realty
(914) 559-9765
18 Total Sales
1 in Ludlow
$85,000 Price
Sufian Saha
Century 21 Dawns Gold Realty
(914) 313-3288
76 Total Sales
1 in Ludlow
$817,500 Price
We collect this data history from publicly available records. To have your information removed, we recommend requesting removal directly through your county’s website.
| Date | Event | Price | List to Sale | Price per Sq Ft | Prior Sale |
|---|---|---|---|---|---|
| 07/30/2025 07/30/25 | Sold | $175,000 | 0.0% | $175 / Sq Ft | |
| 04/08/2025 04/08/25 | Pending | -- | -- | -- | |
| 03/20/2025 03/20/25 | Off Market | $175,000 | -- | -- | |
| 03/09/2025 03/09/25 | For Sale | $170,000 | +70.0% | $170 / Sq Ft | |
| 12/08/2014 12/08/14 | Sold | $100,000 | -4.8% | $100 / Sq Ft | View Prior Sale |
| 08/02/2014 08/02/14 | Pending | -- | -- | -- | |
| 03/19/2014 03/19/14 | For Sale | $105,000 | -- | $105 / Sq Ft |
Seller's Agent in 2025
David Lagares
Real Broker NY LLC
(914) 433-2210
1 in this area
11 Total Sales
T
Buyer's Agent in 2025
Troy Luzunaris
RE/MAX
1 in this area
13 Total Sales
Seller's Agent in 2014
Beverly Morris
BHG Real Estate Choice Realty
(914) 523-2485
23 in this area
25 Total Sales
P
Buyer's Agent in 2014
Peaches Drummond
J Philip Real Estate
Source: OneKey® MLS
MLS Number: 832710
Disclaimer: Certain information contained herein is derived from information provided by parties other than Homes.com. All information provided is deemed reliable, but is not guaranteed to be accurate and should be independently verified.
The data relating to real estate for sale or lease on this web site comes in part from OneKey® MLS. Real estate listings held by brokerage firms other than Ten-X are marked with the OneKey® MLS logo or an abbreviated logo and detailed information about them includes the name of the listing broker.
Based on information submitted to the MLS GRID. All data is obtained from various sources and may not have been verified by broker or MLS GRID. Supplied Open House Information is subject to change without notice. All information should be independently reviewed and verified for accuracy. Properties may or may not be listed by the office/agent presenting the information. Some IDX listings have been excluded from this website. IDX information is provided exclusively for personal, non-commercial use, and may not be used for any purpose other than to identify prospective properties consumers may be interested in purchasing.
Information is deemed reliable but not guaranteed.
Copyright 2026 OneKey® MLS. All rights reserved.
Based on information submitted to the MLS GRID
Listings courtesy of OneKey® MLS as distributed by MLS GRID
Ask me questions while you tour the home.